About This Property
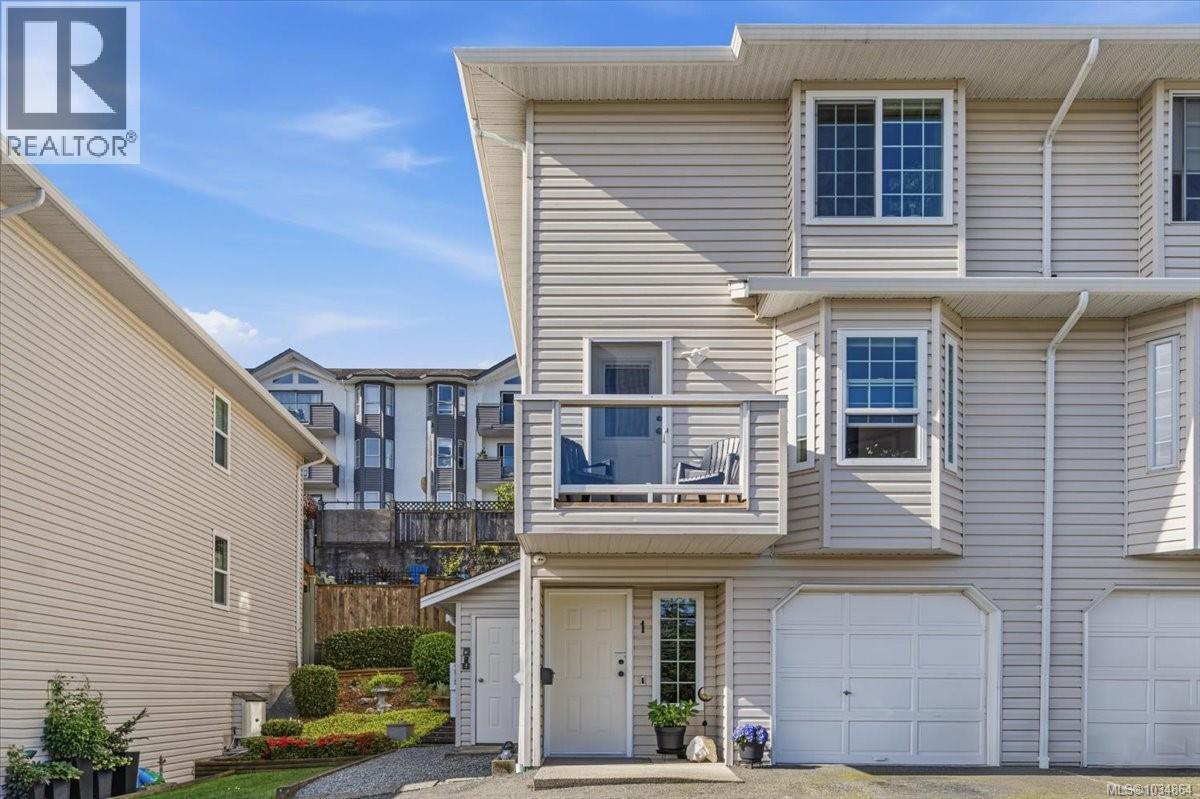
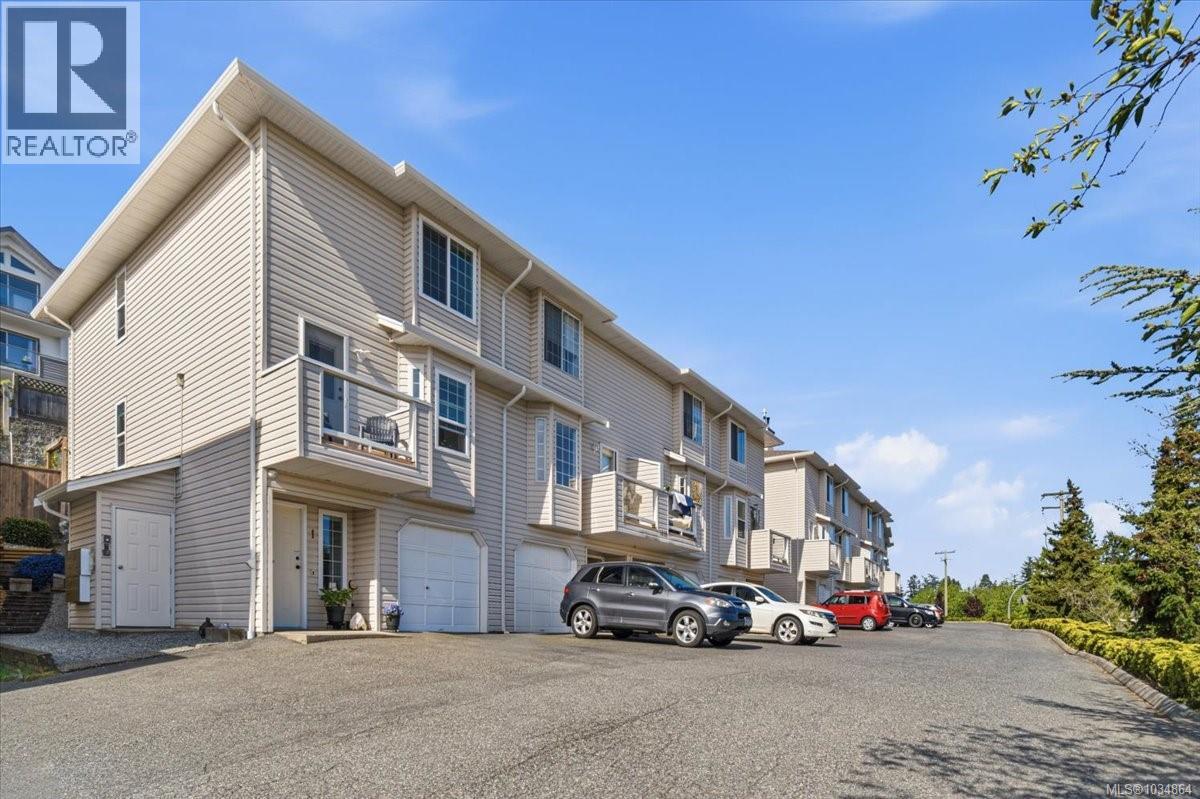
Amazing Value!! Don't miss your opportunity to view this extremely well-kept and thoughtfully updated Central Nanaimo Townhome. This End unit offers 2 bedrooms plus large flex room downstairs and 3 bathrooms. Meticulously maintained by the current owners, the home features a functional and spacious layout with both front and rear decks, perfect for relaxing or entertaining. The main level includes a bright living room with a cozy fireplace and balcony, a dining area, and an upgraded kitchen with newer appliances, updated cabinetry, and access to a private deck and garden space. Upstairs, you’ll find two generously sized bedrooms—both large enough to accommodate king-size furnishings—along with ample closet space, additional linen storage and in-suite laundry. The lower level adds even more versatility with good sized flex room, multiple storage areas, and access to the garage for parking or extra storage. Updates throughout include flooring, light fixtures, and windows, making this a true move-in ready home. Ideally located close to shopping, transit, and all key amenities, this home combines comfort, convenience, and value. (id:64973)
Property Details
Location
Interested in buying in Nanaimo?
Rose Marie Manno is a 5-star rated REALTOR® serving Metro Vancouver & the Fraser Valley.
The data relating to real estate on this website comes in part from the MLS® Reciprocity program of the Canadian Real Estate Association. Real estate listings held by participating real estate firms are marked with the MLS® logo and detailed information about the listing includes the name of the listing agent. This representation is based in whole or part on data generated by the FVREB, REBGV or CADREB, which assumes no responsibility for its accuracy. The materials contained on this page may not be reproduced without the express written consent of the Real Estate Board of Greater Vancouver, the Fraser Valley Real Estate Board, or the Chilliwack and District Real Estate Board.