About This Property
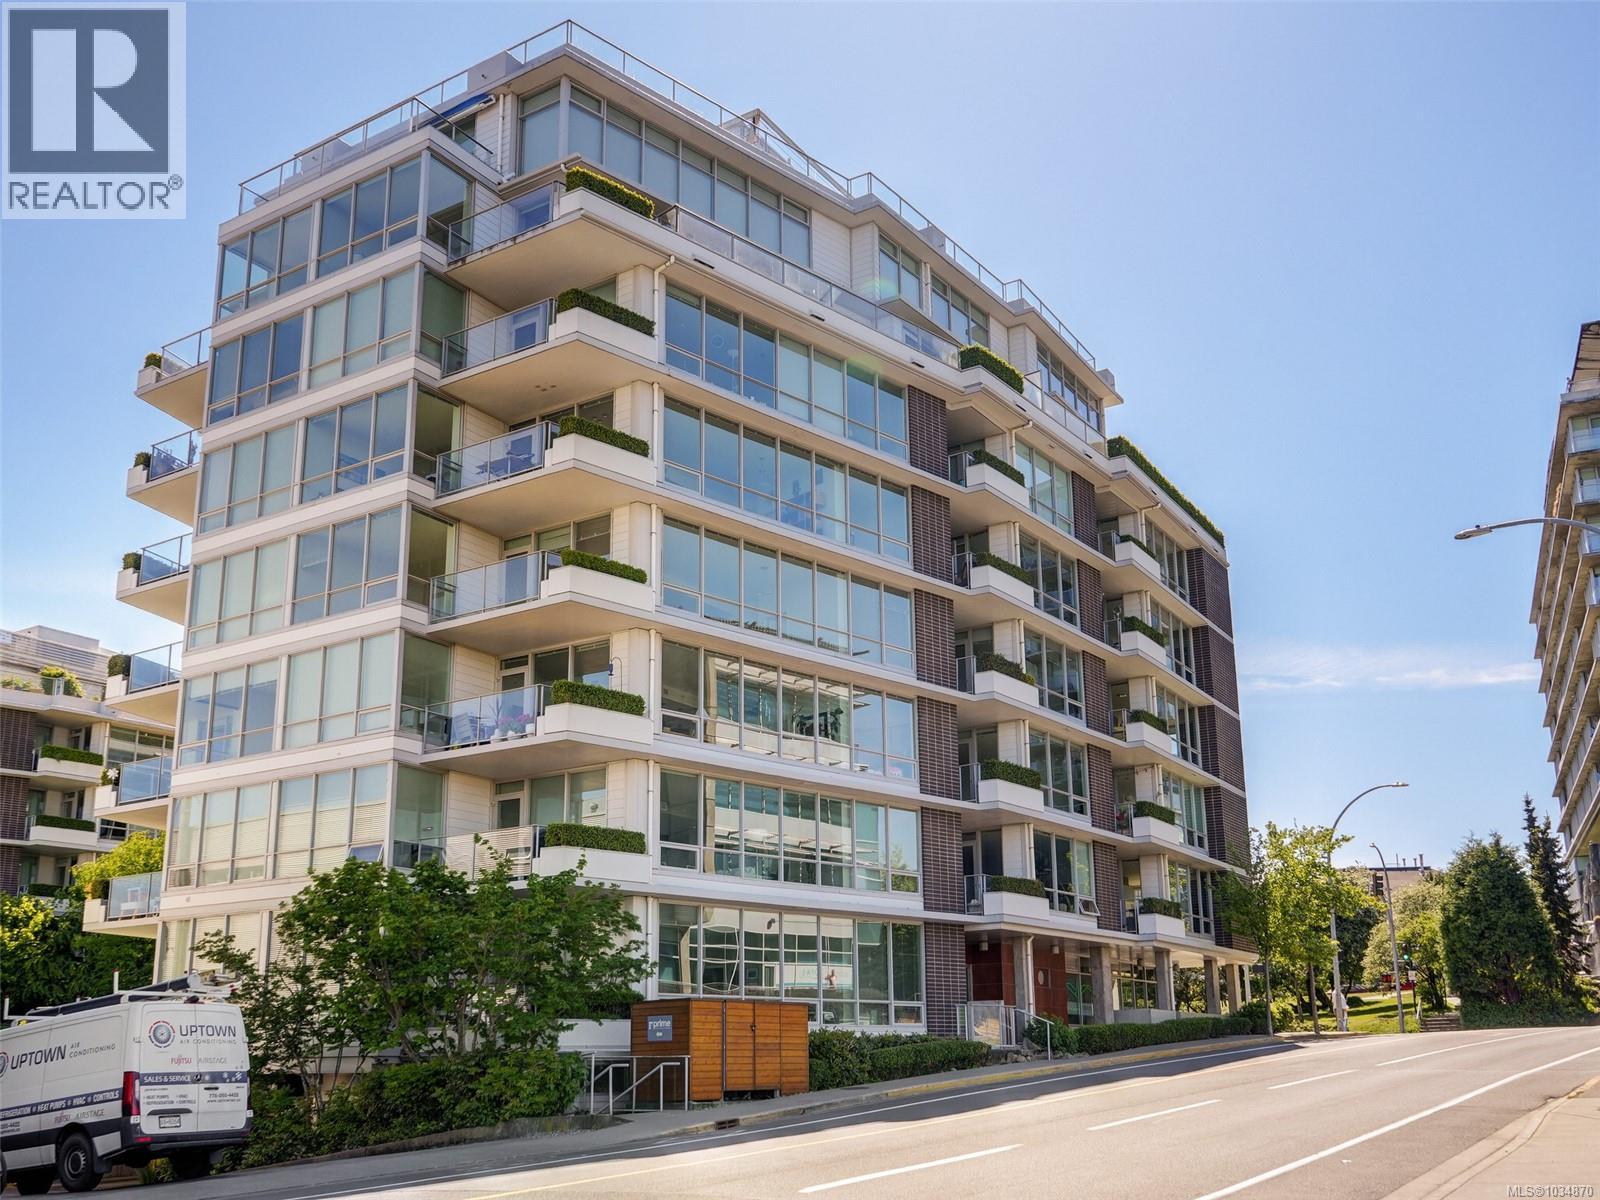
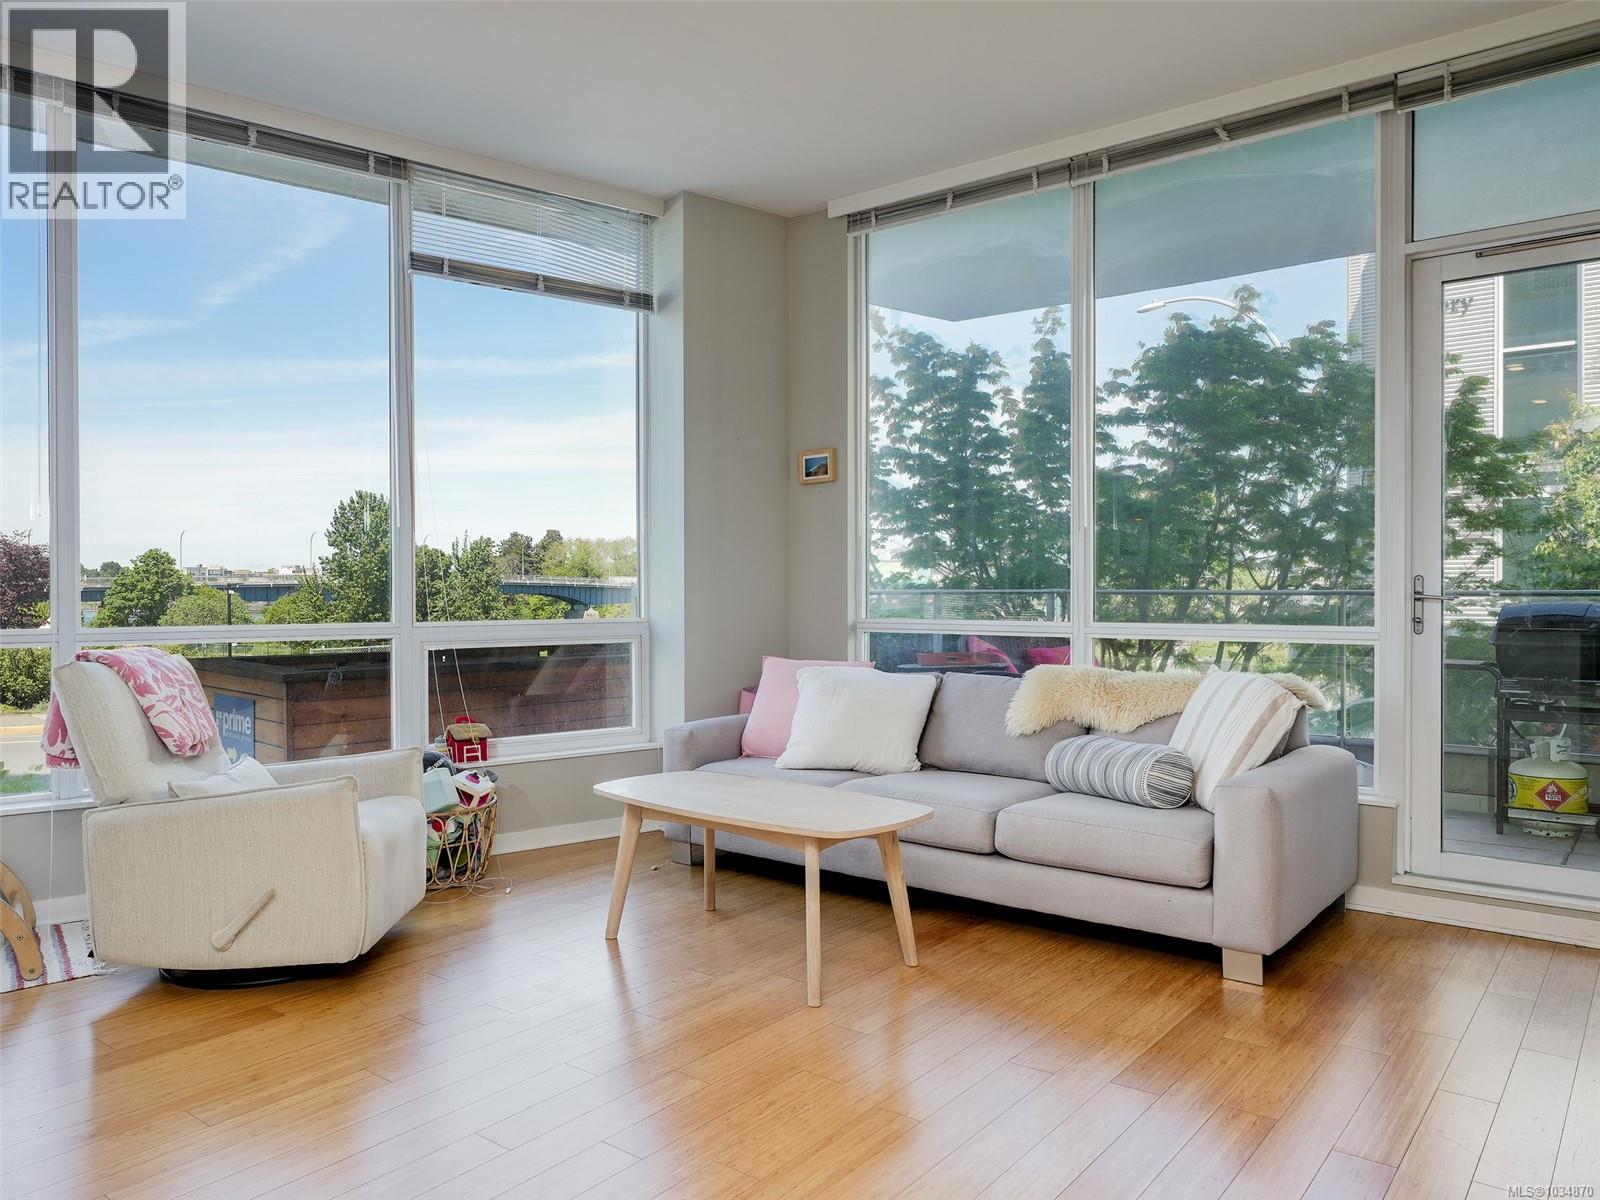
Welcome to Synergy at Dockside Green, an award-winning LEED Platinum waterfront community in vibrant Victoria West. This bright and spacious 2 bedroom + den corner suite is wrapped in expansive floor-to-ceiling windows, filling the home with natural light and creating an airy, modern feel throughout. The thoughtfully designed open-concept layout offers excellent bedroom separation, while the stylish kitchen flows seamlessly into the living and dining areas — perfect for both everyday living and entertaining. The generous primary suite features a walk-in closet and spa-inspired ensuite with a deep soaker tub. A separate den provides ideal flexibility for a home office, studio, or guest space. Enjoy an exceptional walkable lifestyle just steps to the Galloping Goose Trail, waterfront pathways, Fol Epi, Café Fantastico, Westside Village, and only minutes to downtown Victoria. Pet-friendly and complete with secure underground parking, storage locker, and dedicated kayak and bike storage for true West Coast living. (id:64973)
Property Details
Location
Interested in buying in Victoria?
Rose Marie Manno is a 5-star rated REALTOR® serving Metro Vancouver & the Fraser Valley.
The data relating to real estate on this website comes in part from the MLS® Reciprocity program of the Canadian Real Estate Association. Real estate listings held by participating real estate firms are marked with the MLS® logo and detailed information about the listing includes the name of the listing agent. This representation is based in whole or part on data generated by the FVREB, REBGV or CADREB, which assumes no responsibility for its accuracy. The materials contained on this page may not be reproduced without the express written consent of the Real Estate Board of Greater Vancouver, the Fraser Valley Real Estate Board, or the Chilliwack and District Real Estate Board.