About This Property
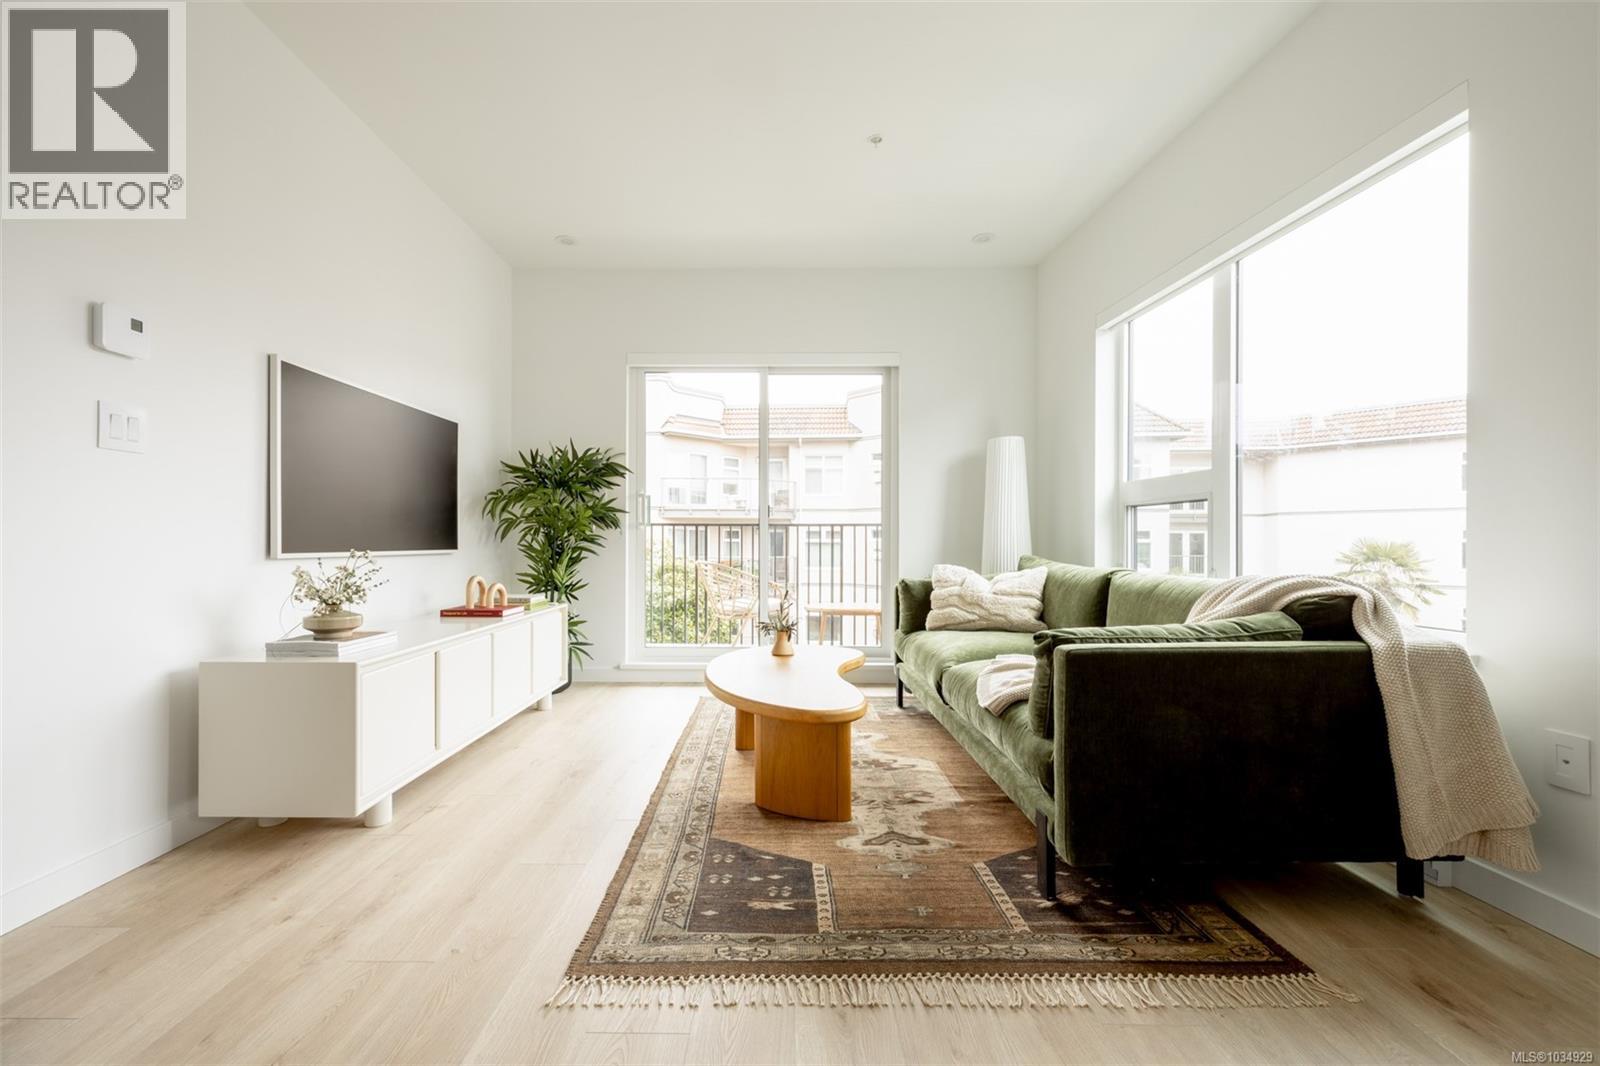
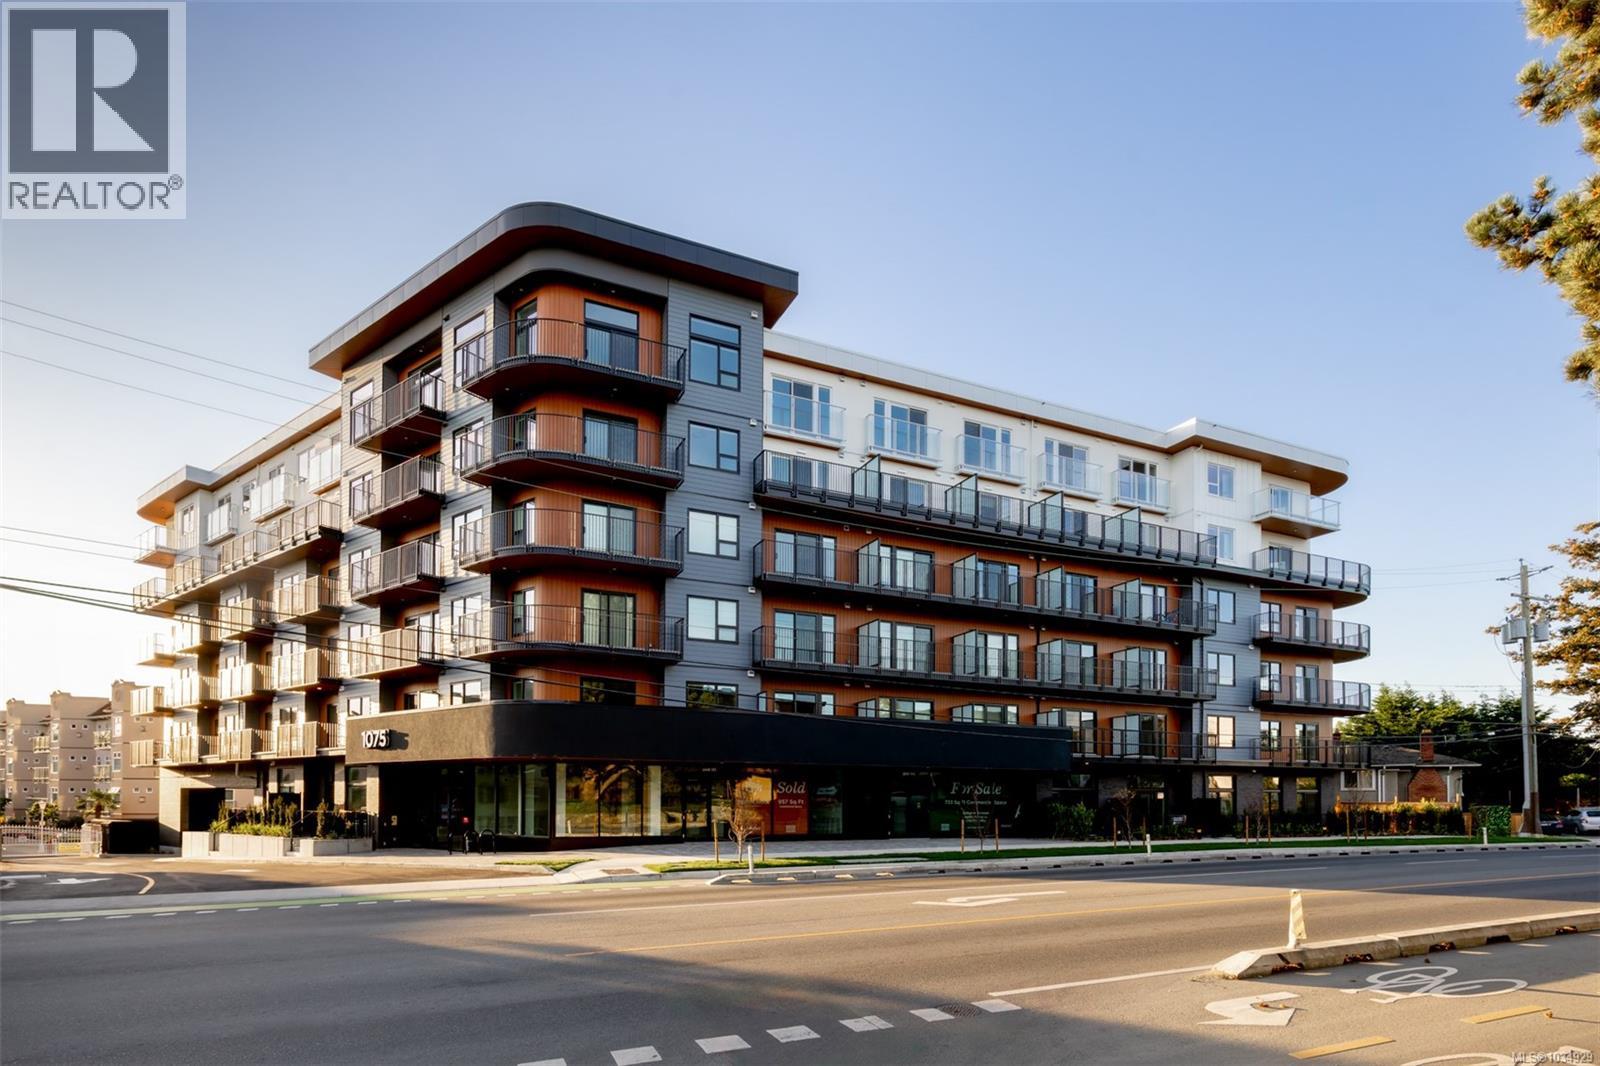
Central Block at the Gorge Waterway is now complete and we are celebrating with a rooftop Grand Opening this Saturday, May 9th! Move in this month to this nearly sold out project by award winning Abstract Developments & enjoy your summer by the water. Where quality and attention to detail define every space, this 3 Bed, 2 Bath home feels open and inviting with over-height ceilings, curved walls, and large southwest-facing windows throughout 942 sq ft of living space. The expansive wrap-around patio provides an ideal spot to relax and the open-concept living, dining, and kitchen area is designed for versatility, featuring quartz countertops, matte black hardware and stainless-steel appliances. Enjoy more of Central Block - bring friends up to the rooftop patio where expansive ocean views and fire pit will impress everyone, work from home in the exclusive co-working area and get fresh air in the private gardens. Other conveniences include 1 parking space, storage locker with bike parking, and kayak/paddle board storage. Surrounded by green space and steps to the Gorge Waterway. Price + GST. (id:64973)
Property Details
Location
Interested in buying in Esquimalt?
Rose Marie Manno is a 5-star rated REALTOR® serving Metro Vancouver & the Fraser Valley.
The data relating to real estate on this website comes in part from the MLS® Reciprocity program of the Canadian Real Estate Association. Real estate listings held by participating real estate firms are marked with the MLS® logo and detailed information about the listing includes the name of the listing agent. This representation is based in whole or part on data generated by the FVREB, REBGV or CADREB, which assumes no responsibility for its accuracy. The materials contained on this page may not be reproduced without the express written consent of the Real Estate Board of Greater Vancouver, the Fraser Valley Real Estate Board, or the Chilliwack and District Real Estate Board.