About This Property
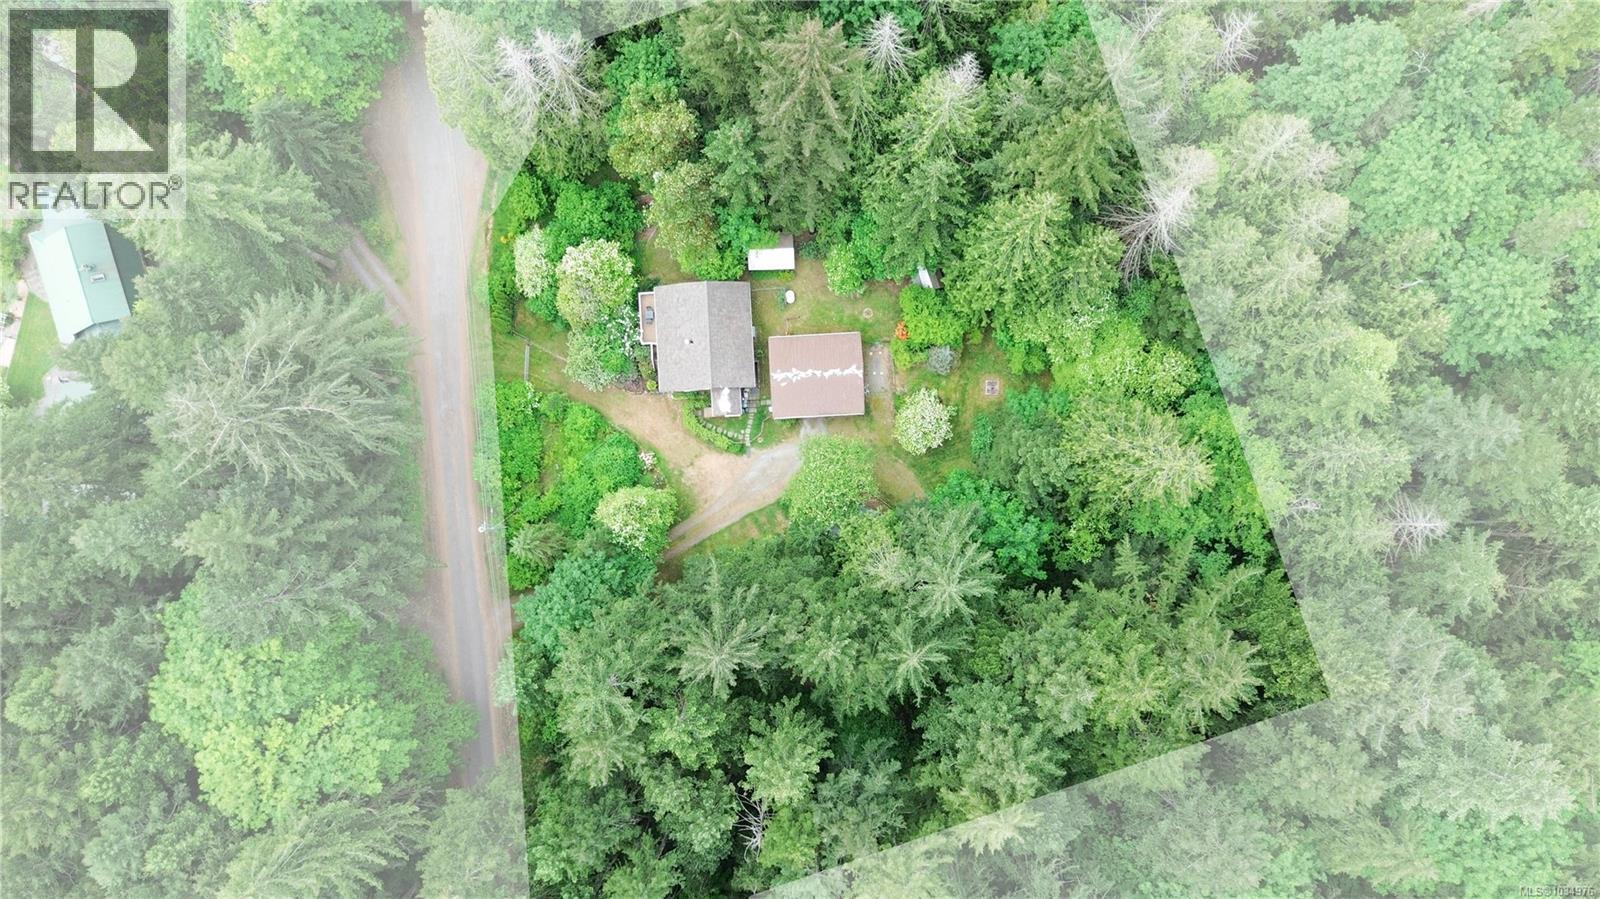
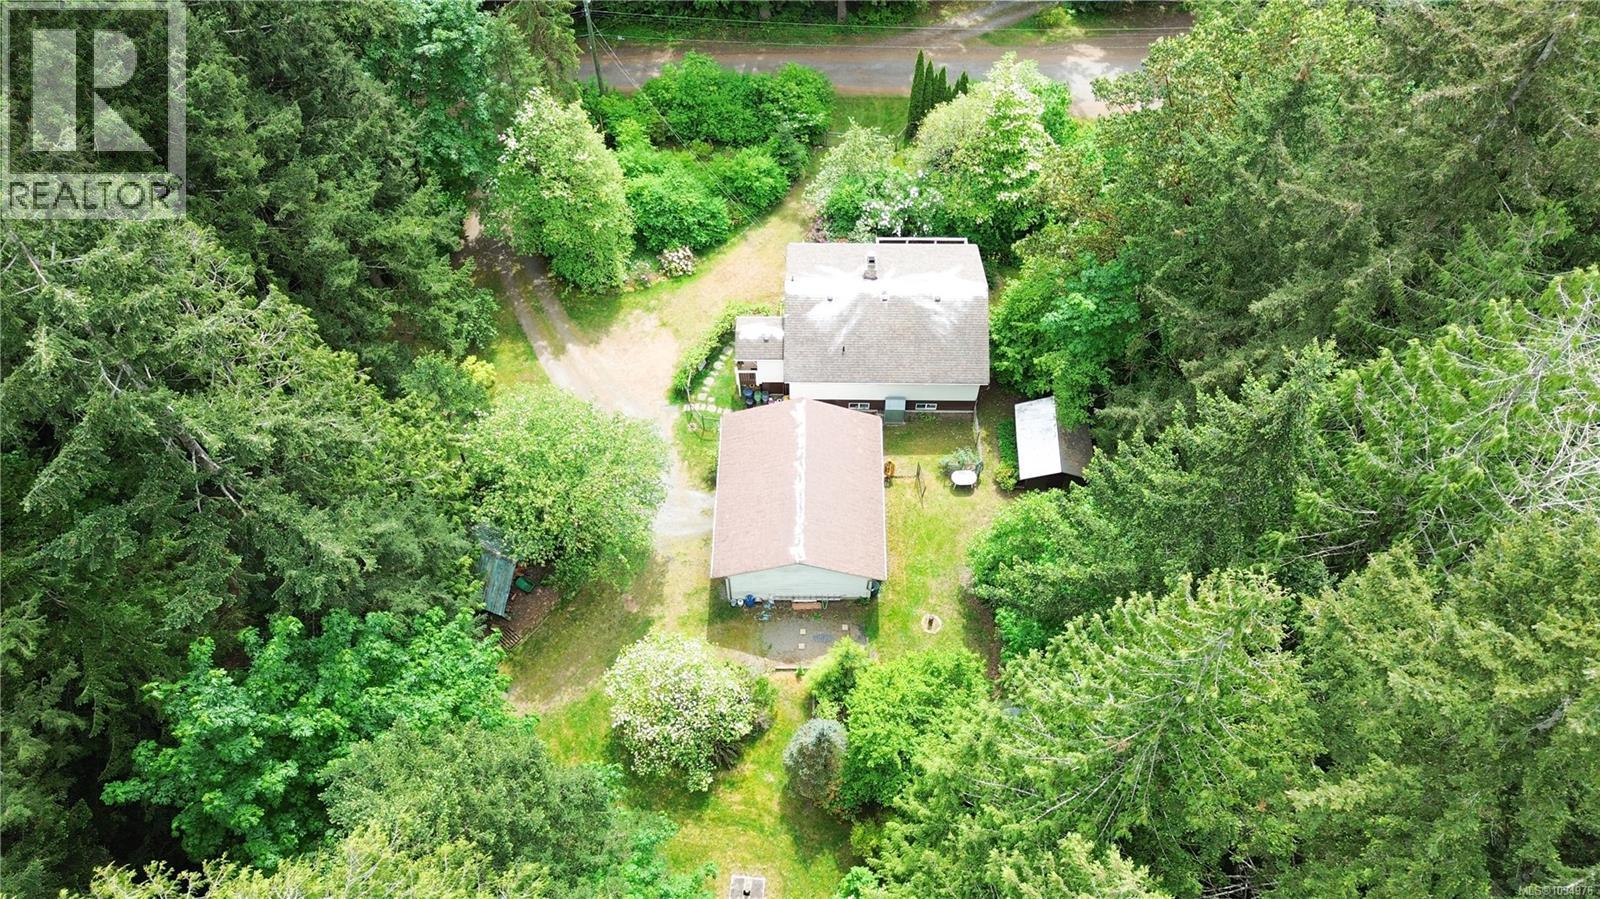
Fully fenced ultra private 2 acres on no thru road with 2 bed 2 bath home & 2 car garage. Nestled amongst the trees this delightful acreage has a double gated circular drive, mature landscaping, chicken coop, wood storage, 2 car garage, 2 apple trees, 2 plum trees, multiple blueberry bushes and many rhododendrons. Well planned main floor has open concept kitchen, living dining area as well as primary bedroom, 4 pc bath, laundry room and fully enclosed sun porch. French doors lead onto expansive 240 sq ft deck. Walk out lower level has 1 bedroom 1 bath plus large workshop area which could easily be made into second living room or other bedrooms. Updated windows, 12 year old roof, newer pressure tank, new oil tank for the wood/oil combo furnace and new hot water tank. This well cared for home was solidly built in 1974 and has been lovingly cared for. Just minutes from Chemainus and close to local swimming hole and nature trails this is a nature lovers paradise waiting to be discovered. (id:64973)
Video Tour
Property Details
Location
Interested in buying in Chemainus?
Rose Marie Manno is a 5-star rated REALTOR® serving Metro Vancouver & the Fraser Valley.
The data relating to real estate on this website comes in part from the MLS® Reciprocity program of the Canadian Real Estate Association. Real estate listings held by participating real estate firms are marked with the MLS® logo and detailed information about the listing includes the name of the listing agent. This representation is based in whole or part on data generated by the FVREB, REBGV or CADREB, which assumes no responsibility for its accuracy. The materials contained on this page may not be reproduced without the express written consent of the Real Estate Board of Greater Vancouver, the Fraser Valley Real Estate Board, or the Chilliwack and District Real Estate Board.