About This Property
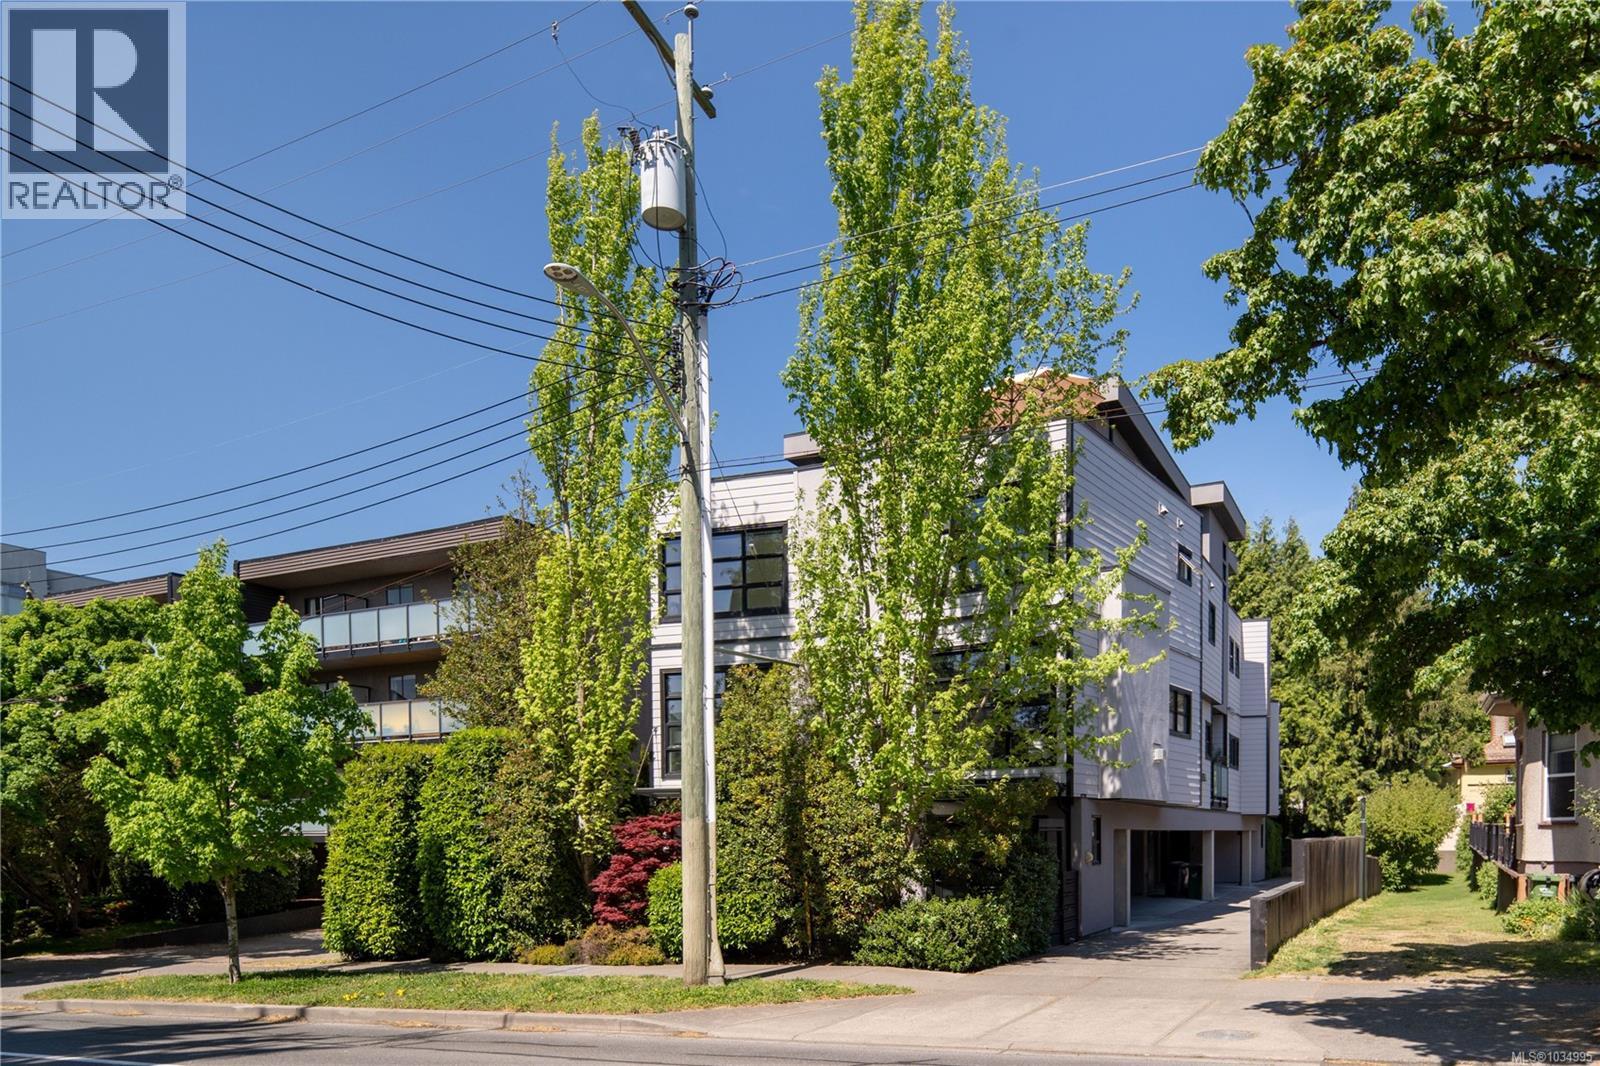
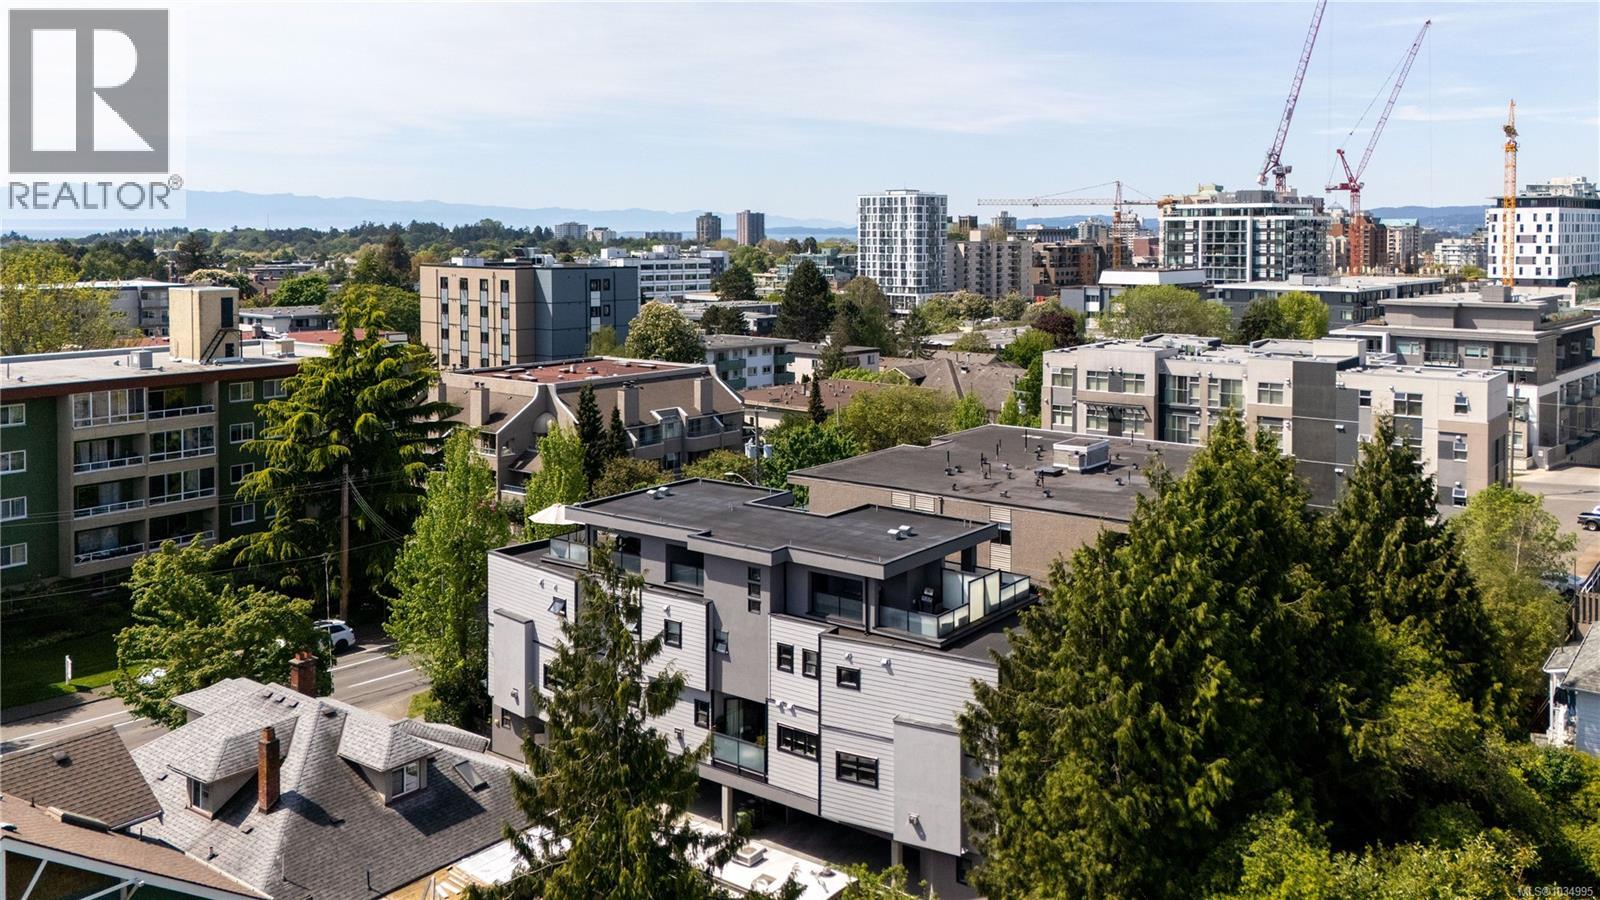
Welcome to 2-1234 Johnson Street! This 2011-built townhome sits on a gentle slope between Fernwood and Rockland that leads into the heart of downtown Victoria — the vibrancy of the city is truly at your doorstep, with cafes, parks, shops and restaurants all an easy walk away. Step inside to a versatile lower-level office, then up to the main entertaining level featuring 9' ceilings, a bright open-concept living and dining area, and a gas fireplace. The kitchen is finished with quality cabinetry, granite counters, stainless steel appliances and a gas range. The SW-facing exposure fills the home with incredible natural light throughout. Upstairs you'll find a spacious primary, a second bedroom, and a full bath. All of this is capped off by a spectacular rooftop terrace with sweeping city views — the perfect spot for sunsets and entertaining. 2 bed plus office, 2 bath, 1,216 sq ft, private garage. An urban retreat that combines modern design with exceptional convenience. (id:64973)
3D Virtual Tour
Video Tour
Property Details
Location
Interested in buying in Victoria?
Rose Marie Manno is a 5-star rated REALTOR® serving Metro Vancouver & the Fraser Valley.
The data relating to real estate on this website comes in part from the MLS® Reciprocity program of the Canadian Real Estate Association. Real estate listings held by participating real estate firms are marked with the MLS® logo and detailed information about the listing includes the name of the listing agent. This representation is based in whole or part on data generated by the FVREB, REBGV or CADREB, which assumes no responsibility for its accuracy. The materials contained on this page may not be reproduced without the express written consent of the Real Estate Board of Greater Vancouver, the Fraser Valley Real Estate Board, or the Chilliwack and District Real Estate Board.