About This Property
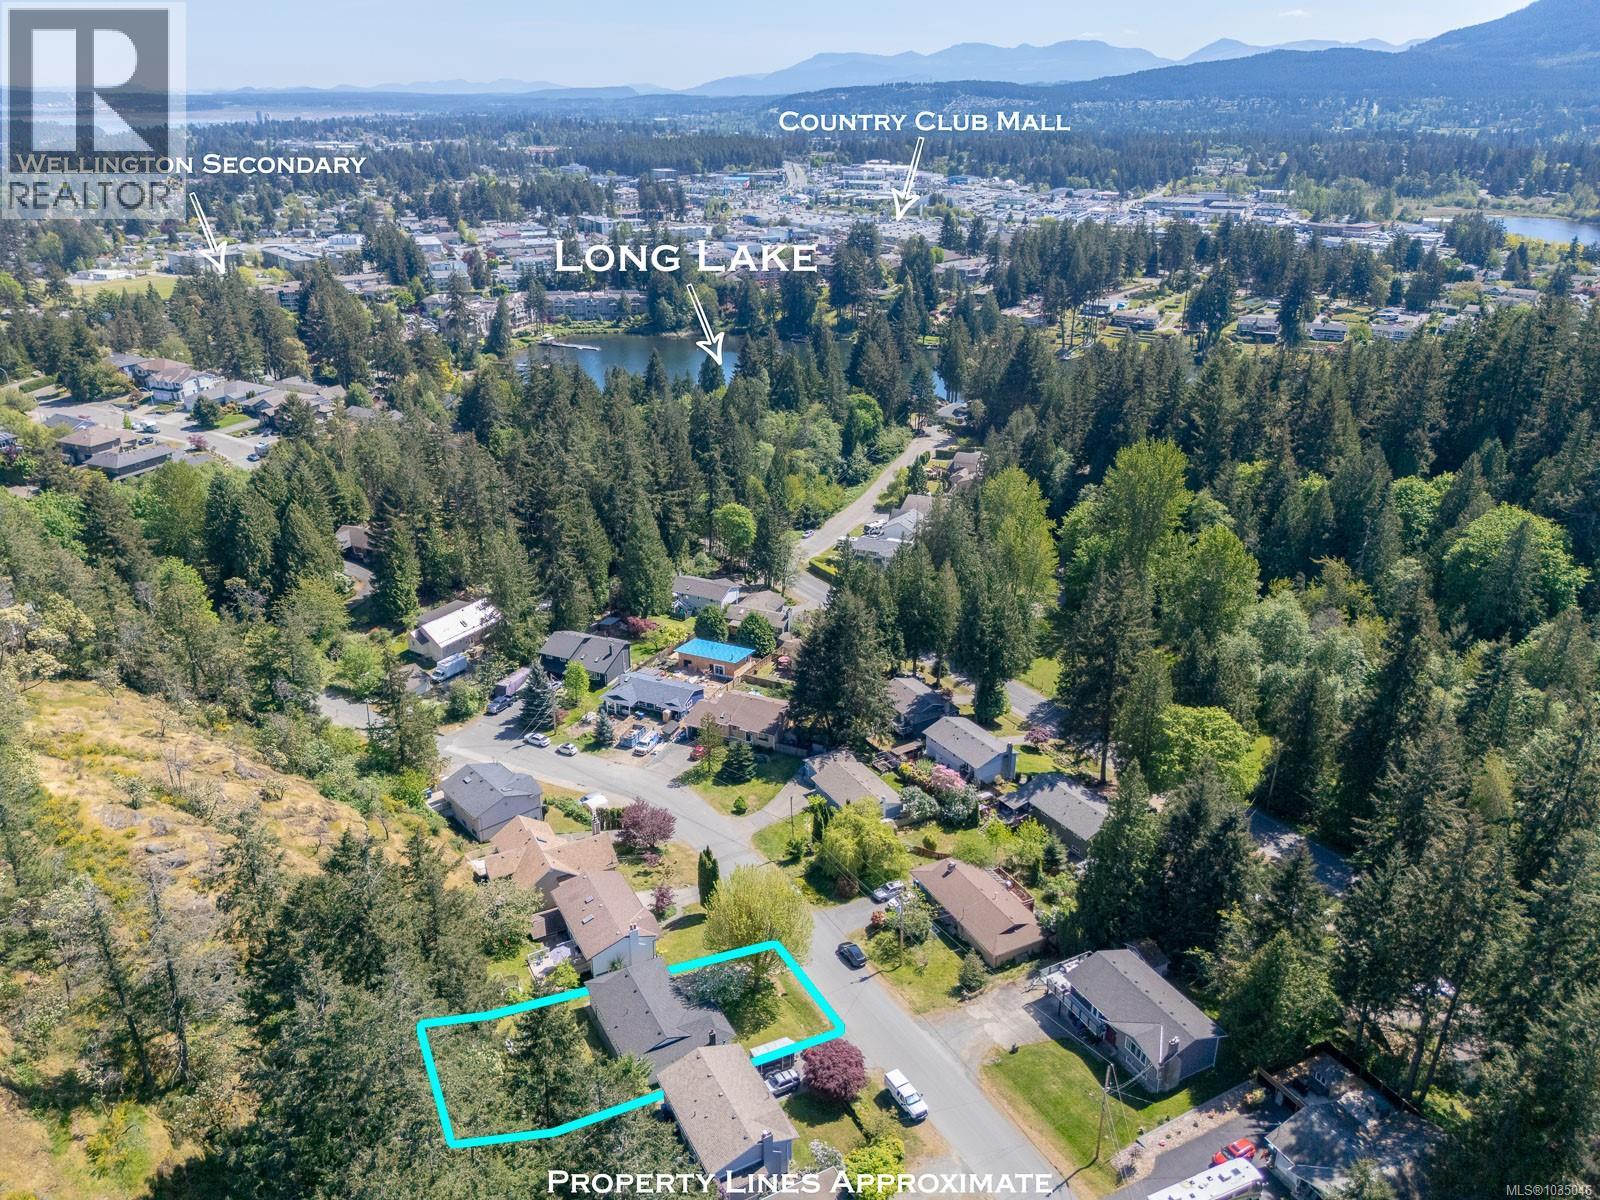
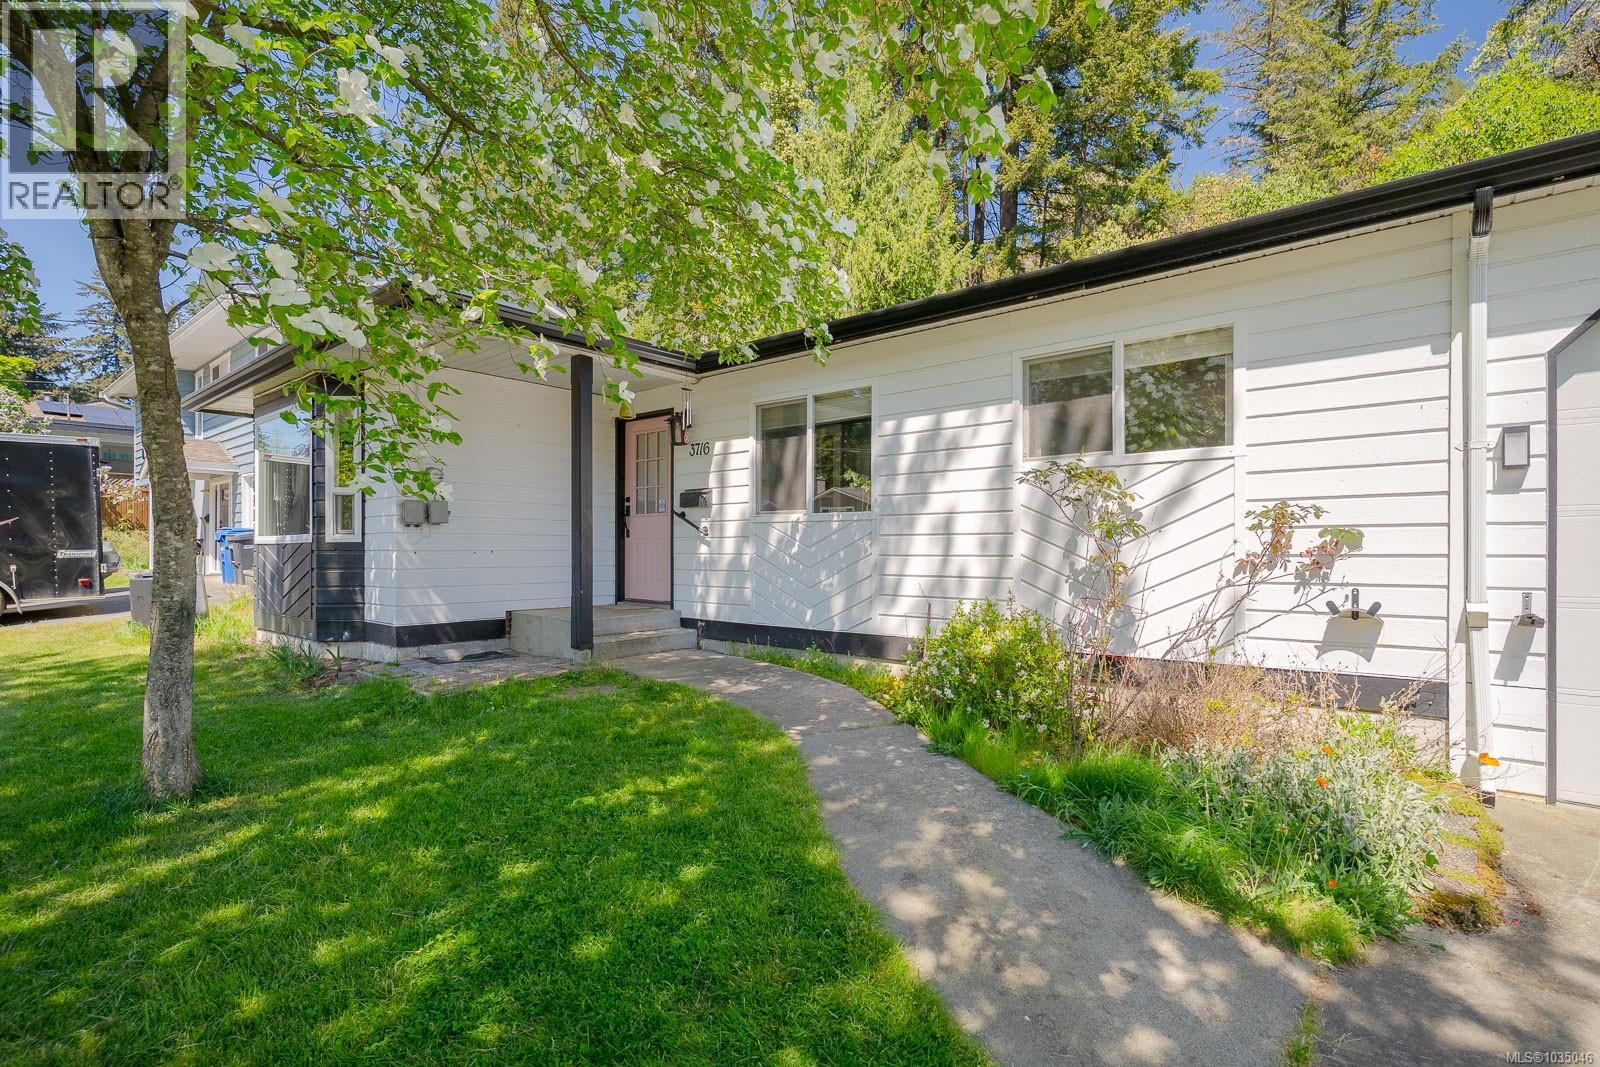
CHARMING UPLANDS RANCHER with so much to love! This wonderfully updated 3 bedroom, 2 bathroom home offers modern comfort, character and incredible curb appeal. Tasteful, custom built-ins, newer hardwood flooring, modern lighting and bright bay window create an inviting atmosphere to unwind. A stylish and practical kitchen with granite countertops, stainless steel appliances and a large island. A heat pump affords comfort in any season while a NEW ROOF adds peace of mind. This sunny lot features a serene backyard, surrounded by lush greenery complete with an above-ground pool, easy-care landscaping and gravel access between the upper and lower sections. Extras include a full garage with built-in EV charger, fresh paint inside and out and custom Chevron siding. You’ll find access to Long Lake just a short walk away as well as Country Club Mall and amenities only minutes from your door. This move-in ready home was designed to be enjoyed. Call it your own. (id:64973)
Video Tour
Property Details
Location
Interested in buying in Nanaimo?
Rose Marie Manno is a 5-star rated REALTOR® serving Metro Vancouver & the Fraser Valley.
The data relating to real estate on this website comes in part from the MLS® Reciprocity program of the Canadian Real Estate Association. Real estate listings held by participating real estate firms are marked with the MLS® logo and detailed information about the listing includes the name of the listing agent. This representation is based in whole or part on data generated by the FVREB, REBGV or CADREB, which assumes no responsibility for its accuracy. The materials contained on this page may not be reproduced without the express written consent of the Real Estate Board of Greater Vancouver, the Fraser Valley Real Estate Board, or the Chilliwack and District Real Estate Board.