
About This Property
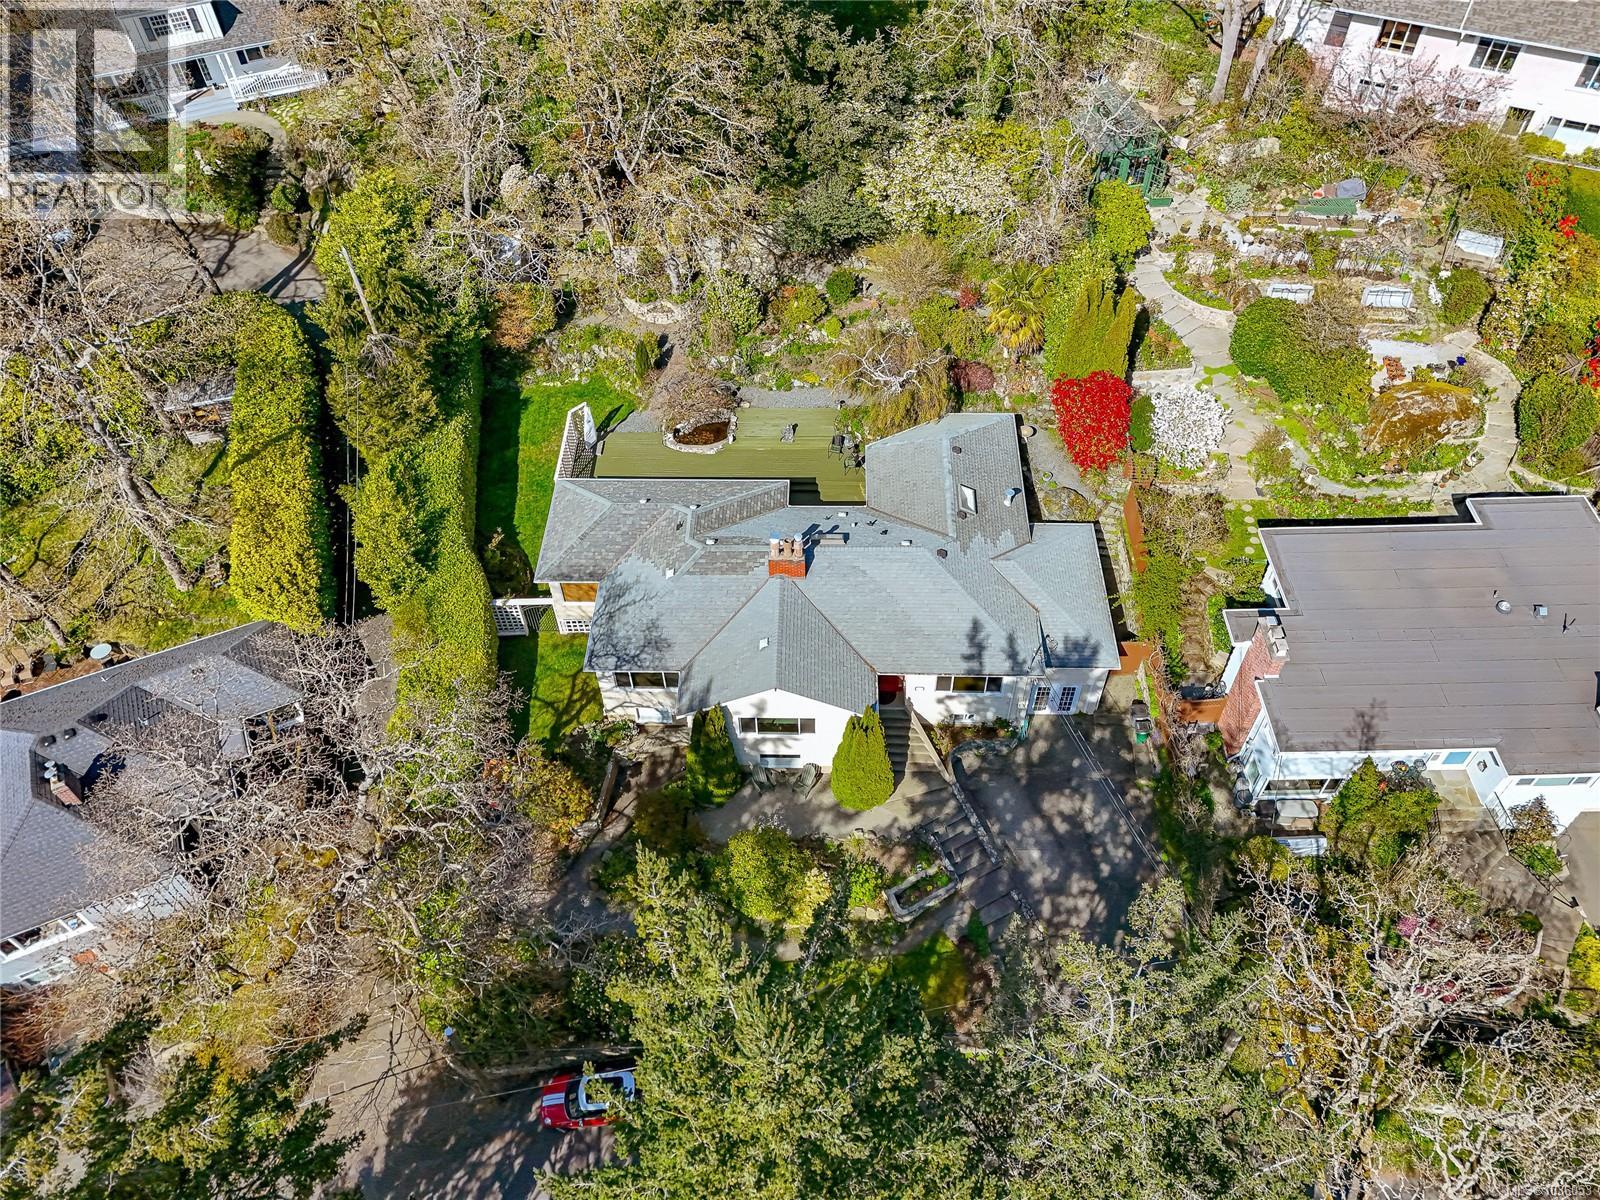
Large family home presents so many options for those needing space for teenagers or independent accommodations for adult children or parents. Nestled on more than 1/3 of an acre of terraced, landscaped grounds this property enjoys plenty of sunshine & views to the southwest toward the Sooke Hills. This lovely 1940's home has been tastefully remodeled throughout, while preserving many character elements within. The primary suite is a luxurious retreat with fireplace, a spa ensuite & French doors that open to a very private deck & garden. The kitchen is designed for the gourmet with 2 islands, stone countertops, wood flooring and adjoining family area with a cozy gas fireplace. Bright formal dining & living rooms with feature fireplace, a 2nd bedroom and 3-piece bathroom with laundry complete the main floor. A 3 bedroom family suite is downstairs with separate laundry and a large open kitchen/living room with gas fireplace. The family suite has direct stairway access to the main level for larger families, or can be converted to separate accommodations. A workshop or single car garage completes the lower level, and there is space for 3 vehicles in the driveway & ample street parking. The stunning gardens extend throughout the rear of the property with water features, mature plantings, stone masonry walls and flower beds. This property offers a private oasis in one of the most sought after central areas of the city. Don't be fooled by a drive-by, the house has a spacious upper level that seamlessly flows out to a huge deck and backyard, and plenty of room for family members on the lower level! (id:64973)
Property Details
Location
Interested in buying in Saanich?
Rose Marie Manno is a 5-star rated REALTOR® serving Metro Vancouver & the Fraser Valley.
The data relating to real estate on this website comes in part from the MLS® Reciprocity program of the Canadian Real Estate Association. Real estate listings held by participating real estate firms are marked with the MLS® logo and detailed information about the listing includes the name of the listing agent. This representation is based in whole or part on data generated by the FVREB, REBGV or CADREB, which assumes no responsibility for its accuracy. The materials contained on this page may not be reproduced without the express written consent of the Real Estate Board of Greater Vancouver, the Fraser Valley Real Estate Board, or the Chilliwack and District Real Estate Board.