About This Property
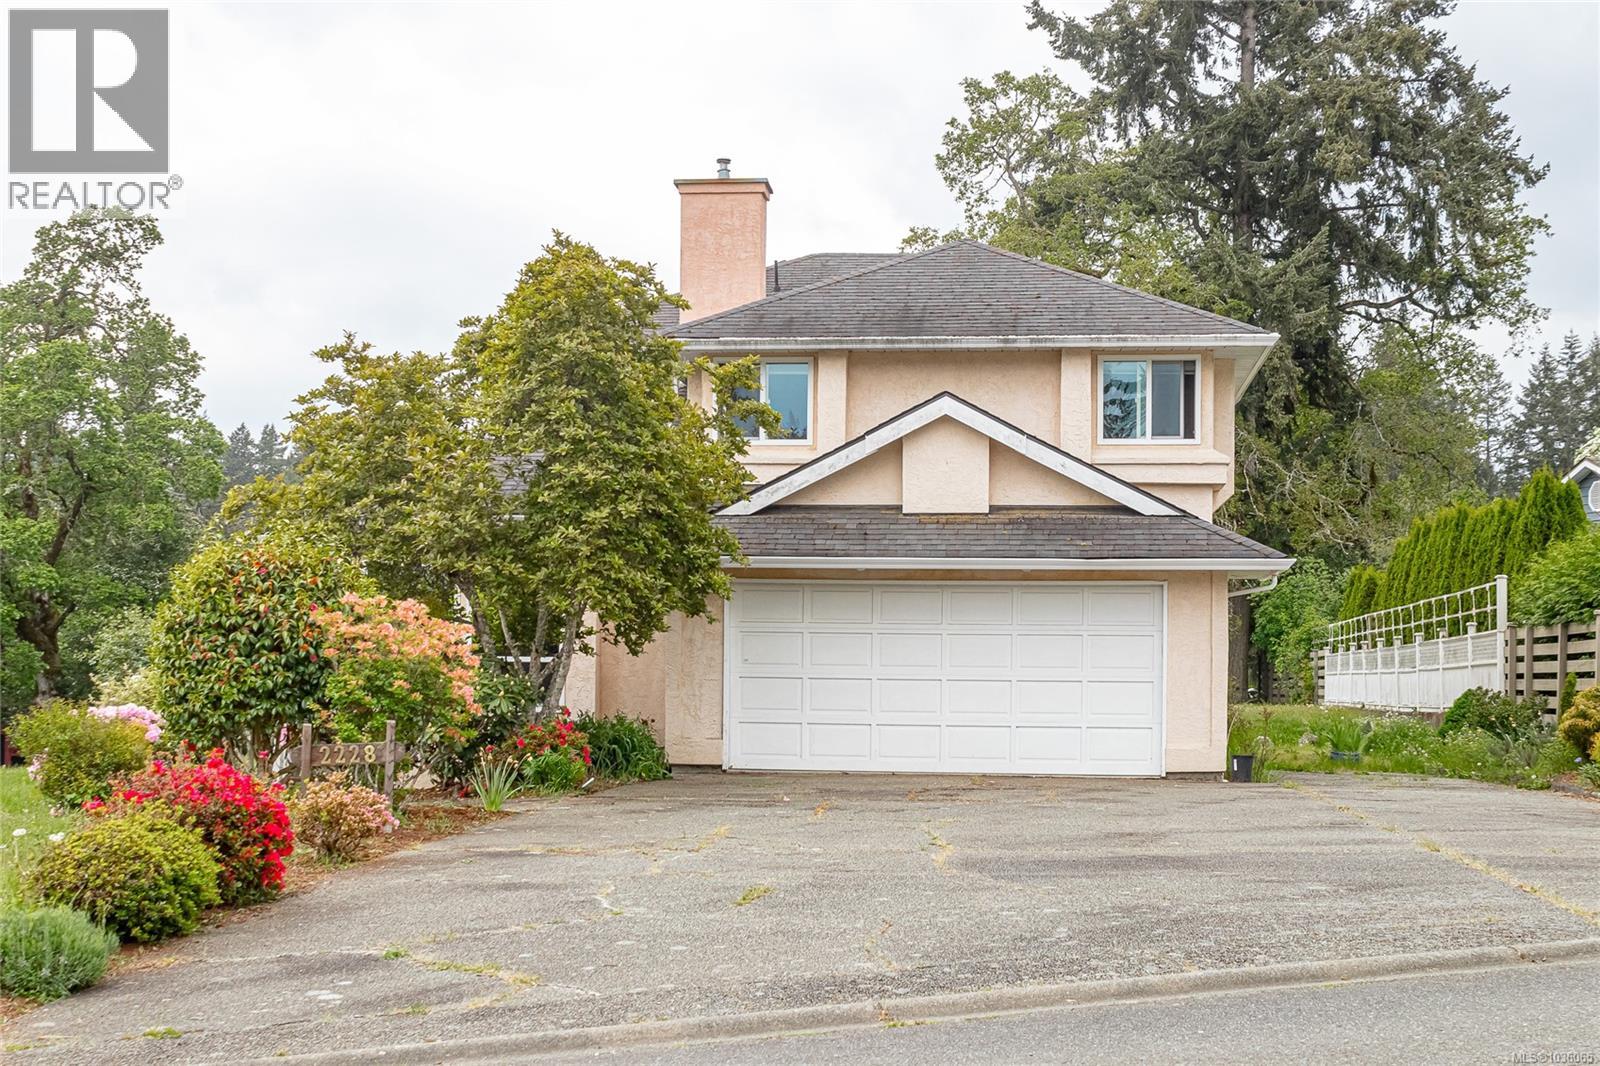
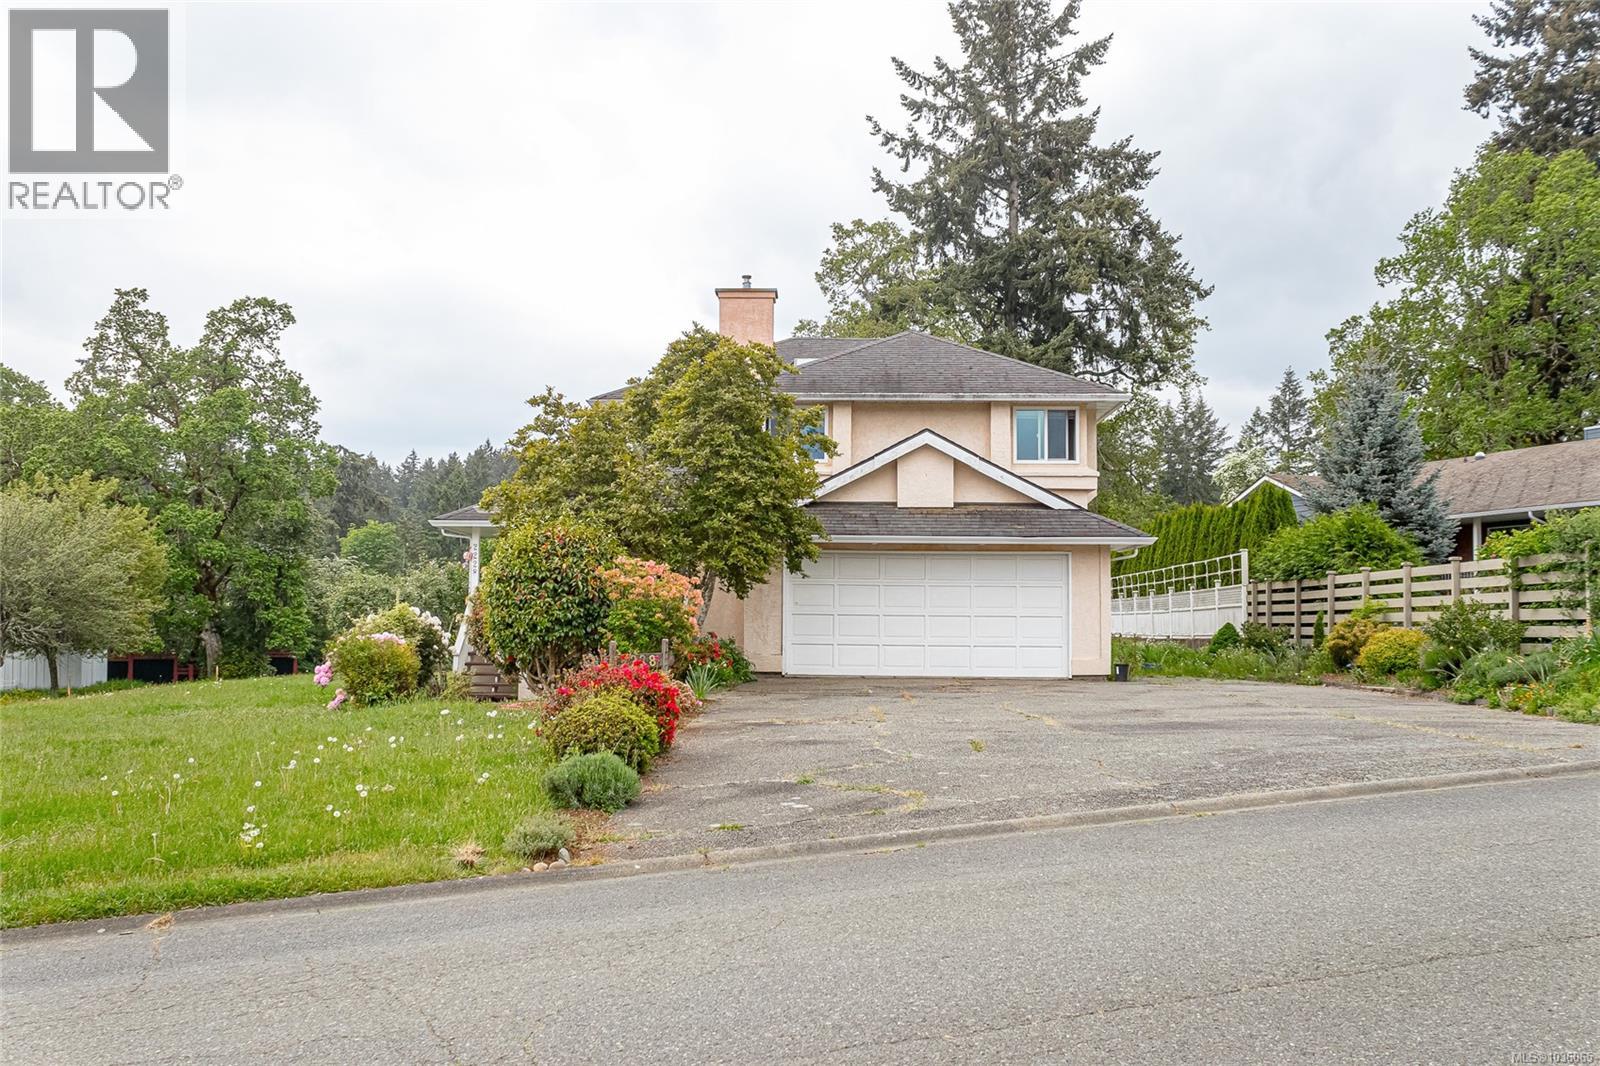
This excellent four bedroom family home is located in popular Lochsyde Estate subdivision, just off Lakes Rd. It sits on a lovely .47 acre lot at the end of the cul de sac, offering a stunning view of Quamchan Lake. All windows have been replaced in the last two years, and the sunken living room features a natural gas fireplace. A formal dining room and a cozy bay window eating nook with access to the deck are also present. The family room is conveniently located off the kitchen, with a sliding door leaving to a private backyard and a second gas fireplace. A pantry provides ample kitchen storage, while the laundry room and two bathrooms complete the amenities. Upstairs you will find four bedrooms, including a master bedroom with a high ceiling and a separate ensuite bathroom featuring a shower and jetted tub. Additional storage is available in the 6' crawlspace, and there even RV parking. This home is close to Alex Aitken school, making a great choice for families. (id:64973)
Property Details
Location
Interested in buying in Duncan?
Rose Marie Manno is a 5-star rated REALTOR® serving Metro Vancouver & the Fraser Valley.
The data relating to real estate on this website comes in part from the MLS® Reciprocity program of the Canadian Real Estate Association. Real estate listings held by participating real estate firms are marked with the MLS® logo and detailed information about the listing includes the name of the listing agent. This representation is based in whole or part on data generated by the FVREB, REBGV or CADREB, which assumes no responsibility for its accuracy. The materials contained on this page may not be reproduced without the express written consent of the Real Estate Board of Greater Vancouver, the Fraser Valley Real Estate Board, or the Chilliwack and District Real Estate Board.