About This Property
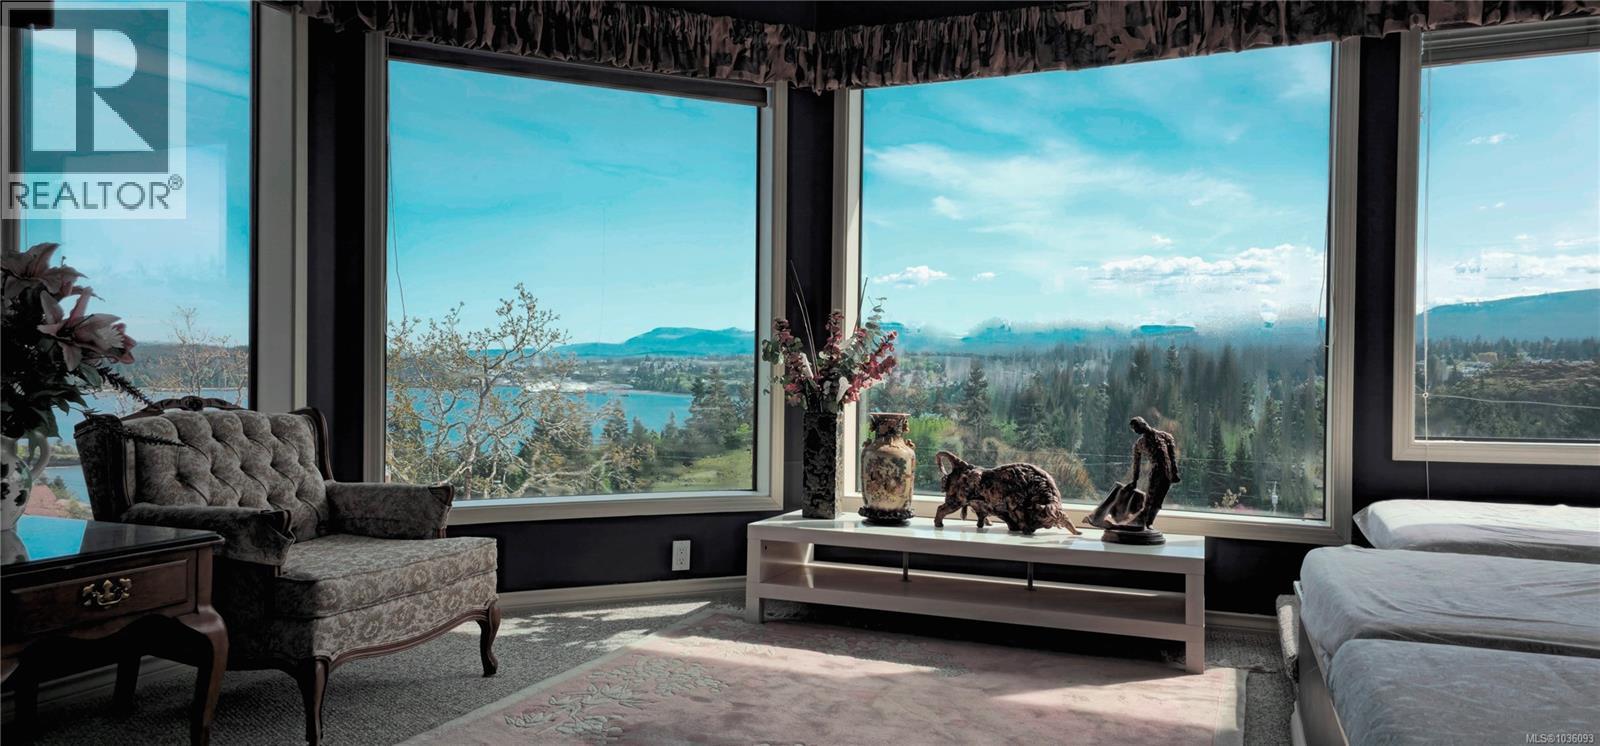
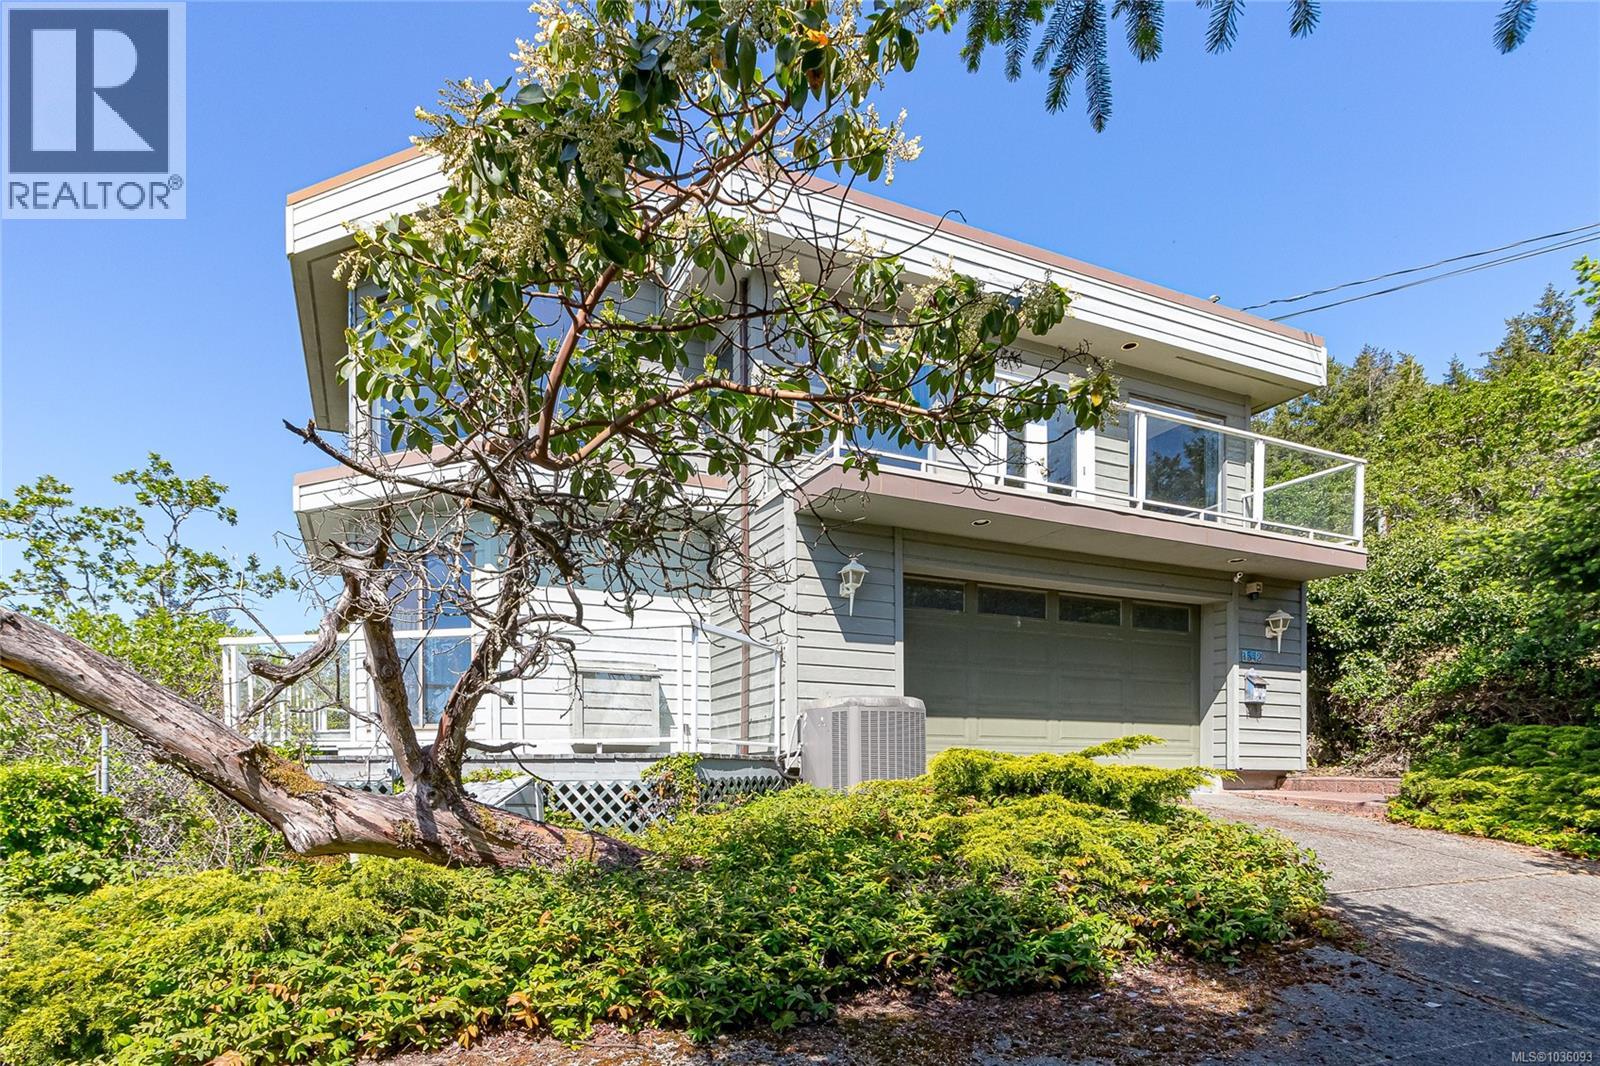
Stunning Panoramic view home in one of Nanaimo's most sought after neighbourhoods. This thoughtfully designed custom home captures sweeping vistas of Departure Bay, Newcastle Channel, city lights, and distant snow capped mountains from its main living areas. With over 2,900 sq ft of finished space, the home offers a bright, open concept layout featuring a generous living room, large eating nook, and a sunken dining room, all positioned to take full advantage of the stunning outlook. The spacious primary bedroom is a private retreat, featuring a windowed sitting / flex nook (office) and access to a peaceful patio, along with a spa like ensuite with a jetted tub and sauna. The upper level offers a family room and a den that provide flexible living space while showcasing elevated, breathtaking views. Outdoor living is just as impressive, with beautifully landscaped grounds including nature plantings, fruit trees, ornamental ponds, and a gazebo-perfect for relaxing or entertaining. (id:64973)
Property Details
Location
Interested in buying in Nanaimo?
Rose Marie Manno is a 5-star rated REALTOR® serving Metro Vancouver & the Fraser Valley.
The data relating to real estate on this website comes in part from the MLS® Reciprocity program of the Canadian Real Estate Association. Real estate listings held by participating real estate firms are marked with the MLS® logo and detailed information about the listing includes the name of the listing agent. This representation is based in whole or part on data generated by the FVREB, REBGV or CADREB, which assumes no responsibility for its accuracy. The materials contained on this page may not be reproduced without the express written consent of the Real Estate Board of Greater Vancouver, the Fraser Valley Real Estate Board, or the Chilliwack and District Real Estate Board.