About This Property
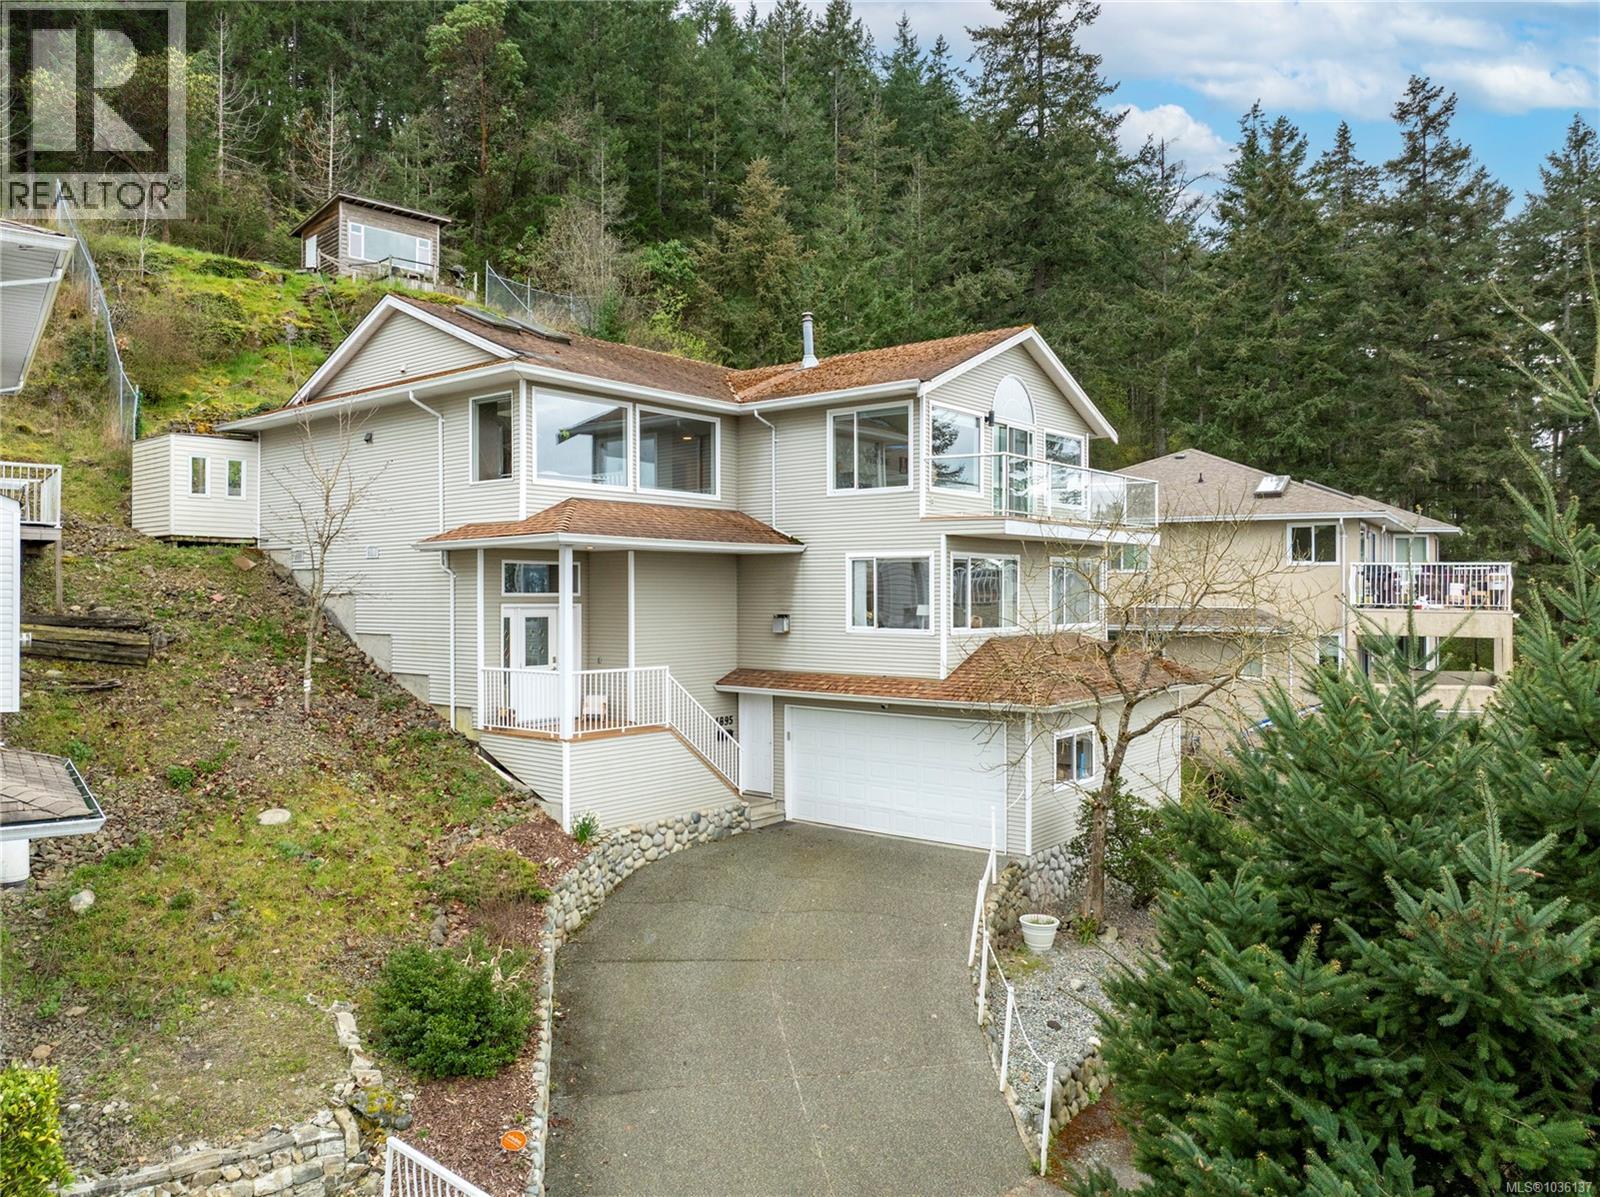
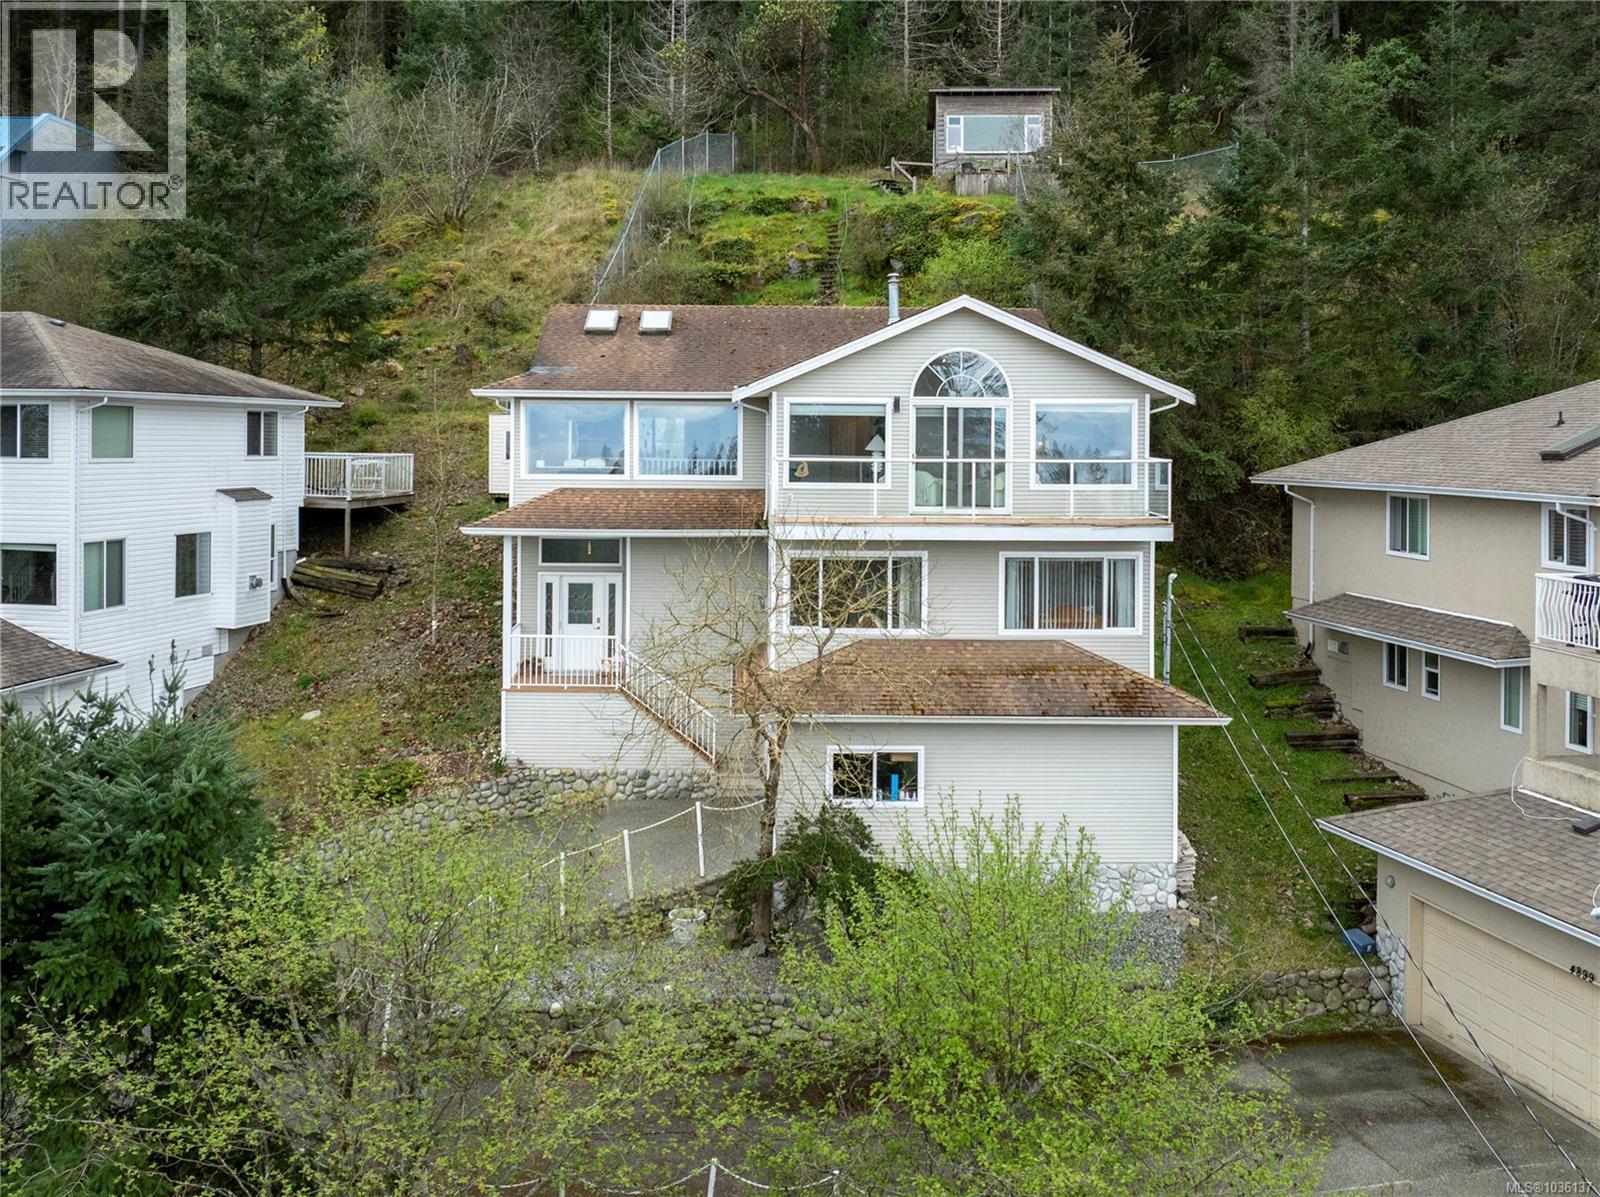
Welcome to 4895 Laguna Way, a stunning 4 bedroom, 3 bathroom home located in the desirable Hammond Bay area of Nanaimo. Set on over 1/3 of an acre and offering more than 2,400 sq ft of living space, this home captures expansive ocean views and is filled with natural light throughout. The functional floor plan includes a spacious garage and a versatile lower-level area complete with 2 bedrooms, a kitchenette, living space, and bathroom — ideal for potential Airbnb use, multi-generational living, teenagers, or exchange students. Nestled along the mountainside, the property features stairs leading to the upper portion of the lot where you’ll find a unique outbuilding ready for your creative ideas. Additional highlights include a built-in sound system wired throughout the home with in-ceiling speakers. This is a great opportunity to own an ocean view property with flexibility, privacy, and endless potential in one of Nanaimo’s most sought-after neighbourhoods. (id:64973)
Property Details
Location
Interested in buying in Nanaimo?
Rose Marie Manno is a 5-star rated REALTOR® serving Metro Vancouver & the Fraser Valley.
The data relating to real estate on this website comes in part from the MLS® Reciprocity program of the Canadian Real Estate Association. Real estate listings held by participating real estate firms are marked with the MLS® logo and detailed information about the listing includes the name of the listing agent. This representation is based in whole or part on data generated by the FVREB, REBGV or CADREB, which assumes no responsibility for its accuracy. The materials contained on this page may not be reproduced without the express written consent of the Real Estate Board of Greater Vancouver, the Fraser Valley Real Estate Board, or the Chilliwack and District Real Estate Board.