About This Property
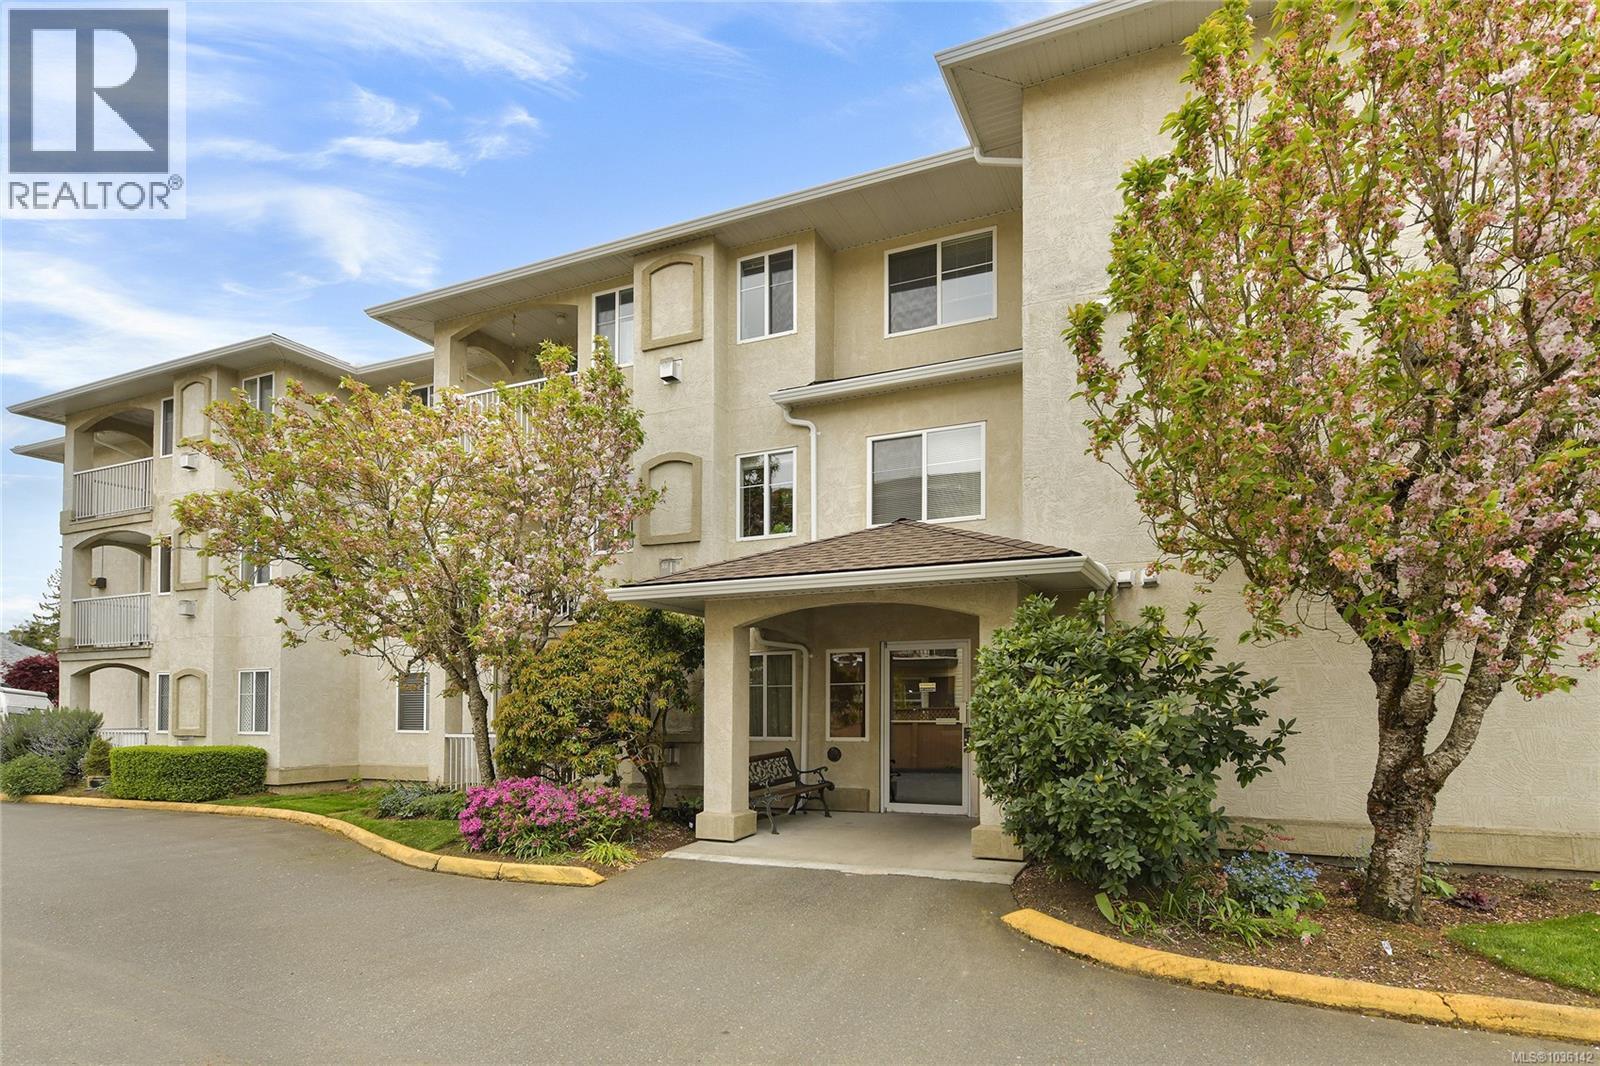
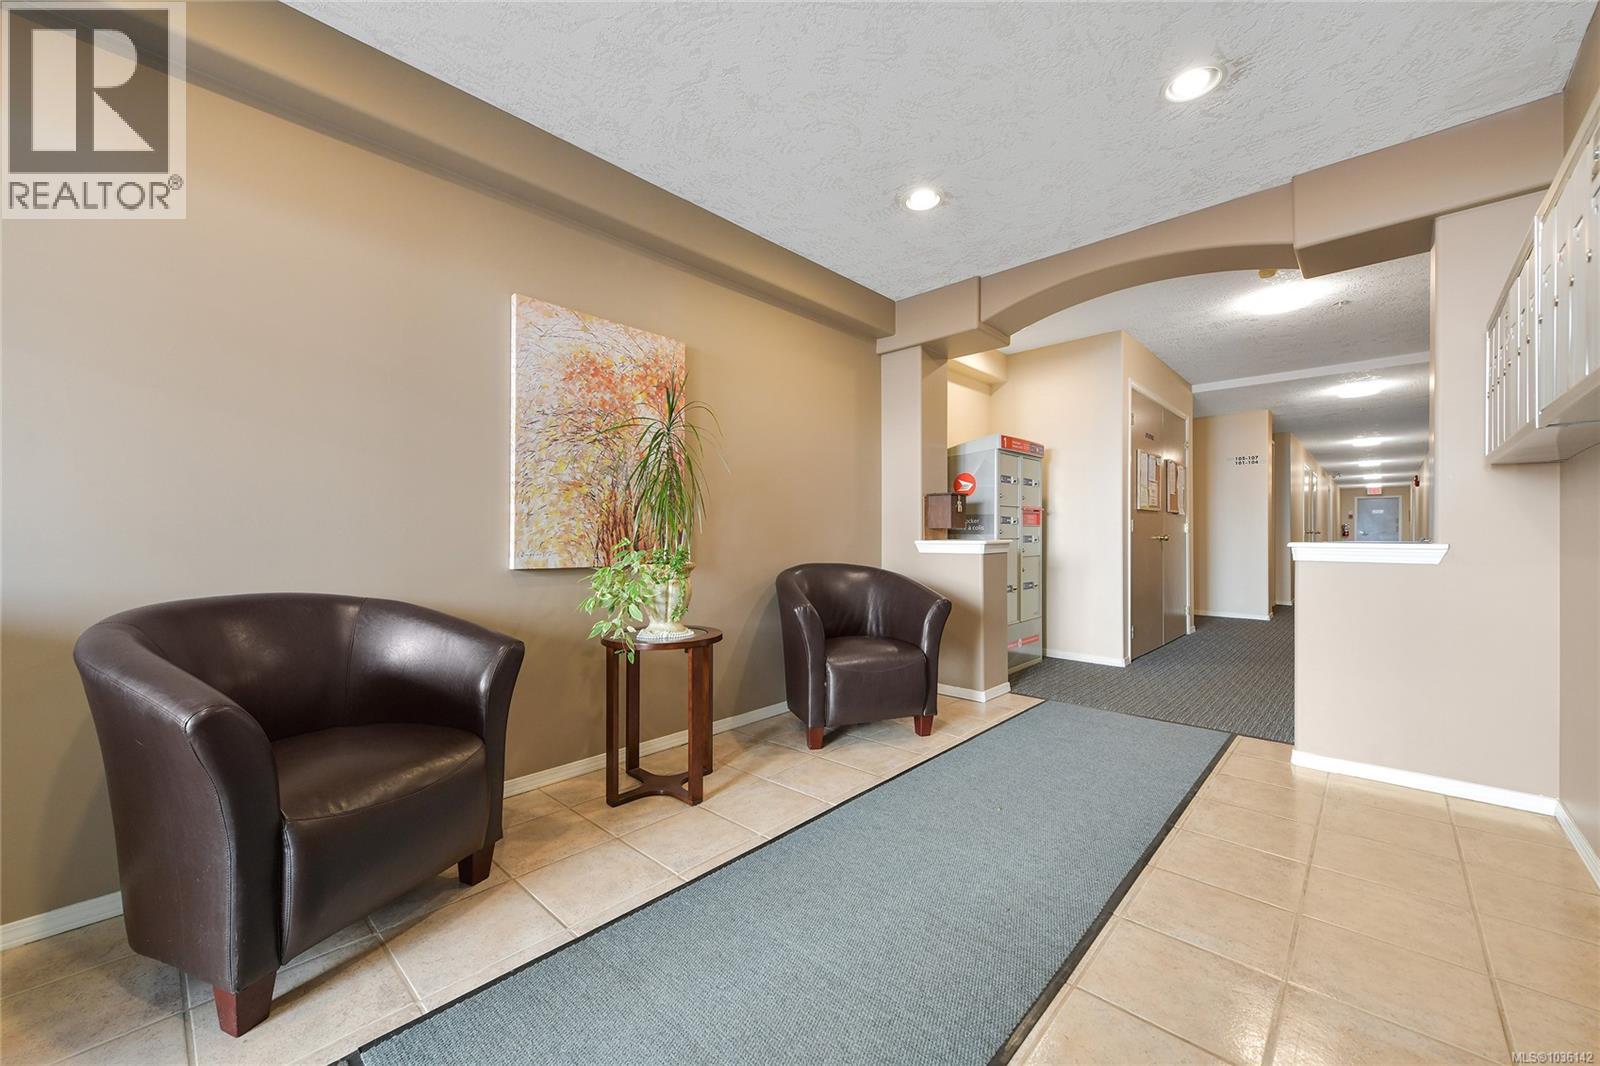
Welcome to Plum Tree Lane, a sought-after 55+ boutique community where seldom are homes offered for sale.This well maintained and managed strata offers comfortable, easy living in an ideal location close to all the amenities Duncan has to offer.This south-facing ground floor residence features its own exterior entrance with direct patio access, perfect for pet owners and accessibility, while the parking stall is located just steps from the home. Inside, the thoughtfully designed layout includes a pass-through from the kitchen to the dining and living areas, creating an open and connected space ideal for entertaining. The inviting living room features a cozy natural gas fireplace. Plum Tree Lane is a secure, wheelchair accessible 21-unit building offering excellent amenities including a guest suite, meeting/conference room and additional storage. One small dog or cat is permitted, making this the perfect downsizing opportunity. (id:64973)
3D Virtual Tour
Property Details
Location
Interested in buying in Duncan?
Rose Marie Manno is a 5-star rated REALTOR® serving Metro Vancouver & the Fraser Valley.
The data relating to real estate on this website comes in part from the MLS® Reciprocity program of the Canadian Real Estate Association. Real estate listings held by participating real estate firms are marked with the MLS® logo and detailed information about the listing includes the name of the listing agent. This representation is based in whole or part on data generated by the FVREB, REBGV or CADREB, which assumes no responsibility for its accuracy. The materials contained on this page may not be reproduced without the express written consent of the Real Estate Board of Greater Vancouver, the Fraser Valley Real Estate Board, or the Chilliwack and District Real Estate Board.