About This Property
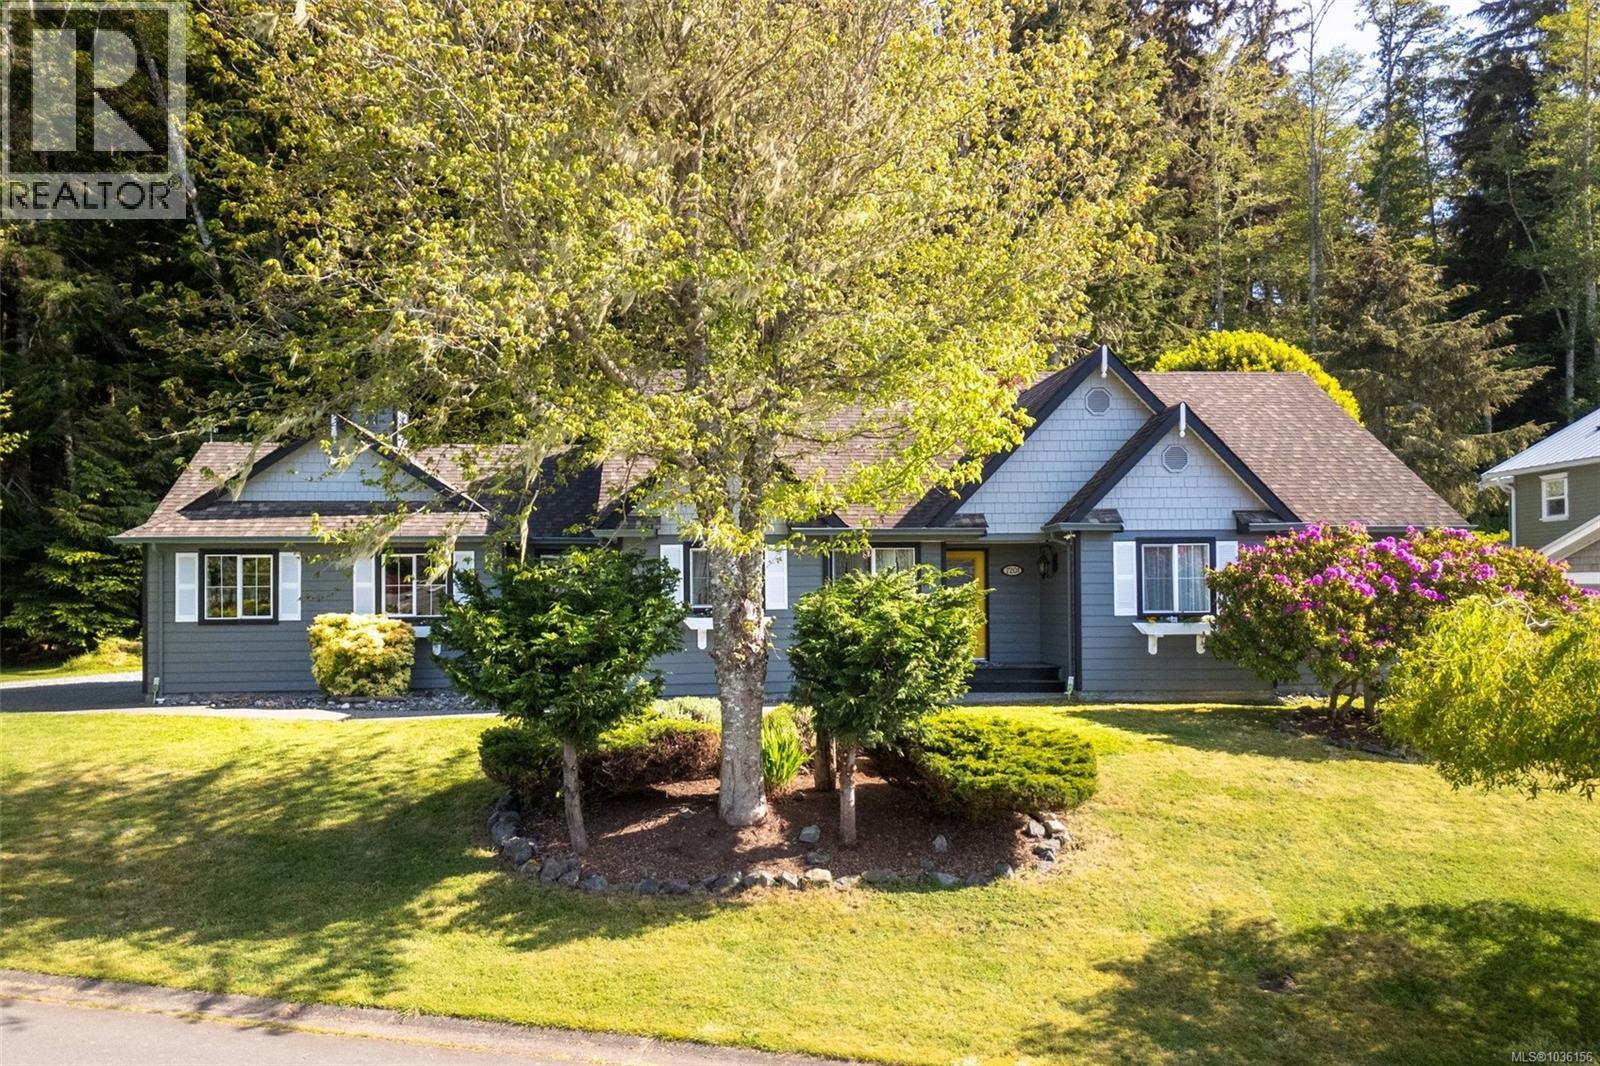
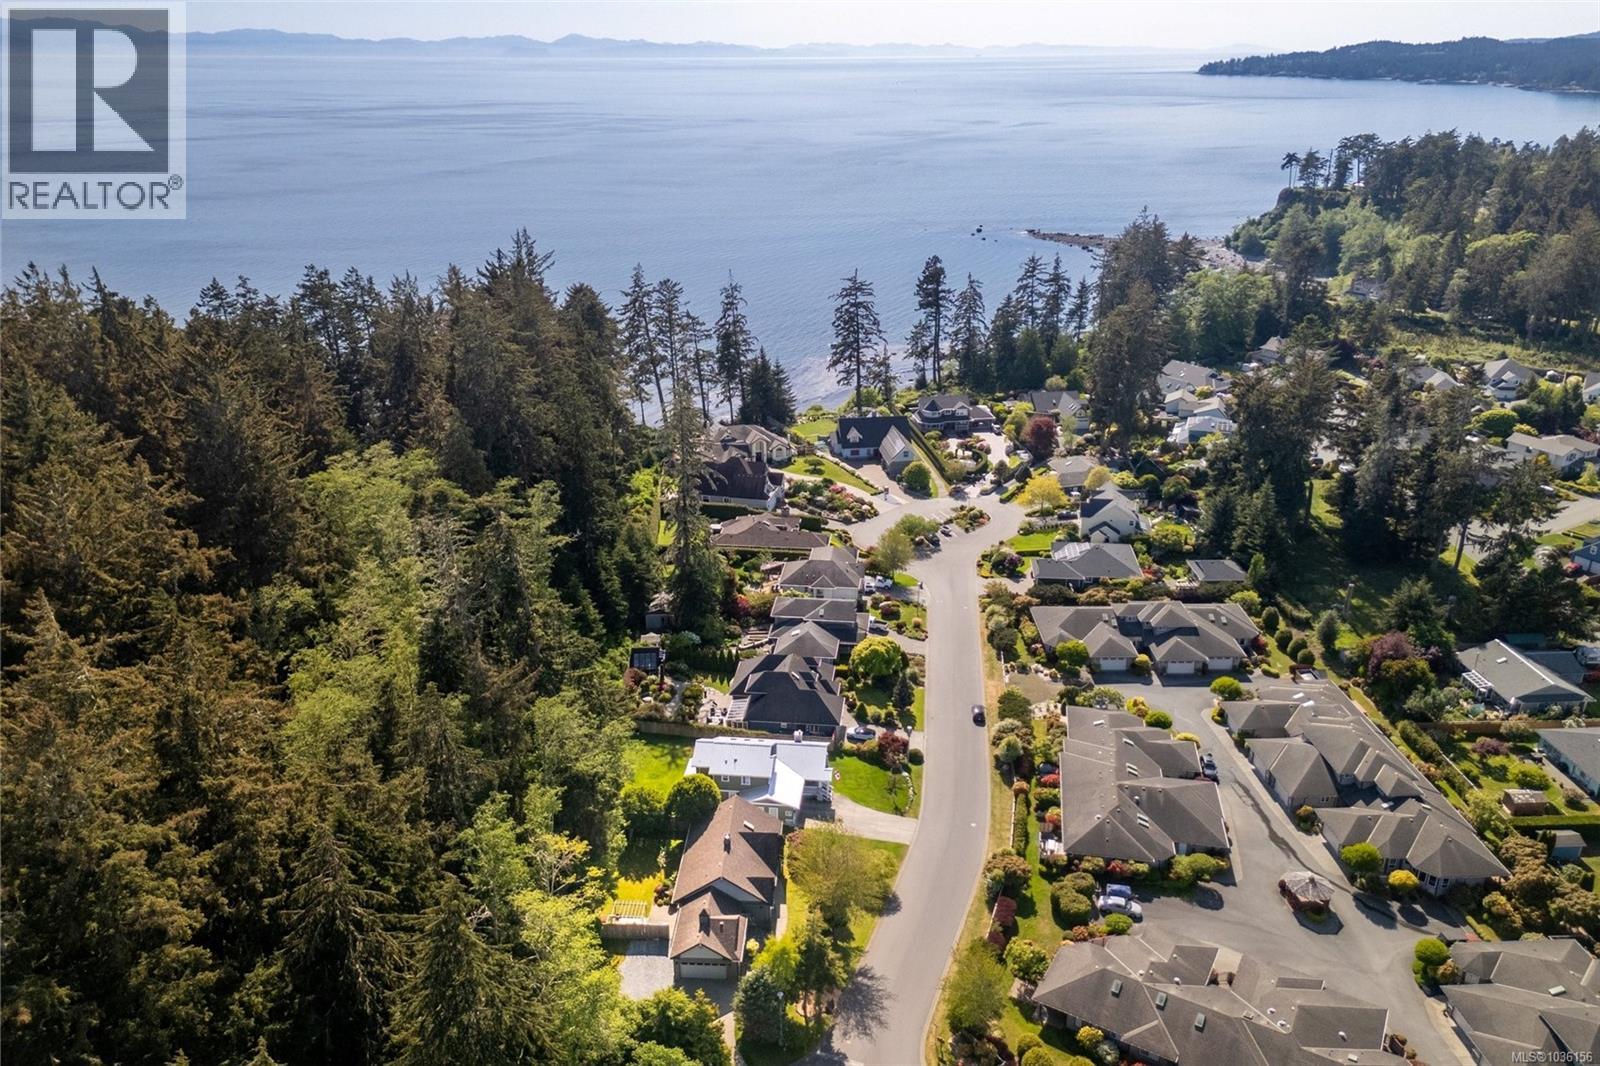
Beautifully appointed one-level rancher in sought-after Sooke Bay Estates, just moments from the ocean & scenic Whiffin Spit. Offering approximately 1,600 SF of well-designed living space, this 3-bed, 2-bath home offers comfort, style, and easy living in a peaceful coastal setting. The kitchen features premium Miele appliances, custom Imprezza cabinetry, and granite countertops. The spacious primary bedroom includes a walk-in closet and an ensuite with walk-in tub. A sunken living room with double-sided fireplace creates a warm, inviting space. Stay cool on those hot summer days with heat pump air conditioning. Enjoy a landscaped and fully fenced 9,500 SF lot backing onto forest for privacy. The backyard is designed for outdoor living with a patio, new deck, and pergola. Additional highlights include a double garage with built-in storage, RV or boat parking, a huge crawlspace plus a garden shed. Move-in ready in a quiet neighbourhood, with beach access just a short stroll away. (id:64973)
3D Virtual Tour
Video Tour
Property Details
Location
Interested in buying in Sooke?
Rose Marie Manno is a 5-star rated REALTOR® serving Metro Vancouver & the Fraser Valley.
The data relating to real estate on this website comes in part from the MLS® Reciprocity program of the Canadian Real Estate Association. Real estate listings held by participating real estate firms are marked with the MLS® logo and detailed information about the listing includes the name of the listing agent. This representation is based in whole or part on data generated by the FVREB, REBGV or CADREB, which assumes no responsibility for its accuracy. The materials contained on this page may not be reproduced without the express written consent of the Real Estate Board of Greater Vancouver, the Fraser Valley Real Estate Board, or the Chilliwack and District Real Estate Board.