About This Property
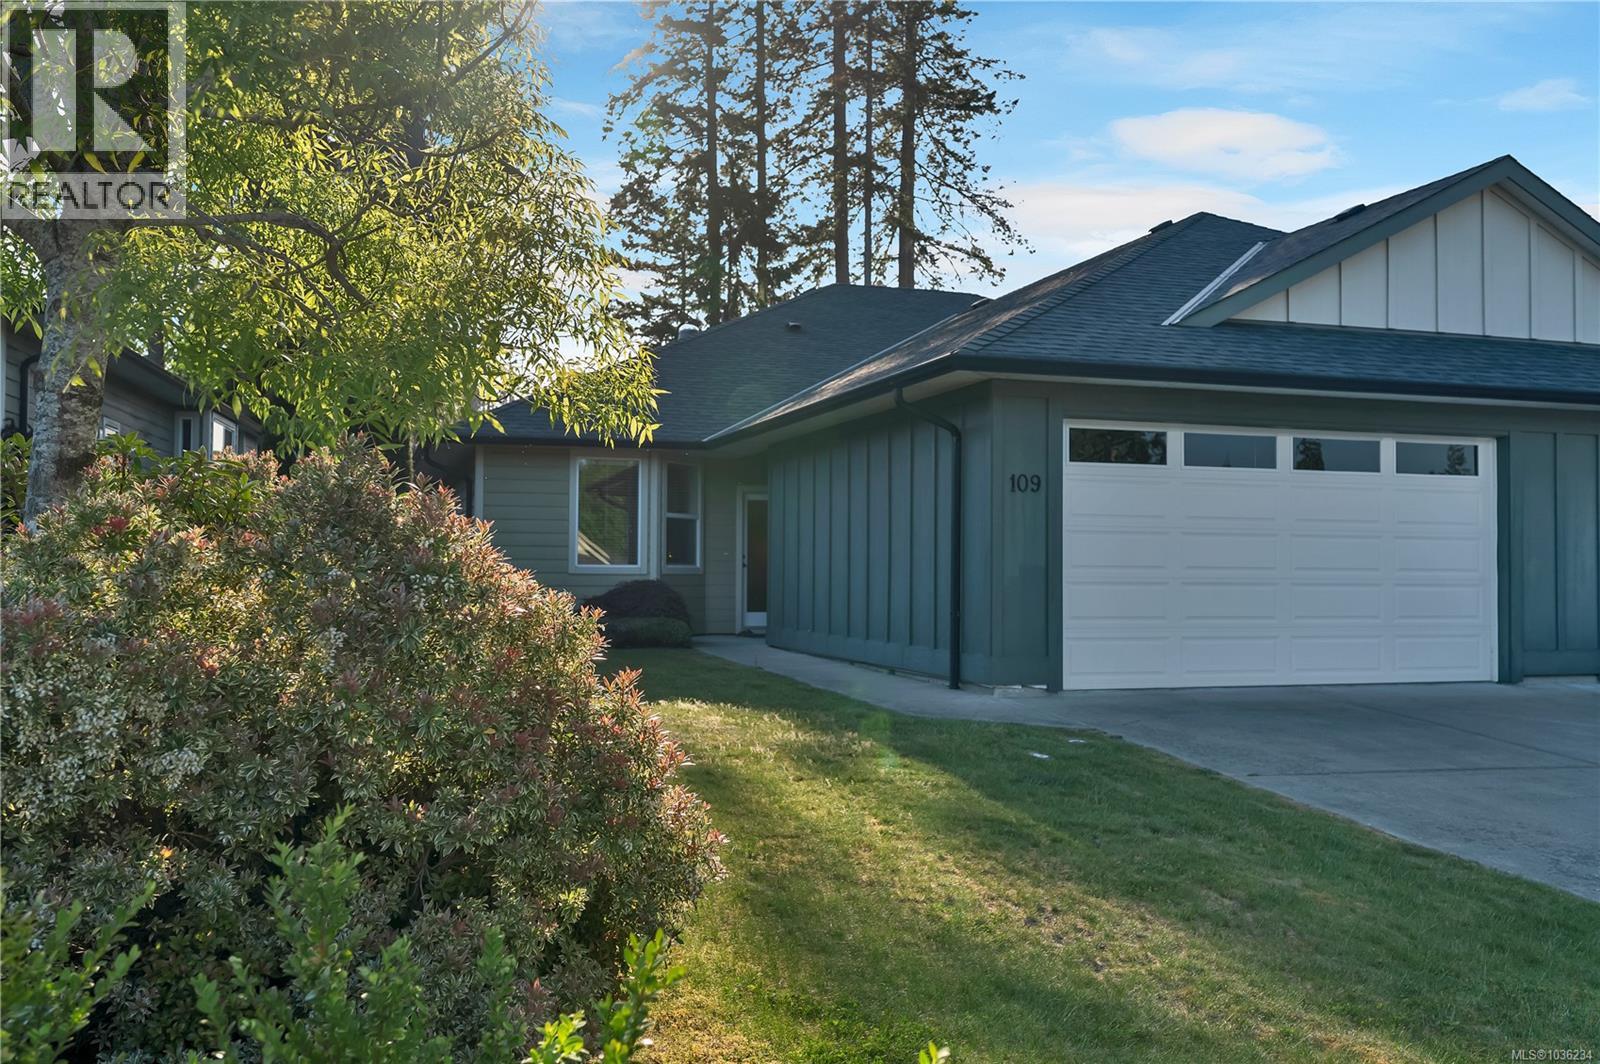
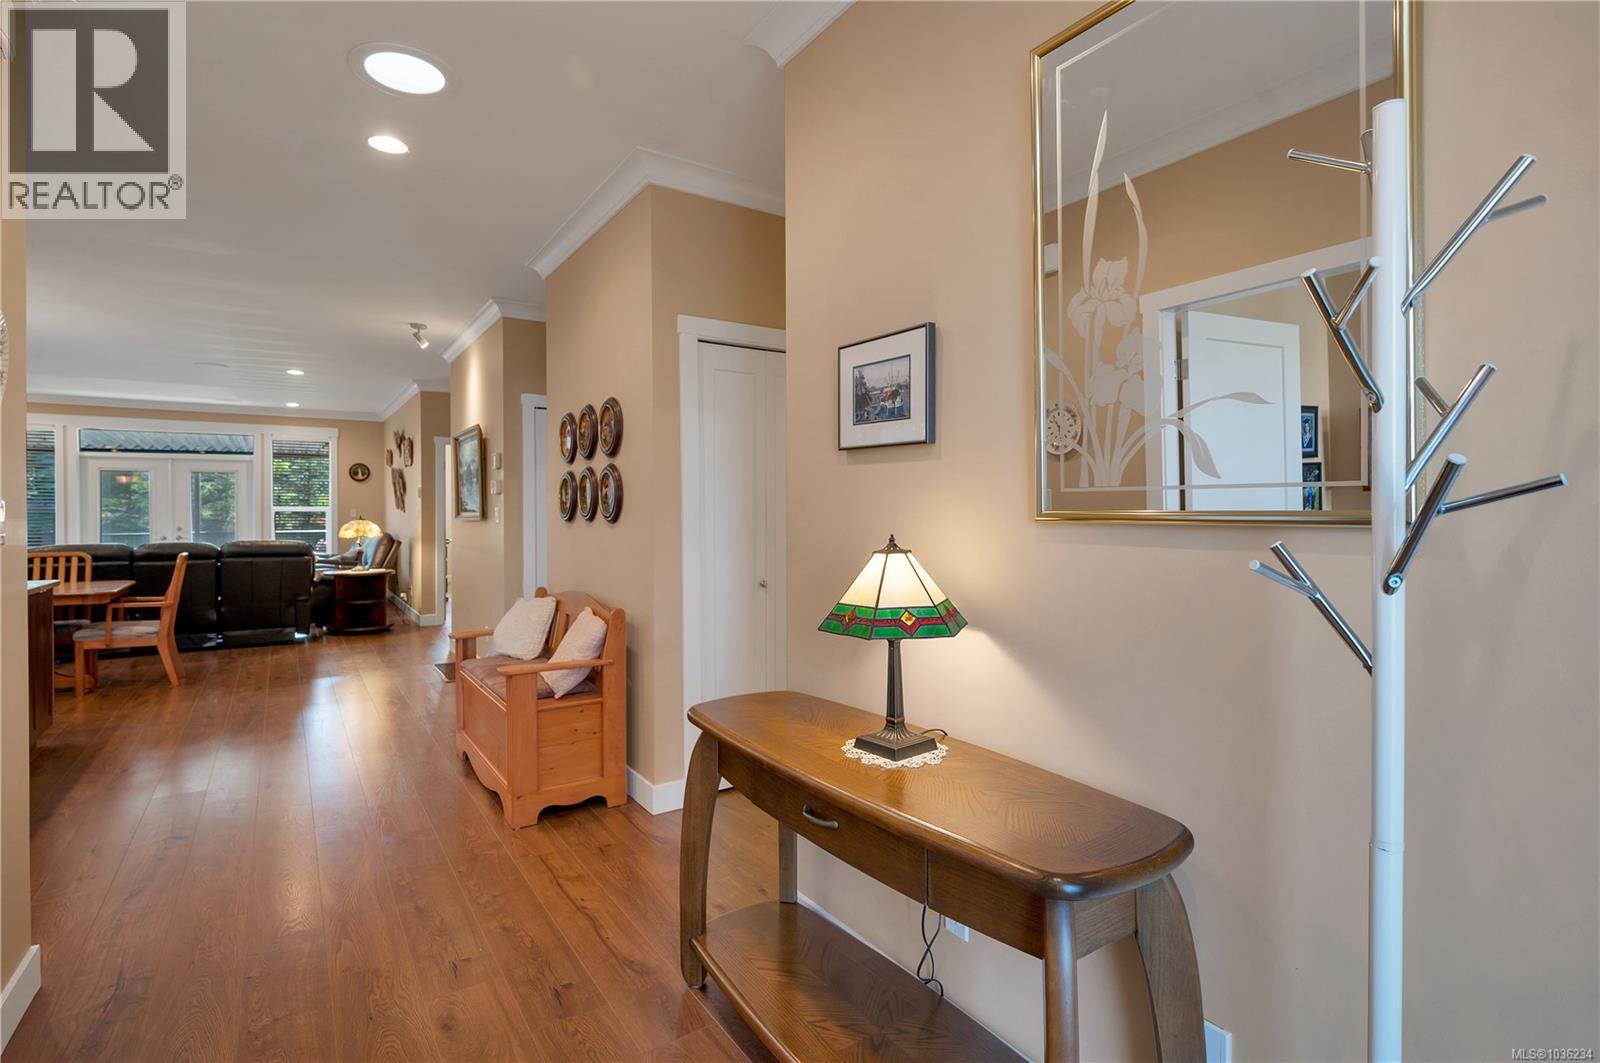
Tucked into the newest phase of Shades of Green, this highly sought-after patio home offers the kind of easy lifestyle buyers wait for. Positioned in a quiet location along the Campbell River Golf & Country Club, this is one of the largest floorplans in the development, thoughtfully placed to enjoy peaceful surroundings and a sunny west-facing covered patio, perfect for soaking up the evening sun without concern of stray golf balls. Inside, the spacious open-concept design is filled with natural light and features three generous bedrooms and two full bathrooms. Quality finishes and comfort-focused upgrades include an efficient heat pump with air conditioning, Rinnai hot water system, and wiring already in place for a hot tub to create a home like your own private retreat. Adding to the appeal, this unit offers an exceptionally long driveway for guests along with a spacious double garage, providing plenty of room for parking and storage. A rare opportunity to enjoy low-maintenance living in one of Campbell River’s most desirable patio home communities. (id:64973)
3D Virtual Tour
Video Tour
Property Details
Location
Interested in buying in Campbell River?
Rose Marie Manno is a 5-star rated REALTOR® serving Metro Vancouver & the Fraser Valley.
The data relating to real estate on this website comes in part from the MLS® Reciprocity program of the Canadian Real Estate Association. Real estate listings held by participating real estate firms are marked with the MLS® logo and detailed information about the listing includes the name of the listing agent. This representation is based in whole or part on data generated by the FVREB, REBGV or CADREB, which assumes no responsibility for its accuracy. The materials contained on this page may not be reproduced without the express written consent of the Real Estate Board of Greater Vancouver, the Fraser Valley Real Estate Board, or the Chilliwack and District Real Estate Board.