About This Property
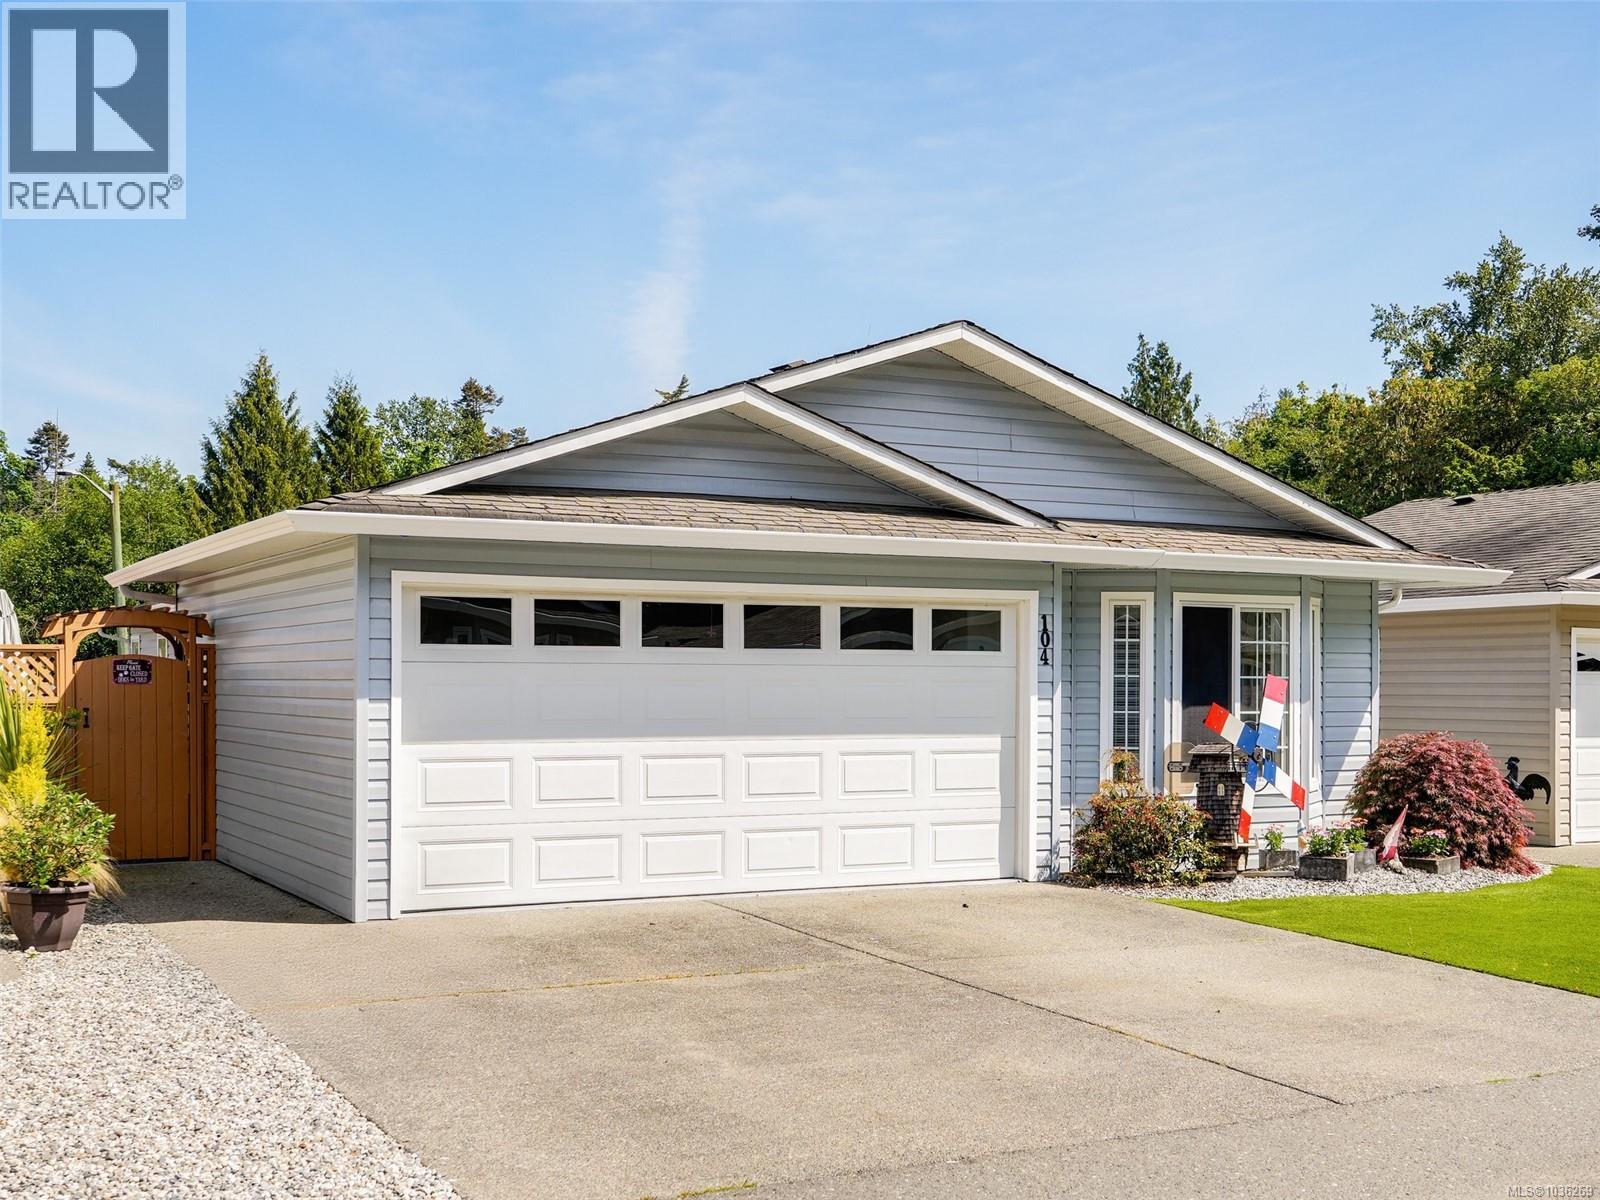
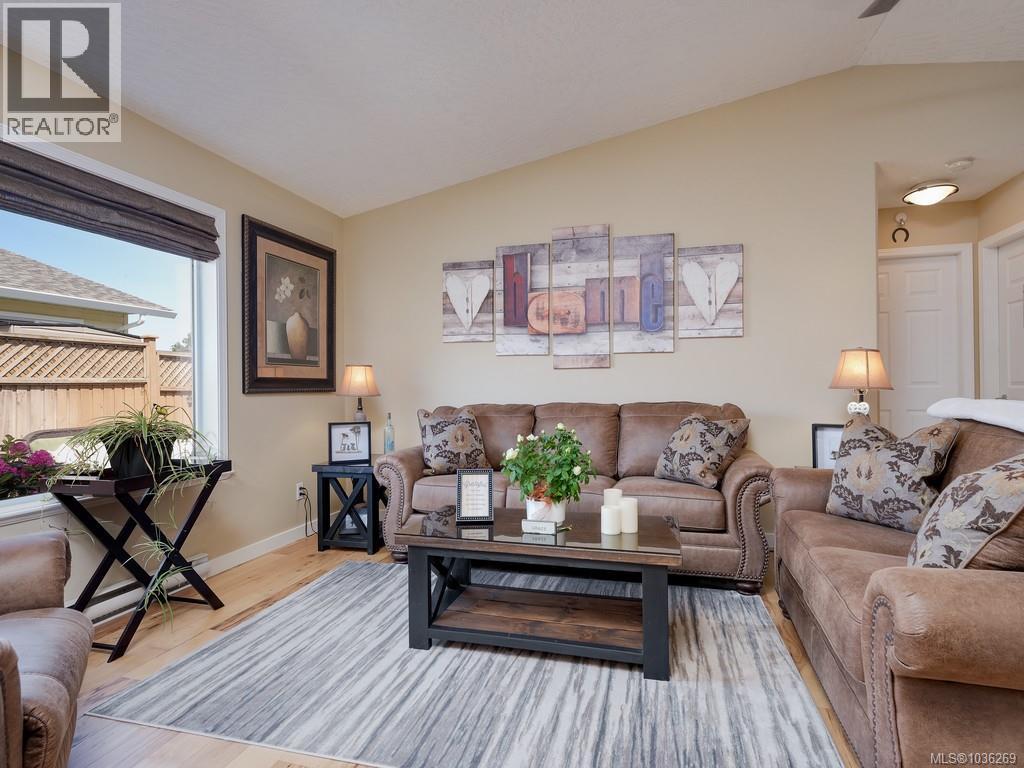
ENJOY AFFORDABLE INDEPENDENT ADULT LIVING! This one level home is beautifully maintained two bed plus den home situated in a quiet, central location. Hawthorne Village is a highly sought after, well run park. Many recent upgrades to this sun-filled home include hickory hardwood floors in main living areas, new baseboards, kitchen stainless steel appliances, granite countertops, electric fireplace in dining area, barn doors added for separation for the den area, bathroom fixtures and tiling on floors, and light fixtures updates. Heated crawlspace, vaulted ceilings, skylight. Enjoy the newly added concrete stone patio for entertaining, back yard offers a fenced grassed area for your pets including garden boxes to grow your own veggies. This immaculate home also features a double garage and extra parking spaces in driveway as well. Close to the oceanfront, transit and only minutes to the city, Sidney, Saanichton, the ferries, airport and hospital. This home is easy and a pleasure to view! (id:64973)
Property Details
Location
Interested in buying in Central Saanich?
Rose Marie Manno is a 5-star rated REALTOR® serving Metro Vancouver & the Fraser Valley.
The data relating to real estate on this website comes in part from the MLS® Reciprocity program of the Canadian Real Estate Association. Real estate listings held by participating real estate firms are marked with the MLS® logo and detailed information about the listing includes the name of the listing agent. This representation is based in whole or part on data generated by the FVREB, REBGV or CADREB, which assumes no responsibility for its accuracy. The materials contained on this page may not be reproduced without the express written consent of the Real Estate Board of Greater Vancouver, the Fraser Valley Real Estate Board, or the Chilliwack and District Real Estate Board.