About This Property
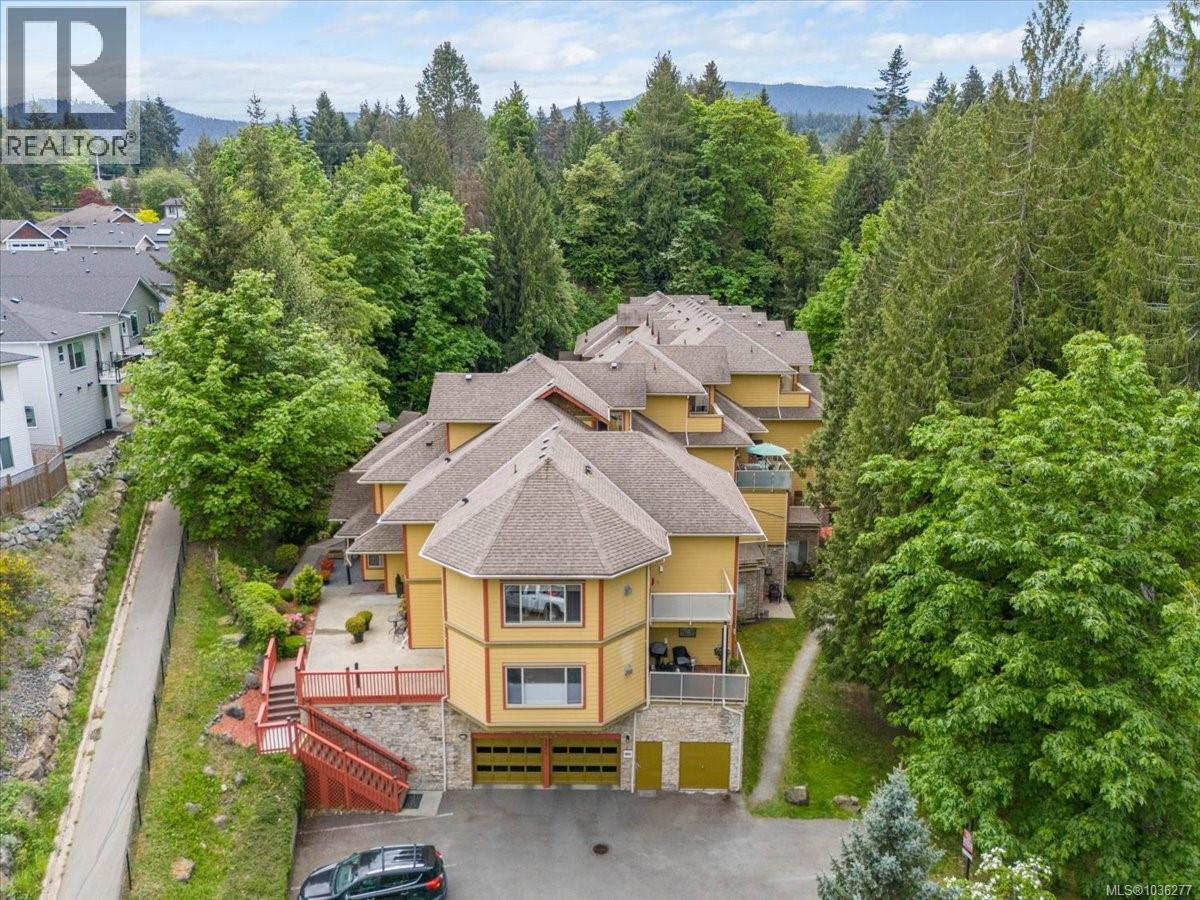
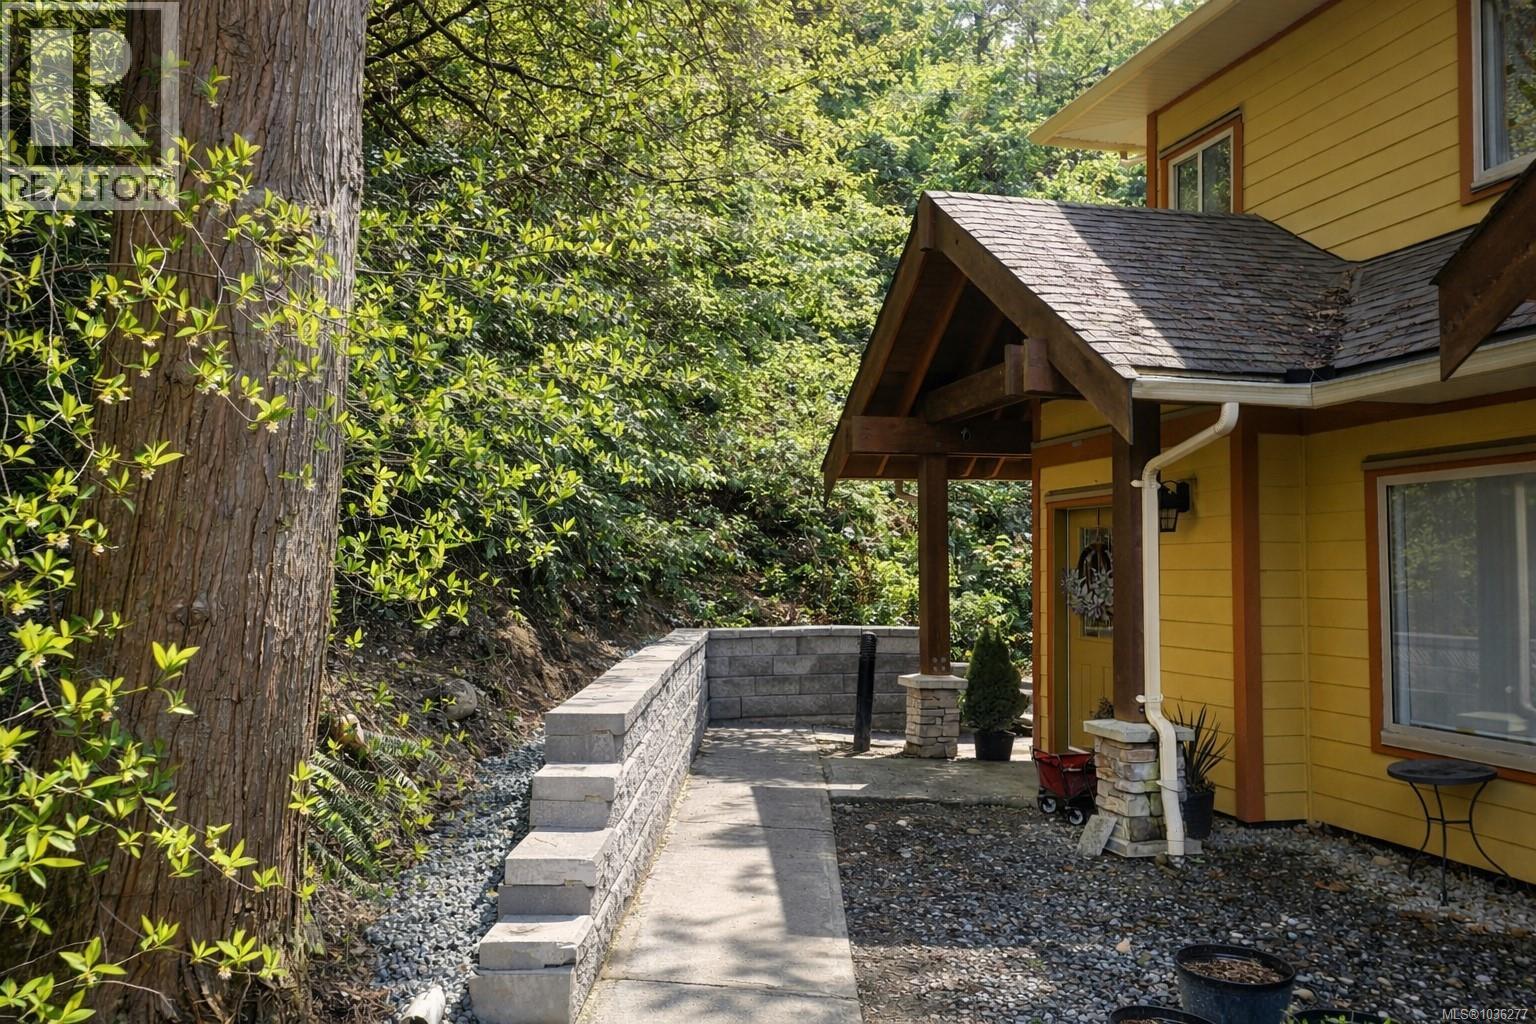
Combining style and comfort, this 2 bed 2 bath Ladysmith townhome instills a feeling of elevated living against the tranquil backdrop of Rocky Creek. Natural wood floors and 9-ft ceilings throughout the main level offer space and light. The modern kitchen is big enough for multiple cooks and includes the perfect space to add a wine fridge. A gas fireplace in the living room invites you to settle in for cozy winter evenings, while the spacious dining room leads out to the deck for summer entertaining. The 550 sqft primary bedroom is expansive yet inviting, with its own gas fireplace and private deck for listening to the creek babble by. The ensuite is huge, featuring a high-end walk-in shower, and is plumbing-ready for a luxurious soaker tub. No need for a gym membership as the complex includes a fully equipped gym, indoor pool and hot tub. Secure underground parking offers bike and kayak storage. Sublime West Coast living only minutes away from the marina, shops and Transfer Beach.All data and measurements are approximate, please verify. (id:64973)
Property Details
Location
Interested in buying in Ladysmith?
Rose Marie Manno is a 5-star rated REALTOR® serving Metro Vancouver & the Fraser Valley.
The data relating to real estate on this website comes in part from the MLS® Reciprocity program of the Canadian Real Estate Association. Real estate listings held by participating real estate firms are marked with the MLS® logo and detailed information about the listing includes the name of the listing agent. This representation is based in whole or part on data generated by the FVREB, REBGV or CADREB, which assumes no responsibility for its accuracy. The materials contained on this page may not be reproduced without the express written consent of the Real Estate Board of Greater Vancouver, the Fraser Valley Real Estate Board, or the Chilliwack and District Real Estate Board.