About This Property
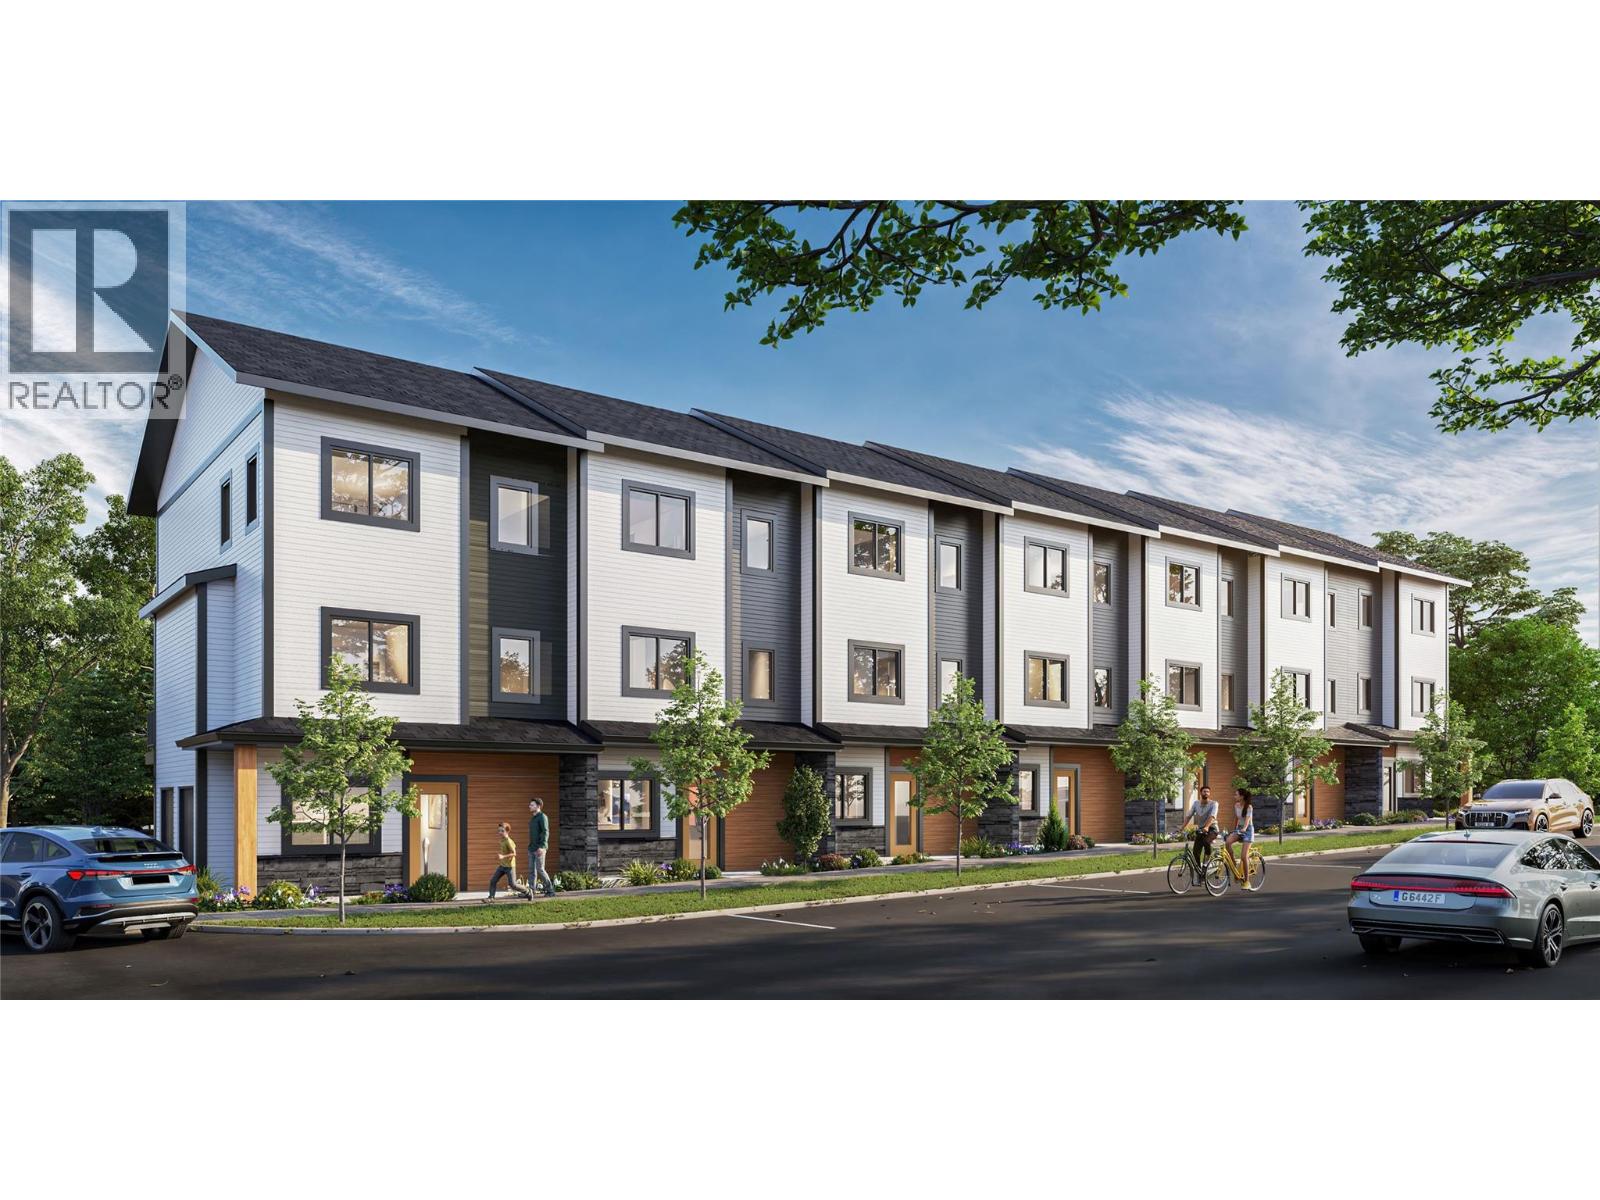
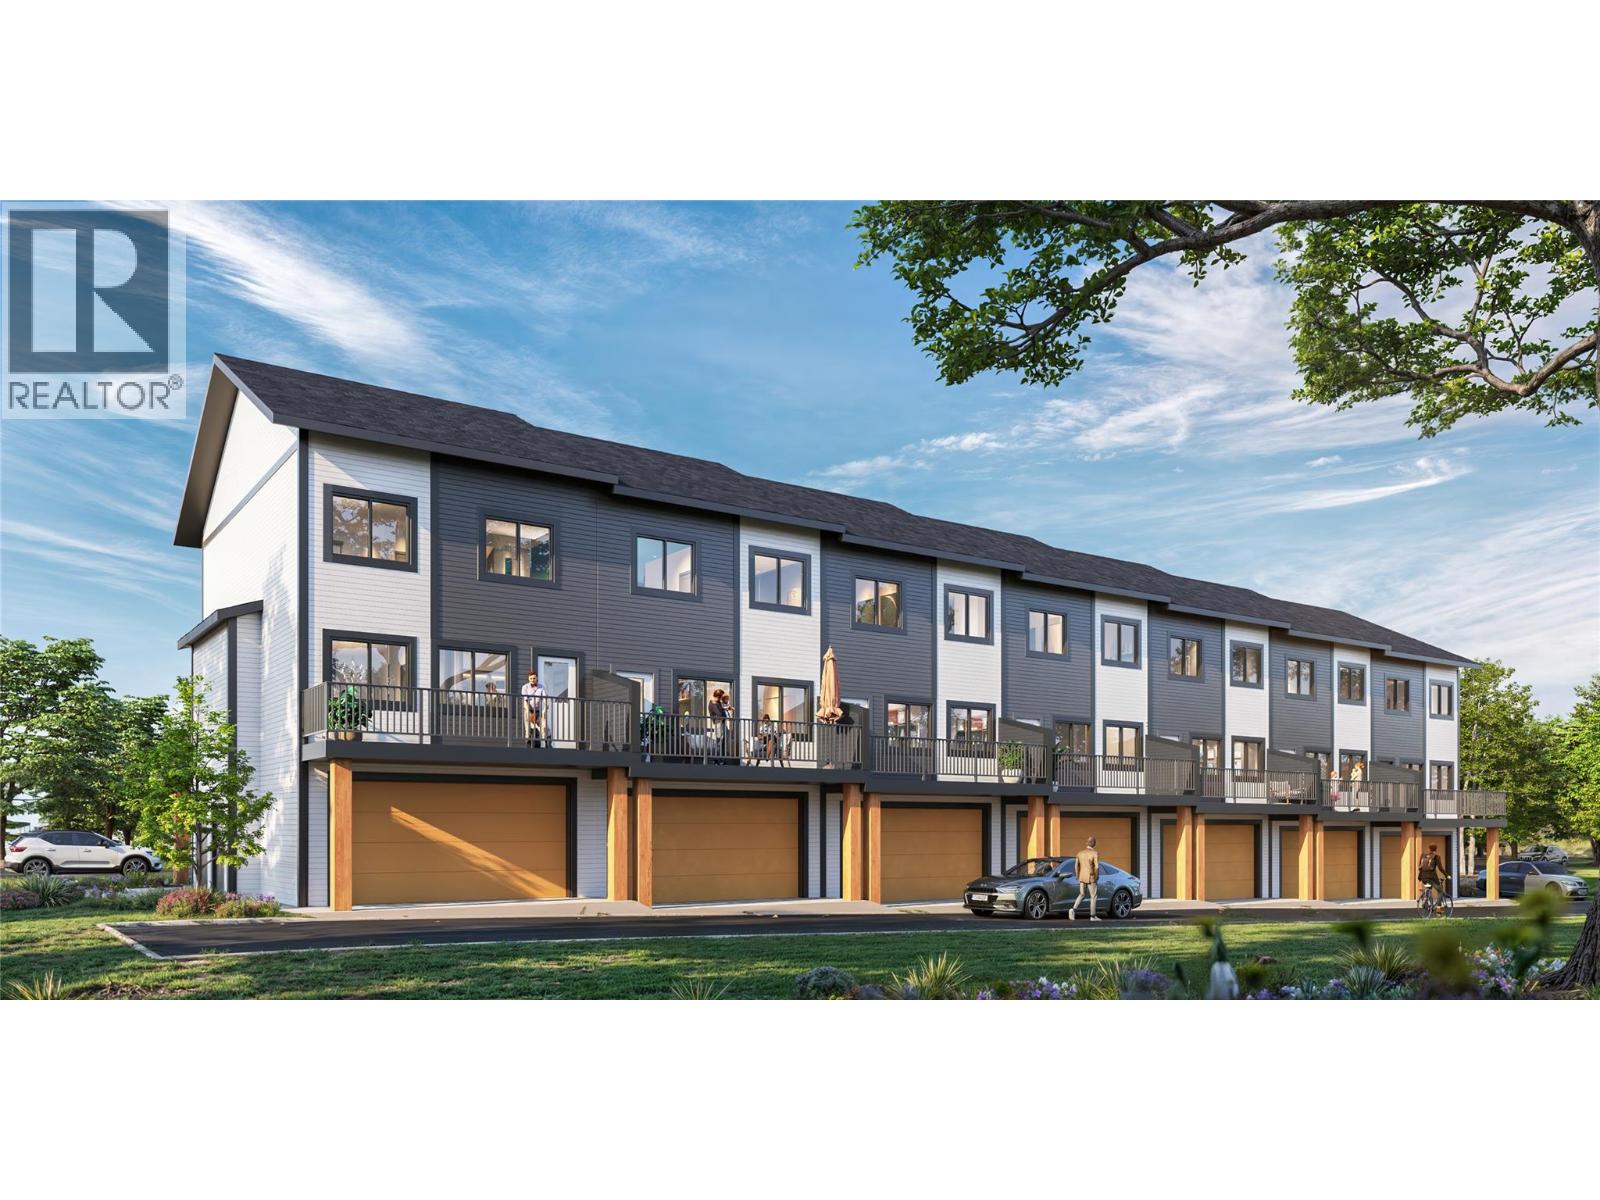
Phase 3 townhouse style homes are ready for viewing and expected to be complete November 15, 2025. Located in the heart of downtown Kimberley and adjacent to the bustling Platzl, Central & Watkins puts everything you need within easy, walking distance. This unit is thoughtfully designed to create a work from home space while being finished throughout with a white palette throughout. With three bedrooms, a home office space and four bathrooms, the second floor offers expansive kitchen & living space plus large private deck area. Laundry is conveniently located on the third floor for convenience adjacent to the three bedrooms including primary bedroom with 3 pc ensuite. Double garage houses all utilities including forced air furnace, heat pump and hot water tank while also providing an EV-ready charging port. Your strata fees keep the cost of living low as they include all exterior maintenance, building insurance, water, sewer and garbage as well as snow removal to your door. Be sure to talk to your REALTOR? about available tax exemptions on new construction! Matterport tour shows interior unit #212 which has same floorplan as #204. (id:64973)
3D Virtual Tour
Property Details
Location
Interested in buying in Kimberley?
Rose Marie Manno is a 5-star rated REALTOR® serving Metro Vancouver & the Fraser Valley.
The data relating to real estate on this website comes in part from the MLS® Reciprocity program of the Canadian Real Estate Association. Real estate listings held by participating real estate firms are marked with the MLS® logo and detailed information about the listing includes the name of the listing agent. This representation is based in whole or part on data generated by the FVREB, REBGV or CADREB, which assumes no responsibility for its accuracy. The materials contained on this page may not be reproduced without the express written consent of the Real Estate Board of Greater Vancouver, the Fraser Valley Real Estate Board, or the Chilliwack and District Real Estate Board.