About This Property
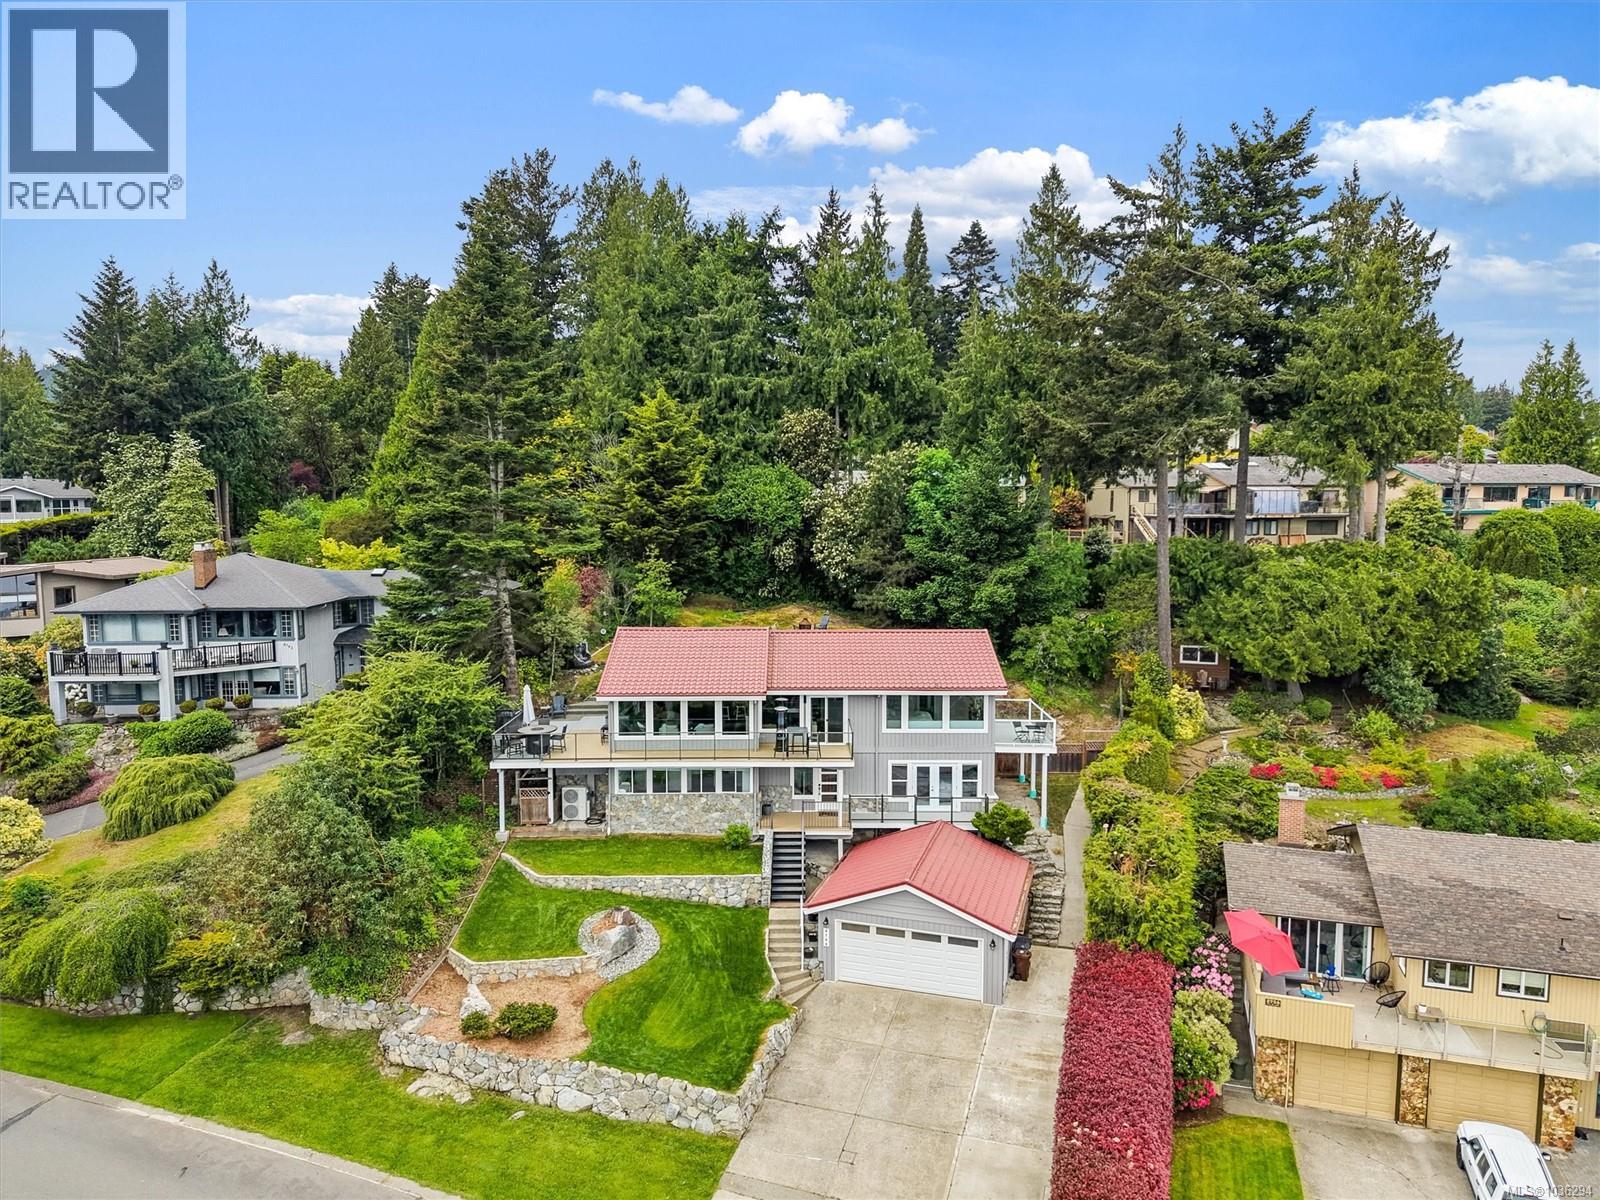
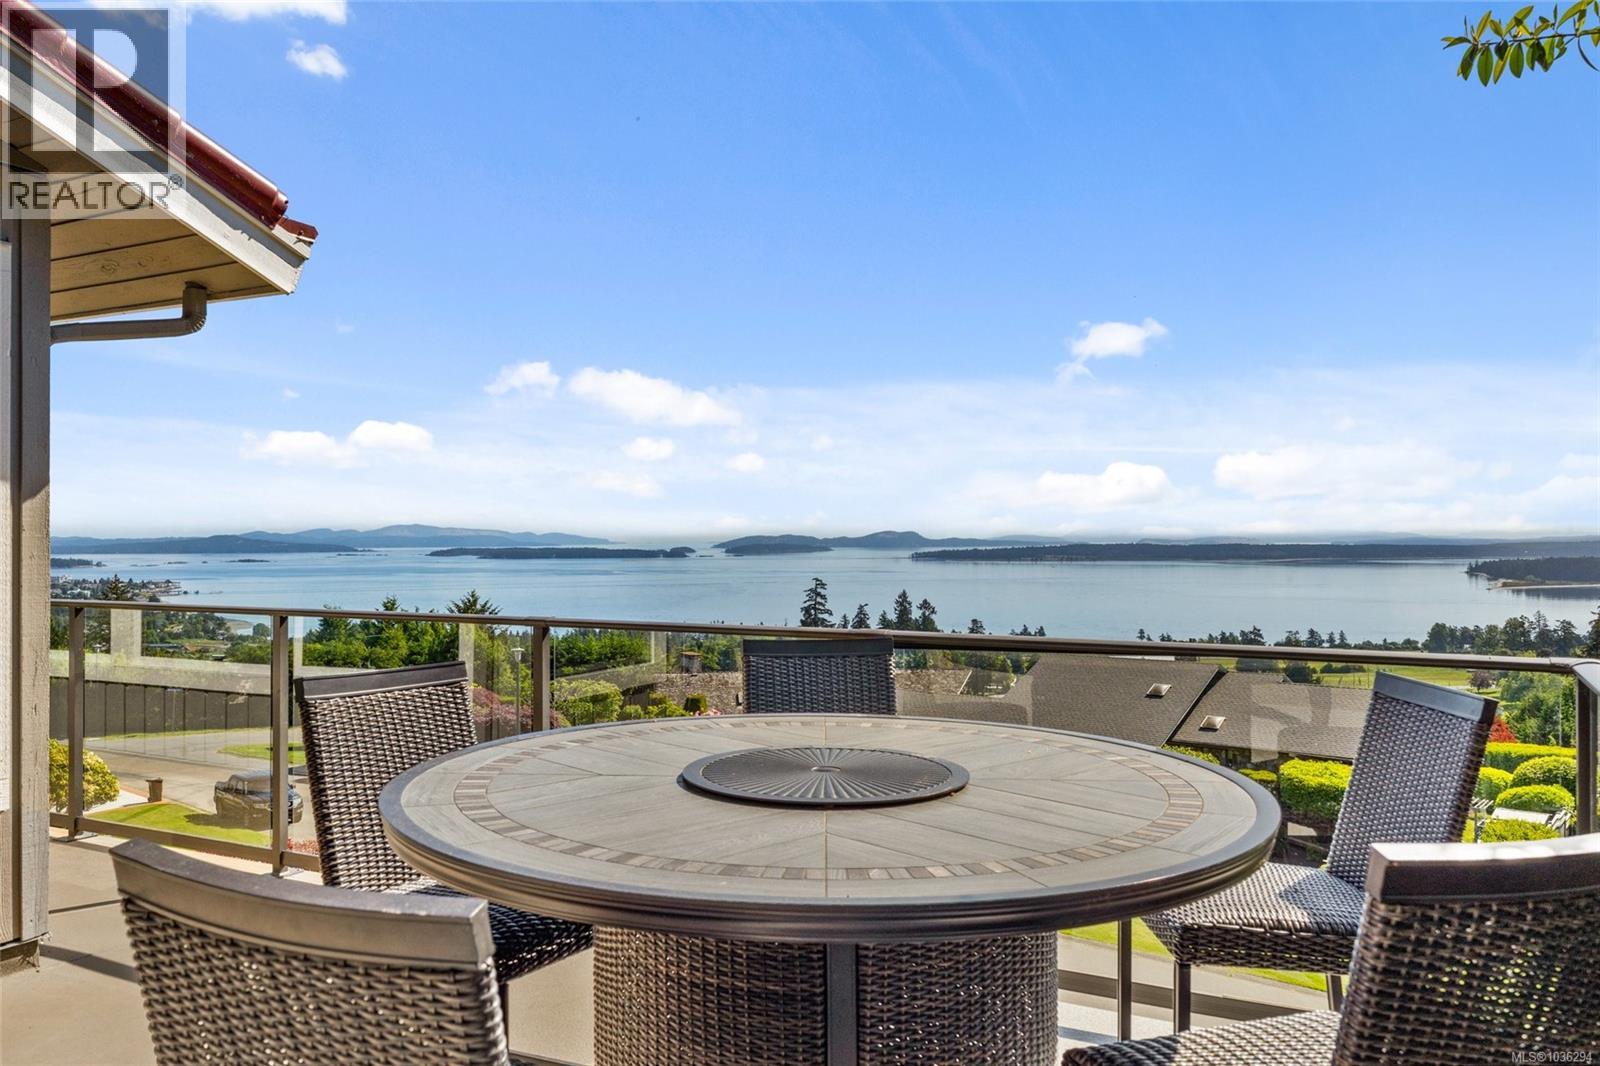
Take in unobstructed panoramic ocean views sweeping from James Island and the Gulf Islands all the way to Mt. Baker and the North Shore mountains — visible from nearly every room on both floors. This newly renovated mid-century modern home features engineered hardwood floors, cedar vaulted ceilings, expansive windows, and three decks, including a large wraparound perfect for entertaining. The open-concept main floor flows naturally between the kitchen, dining, and living areas, all framed by unobstructed ocean views. The upper level offers two bedrooms, including a primary retreat with a walk-in closet, private balcony, and luxurious ensuite with an oversized air and hydro jetted tub. Downstairs, a large bedroom with its own private balcony and full bath — ideal as a guest suite or in-law space — plus a rec room and plenty of storage. Set on a quarter-acre lot, this West Coast property features a beautifully landscaped backyard with ocean views, plus a heat pump and detached garage. (id:64973)
Video Tour
Property Details
Location
Interested in buying in North Saanich?
Rose Marie Manno is a 5-star rated REALTOR® serving Metro Vancouver & the Fraser Valley.
The data relating to real estate on this website comes in part from the MLS® Reciprocity program of the Canadian Real Estate Association. Real estate listings held by participating real estate firms are marked with the MLS® logo and detailed information about the listing includes the name of the listing agent. This representation is based in whole or part on data generated by the FVREB, REBGV or CADREB, which assumes no responsibility for its accuracy. The materials contained on this page may not be reproduced without the express written consent of the Real Estate Board of Greater Vancouver, the Fraser Valley Real Estate Board, or the Chilliwack and District Real Estate Board.