About This Property
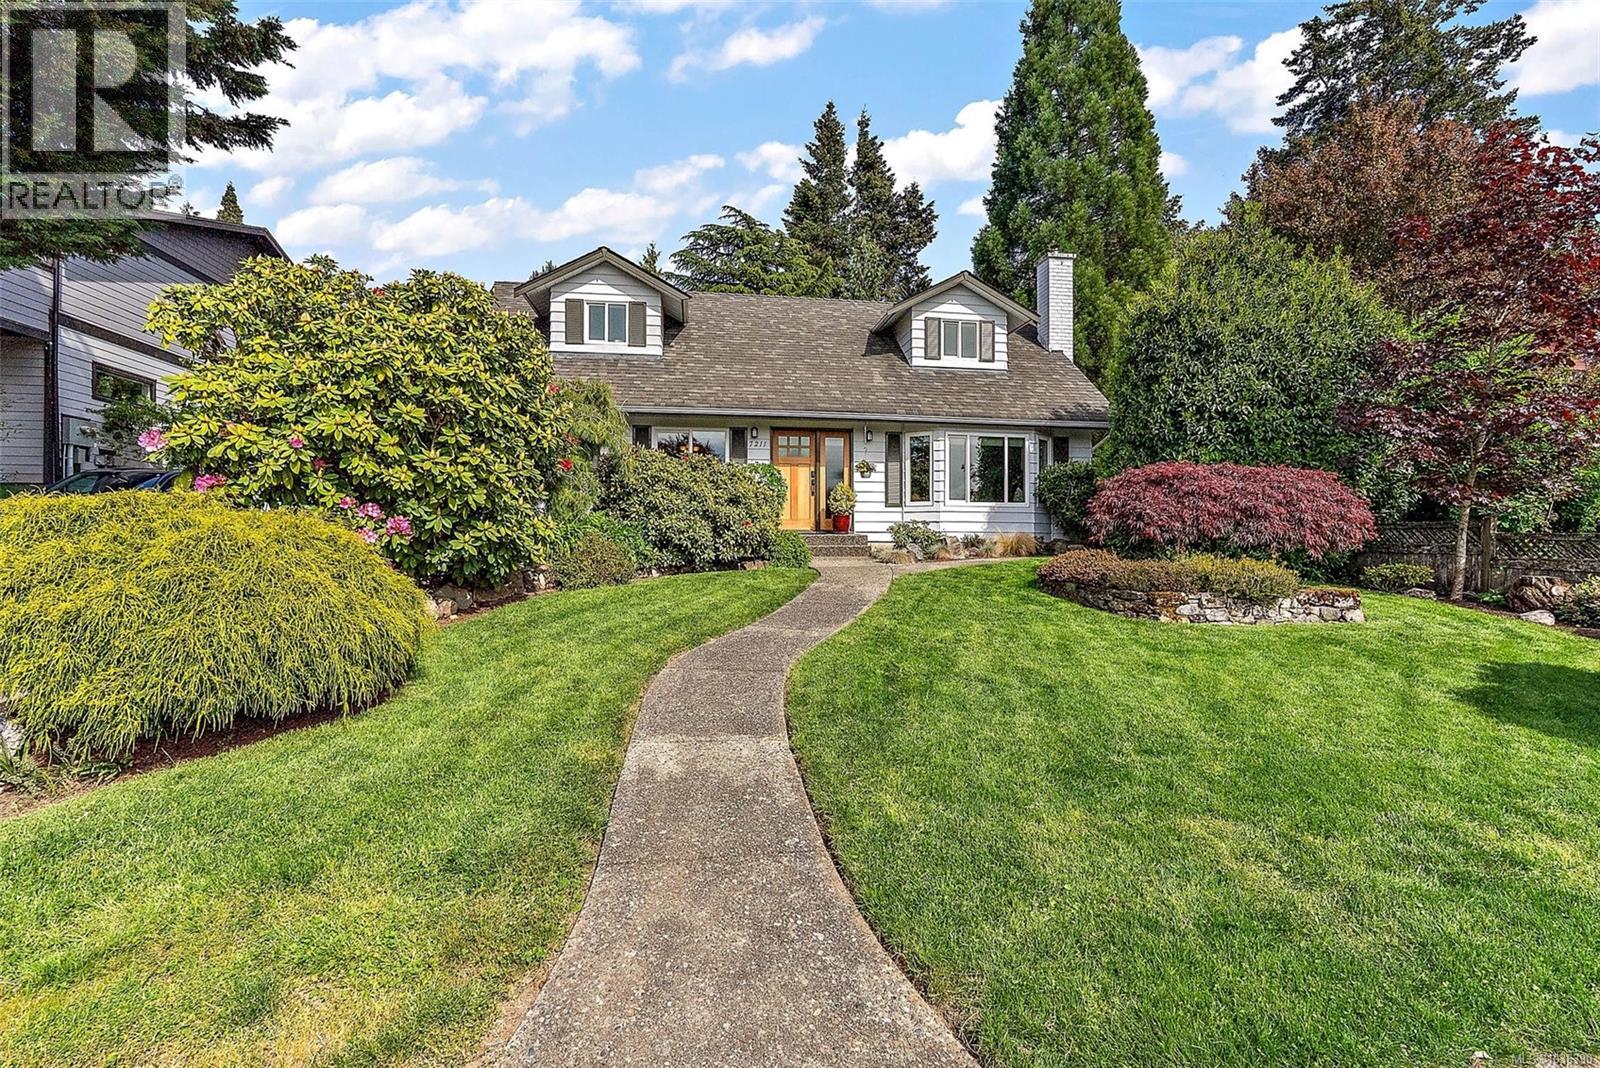
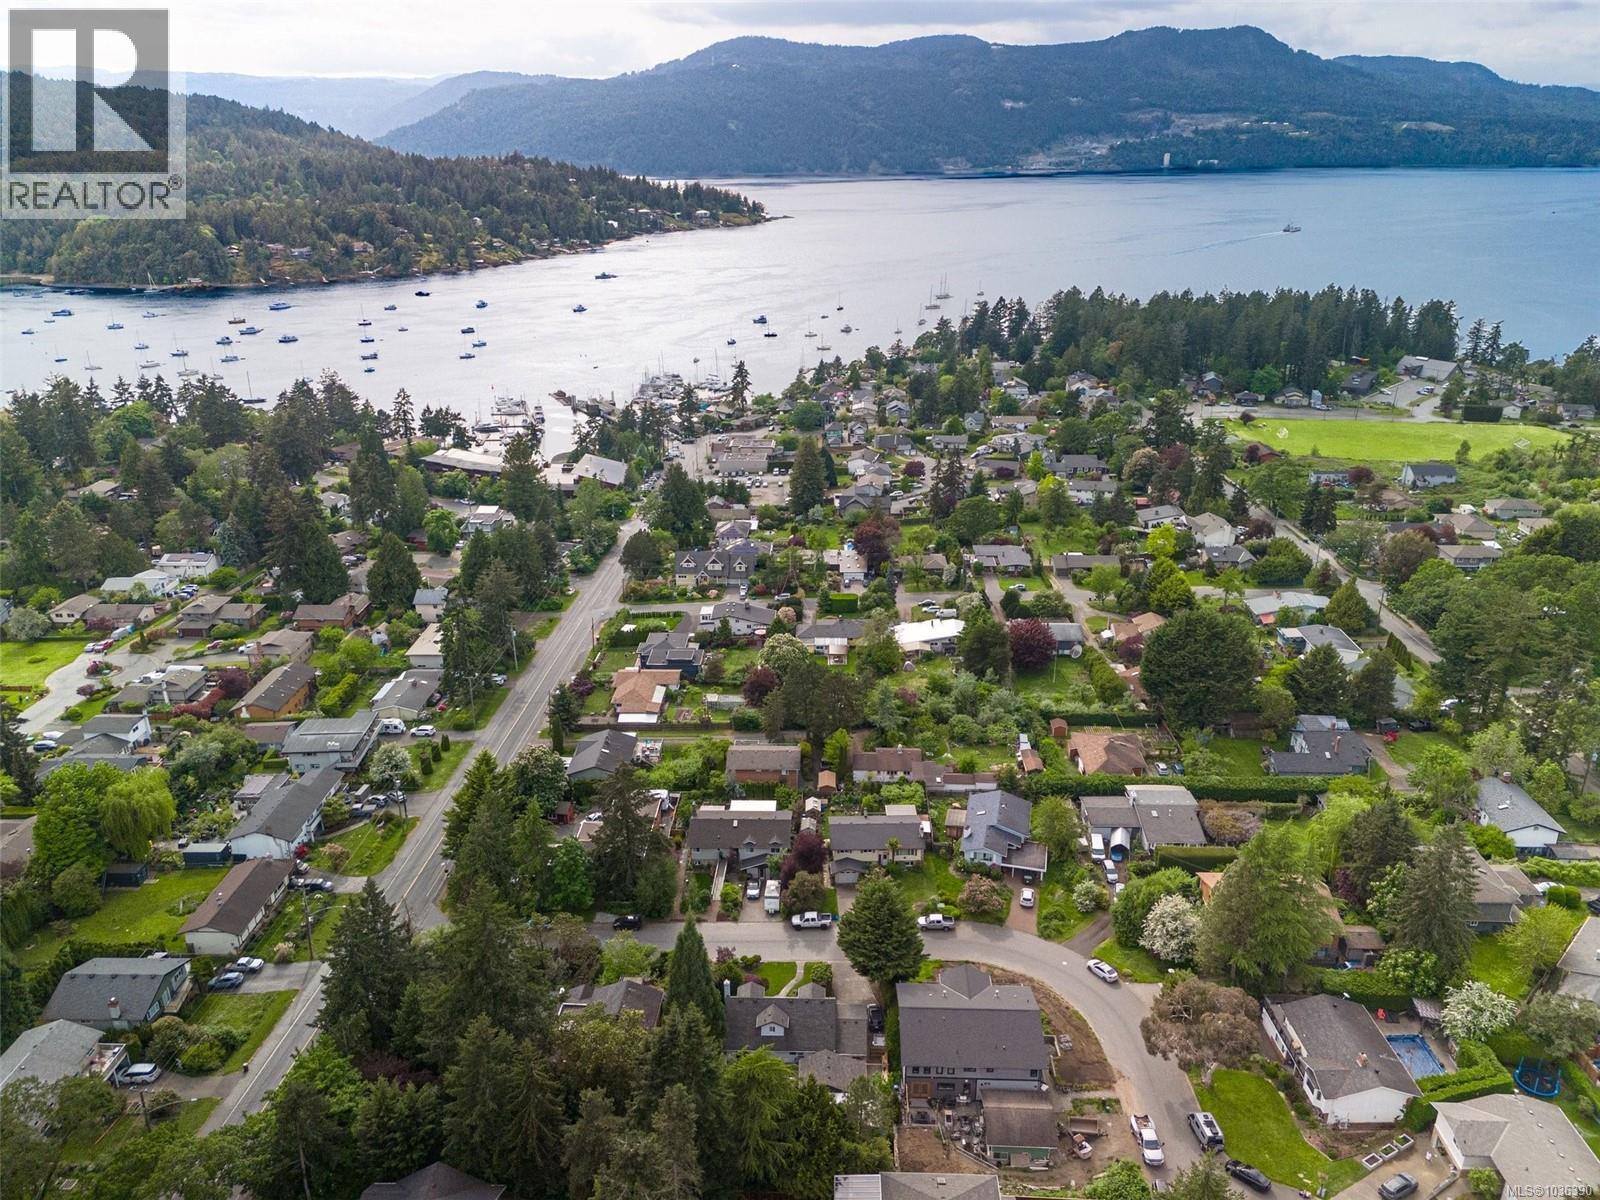
Welcome to this beautifully maintained Brentwood Bay home offering tasteful updates, exceptional outdoor living, and an unbeatable location just blocks from the waterfront. Thoughtfully designed for both comfort and function, the home features a bright open kitchen and dining layout that flows seamlessly into inviting living spaces anchored by a cozy wood-burning fireplace. Two oversized bedrooms upstairs provide peaceful retreats, while a third bedroom on the main offers flexibility for guests, family, or office use. Step outside to a stunning, fully landscaped yard designed for year-round enjoyment, with expansive outdoor living areas ideal for entertaining or relaxing in privacy. A separate artist’s studio adds incredible versatility and creative potential. Pride of ownership is evident throughout, with careful upkeep and quality improvements that enhance the home’s warmth and character. Located in one of Brentwood Bay’s most desirable neighbourhoods, you’ll enjoy easy access to waterfront parks, marinas, village shops, dining, and everyday amenities—an exceptional opportunity to embrace the relaxed coastal lifestyle. (id:64973)
3D Virtual Tour
Property Details
Location
Interested in buying in Central Saanich?
Rose Marie Manno is a 5-star rated REALTOR® serving Metro Vancouver & the Fraser Valley.
The data relating to real estate on this website comes in part from the MLS® Reciprocity program of the Canadian Real Estate Association. Real estate listings held by participating real estate firms are marked with the MLS® logo and detailed information about the listing includes the name of the listing agent. This representation is based in whole or part on data generated by the FVREB, REBGV or CADREB, which assumes no responsibility for its accuracy. The materials contained on this page may not be reproduced without the express written consent of the Real Estate Board of Greater Vancouver, the Fraser Valley Real Estate Board, or the Chilliwack and District Real Estate Board.