About This Property
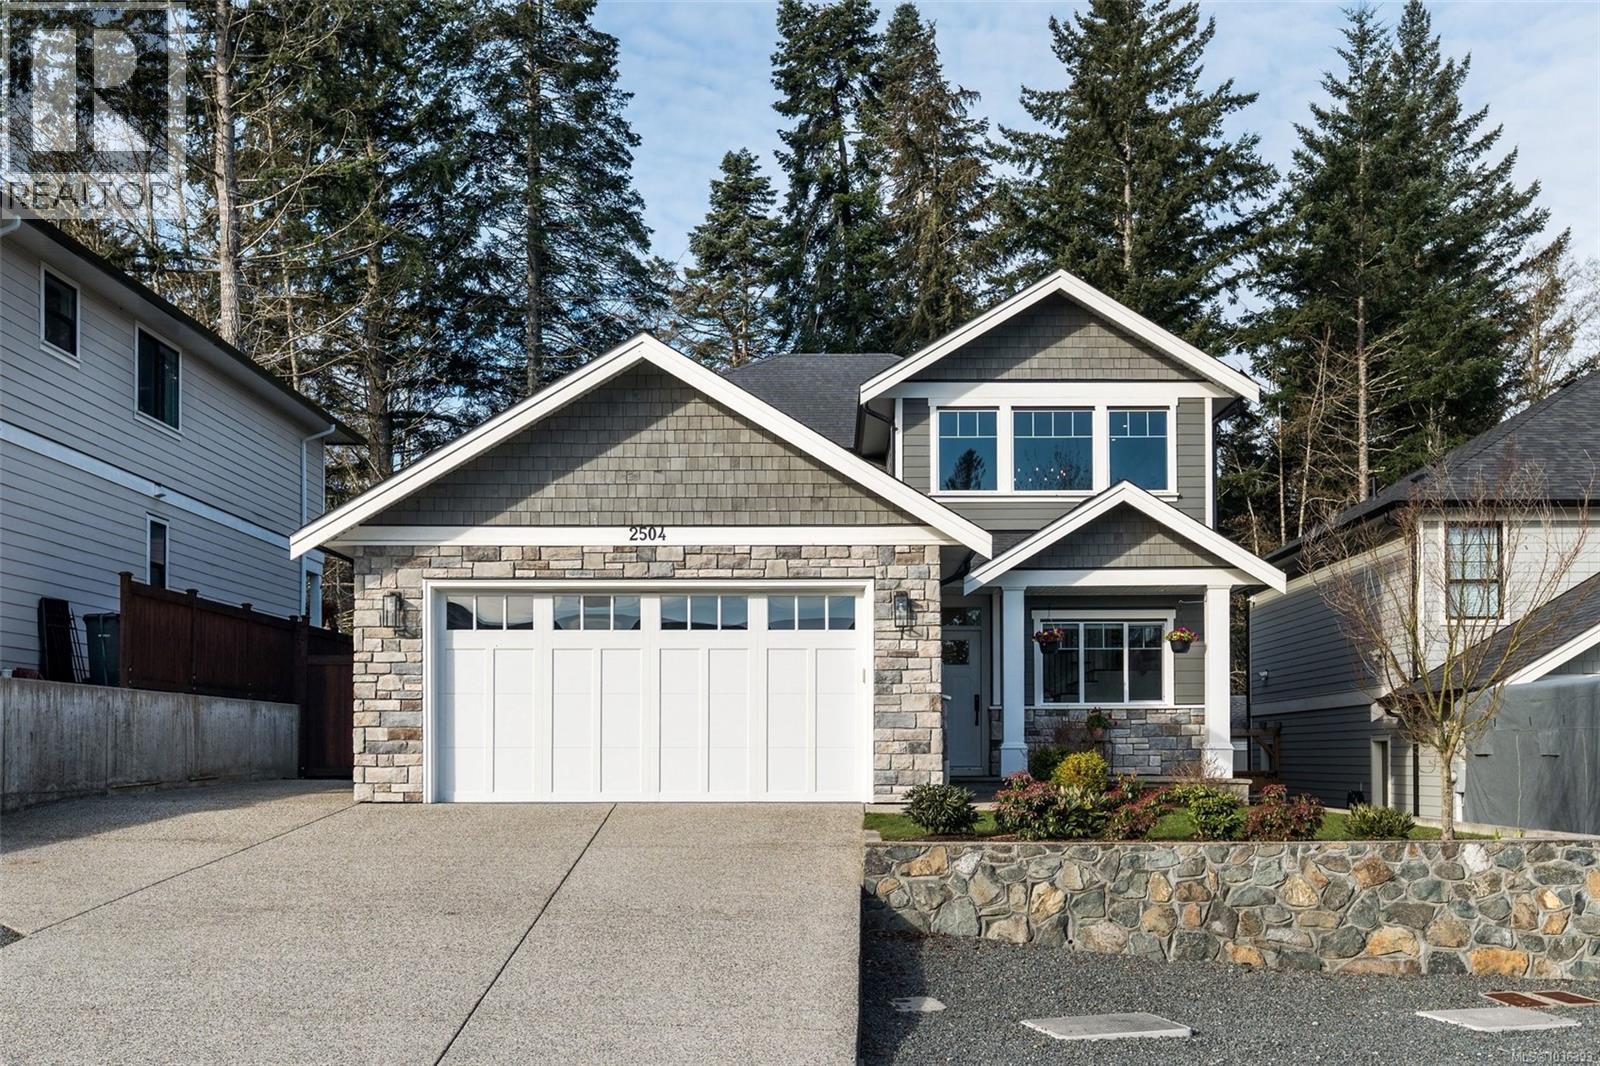
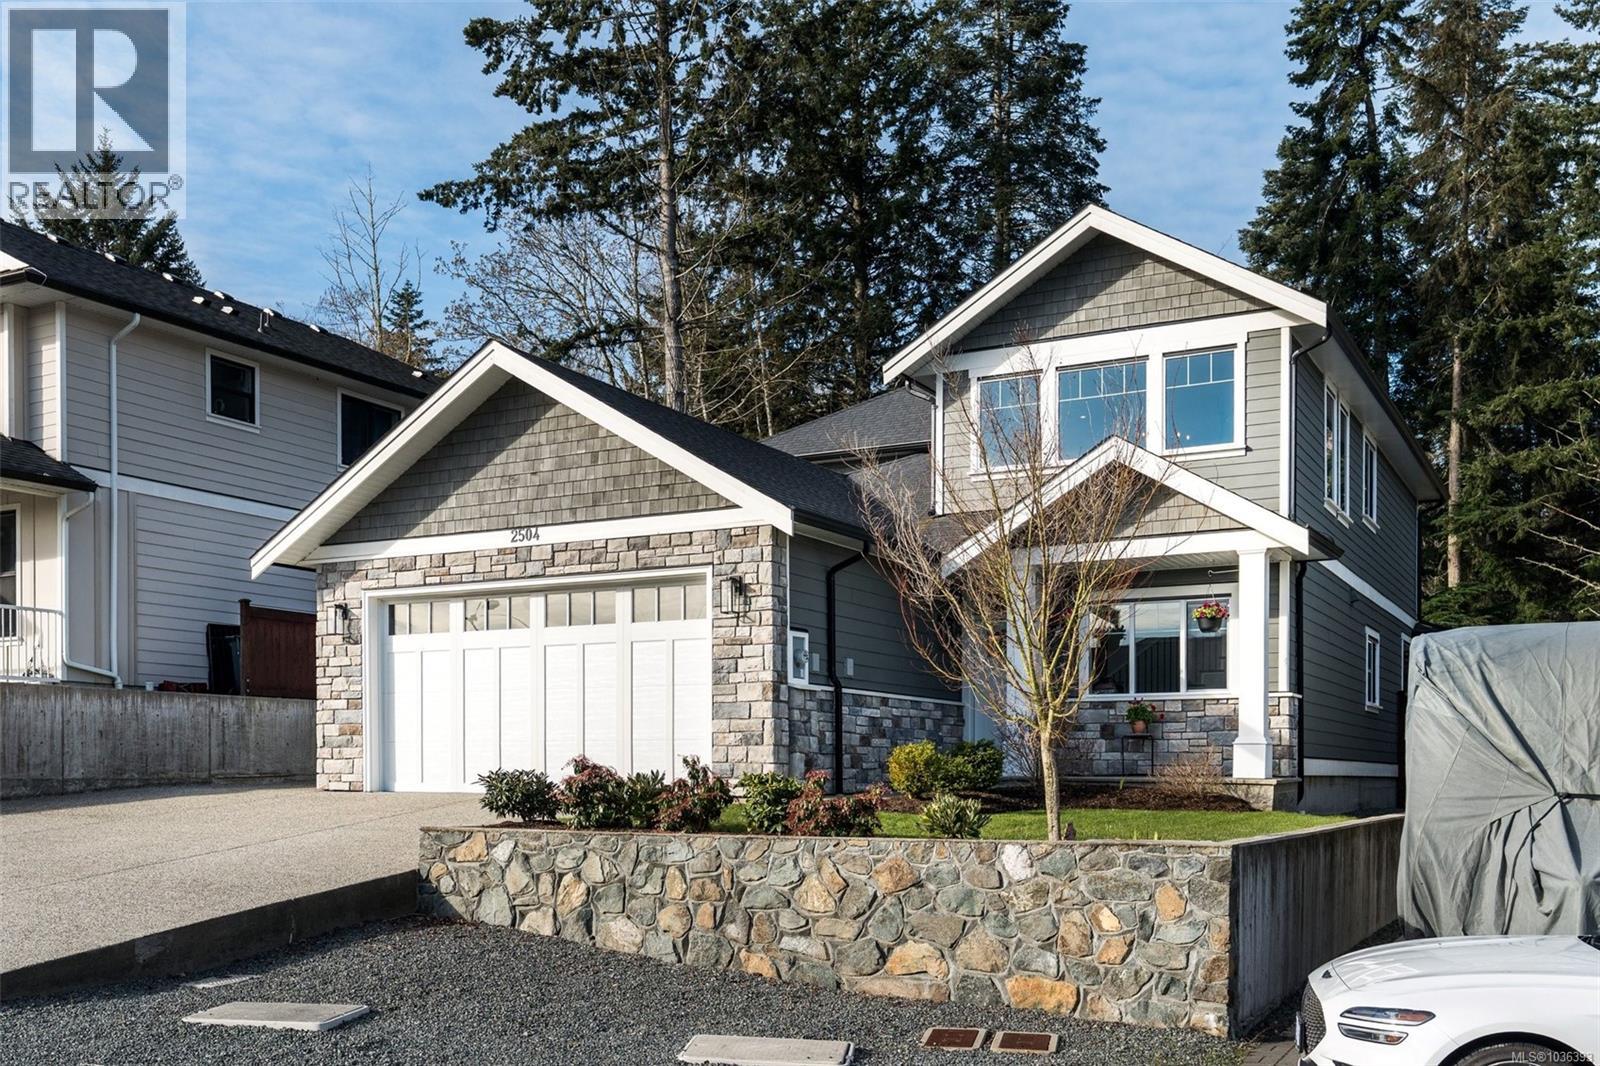
O/H Sun May 17 11am-1pm. Modern Comfort meets Family-Friendly Luxury. 2020 built semi-custom family home located in highly sought-after West Ridge Trails - NO GST! Offering 2,600+sq.ft of thoughtfully designed modern living, this 4 bedroom, 3 bathroom home is loaded w/clean design & desireable features. Open-concept main boasts 9’ ceilings, a grand 18' entry way, & a chef-inspired kitchen w/massive quartz island, nat.gas cooktop & shaker cabinetry. In-line formal dining area & bright living room w/ample windows, fireplace & patio access. Generous primary bedroom on the main w/walk-through closet & stunning 5-piece ensuite, including soaker tub & walk-in shower. Custom built-ins throughout include front den w/desk, mudroom storage & accent walls. Upstairs offers 3 spacious bedrooms & large 5-piece bathroom with space for the entire family. Enjoy a flat, fully fenced & landscaped yard w/a lush green backdrop & extended patio perfect for entertaining. Ideally located on an established no-through road. Simply move in! (id:64973)
3D Virtual Tour
Video Tour
Property Details
Location
Interested in buying in Sooke?
Rose Marie Manno is a 5-star rated REALTOR® serving Metro Vancouver & the Fraser Valley.
The data relating to real estate on this website comes in part from the MLS® Reciprocity program of the Canadian Real Estate Association. Real estate listings held by participating real estate firms are marked with the MLS® logo and detailed information about the listing includes the name of the listing agent. This representation is based in whole or part on data generated by the FVREB, REBGV or CADREB, which assumes no responsibility for its accuracy. The materials contained on this page may not be reproduced without the express written consent of the Real Estate Board of Greater Vancouver, the Fraser Valley Real Estate Board, or the Chilliwack and District Real Estate Board.