About This Property
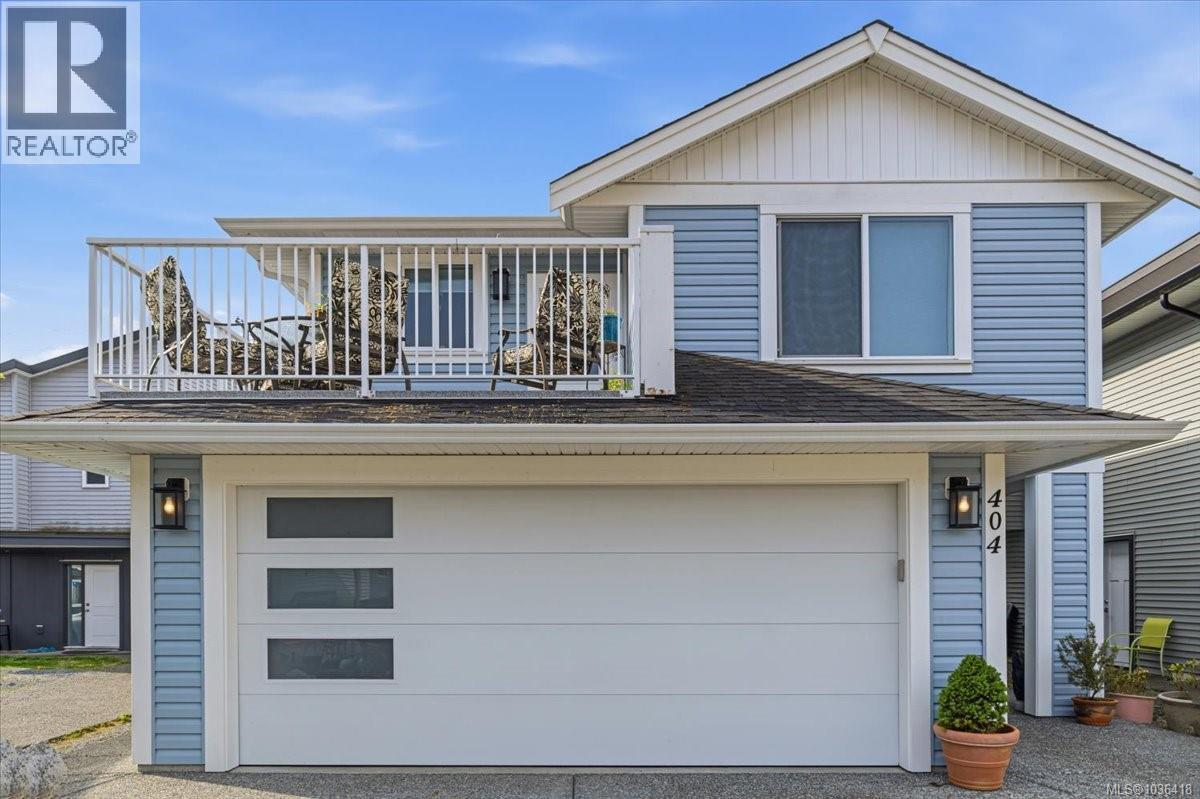
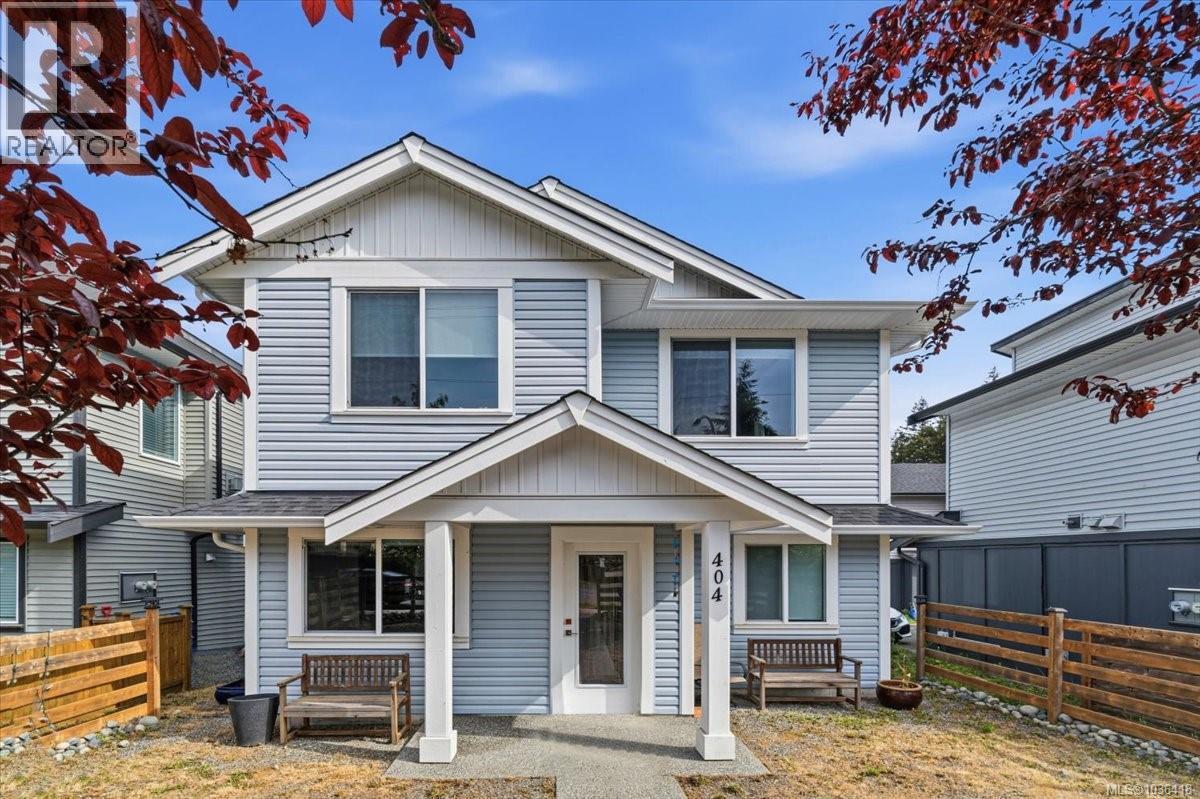
Modern and bright 5 bed plus den home with suite in South Nanaimo, only minutes to the University and Colliery Dam. Built in 2019, this well-appointed home offers nearly 1,500 sqft of main living space on the upper, with 3 beds and 2 baths and a large deck off the kitchen for BBQ's and soaking up the sun. Open-concept flow with 9-foot ceilings, modern white full-height kitchen cabinets, neutral colours throughout, and efficient natural gas heat and fireplace create a welcoming atmosphere. The primary bedroom has great natural light, a 4pc ensuite and walk-in closet. Downstairs offers another 1200 sqft of finished space, including a spacious legal 1 bedroom plus den suite (easily converted back to 2 beds) with in suite laundry, as well as a large versatile bonus room with a 4pc bath and its own entrance, perfect for in-law or student accommodation, AirBnb, or extra office/rec room space. This property is value packed, welcoming you home for years to come! All data and measurements are approximate, please verify. (id:64973)
Property Details
Location
Interested in buying in Nanaimo?
Rose Marie Manno is a 5-star rated REALTOR® serving Metro Vancouver & the Fraser Valley.
The data relating to real estate on this website comes in part from the MLS® Reciprocity program of the Canadian Real Estate Association. Real estate listings held by participating real estate firms are marked with the MLS® logo and detailed information about the listing includes the name of the listing agent. This representation is based in whole or part on data generated by the FVREB, REBGV or CADREB, which assumes no responsibility for its accuracy. The materials contained on this page may not be reproduced without the express written consent of the Real Estate Board of Greater Vancouver, the Fraser Valley Real Estate Board, or the Chilliwack and District Real Estate Board.