About This Property
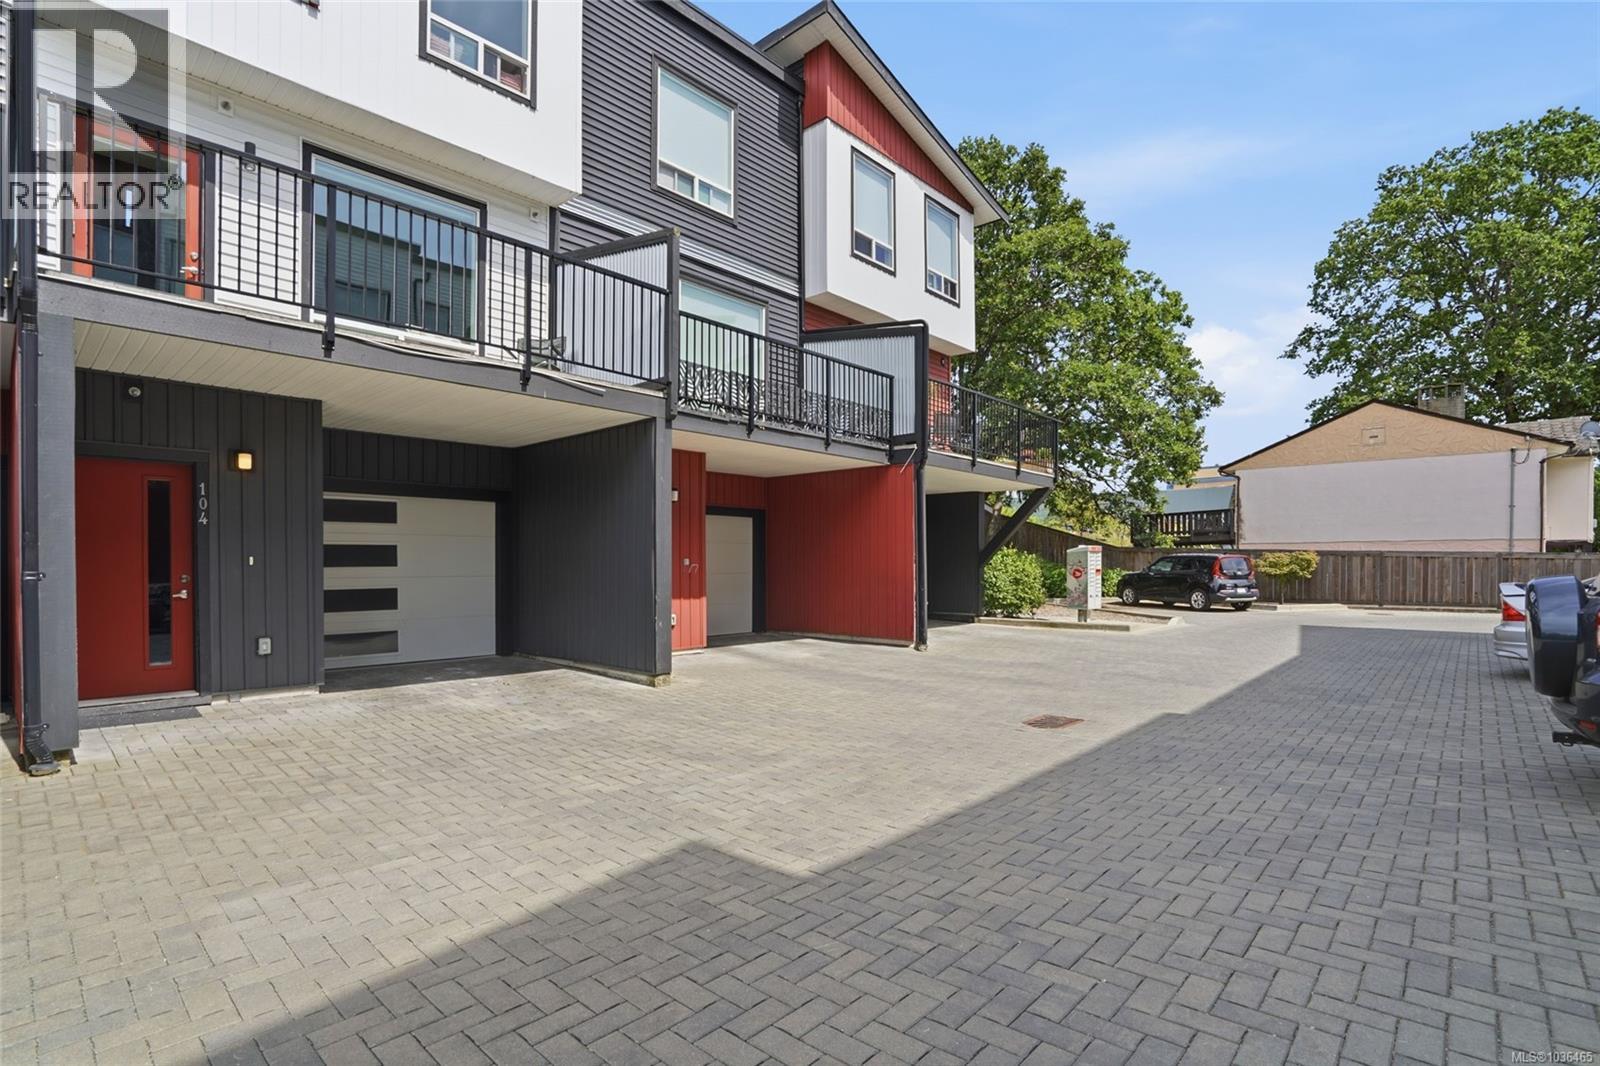
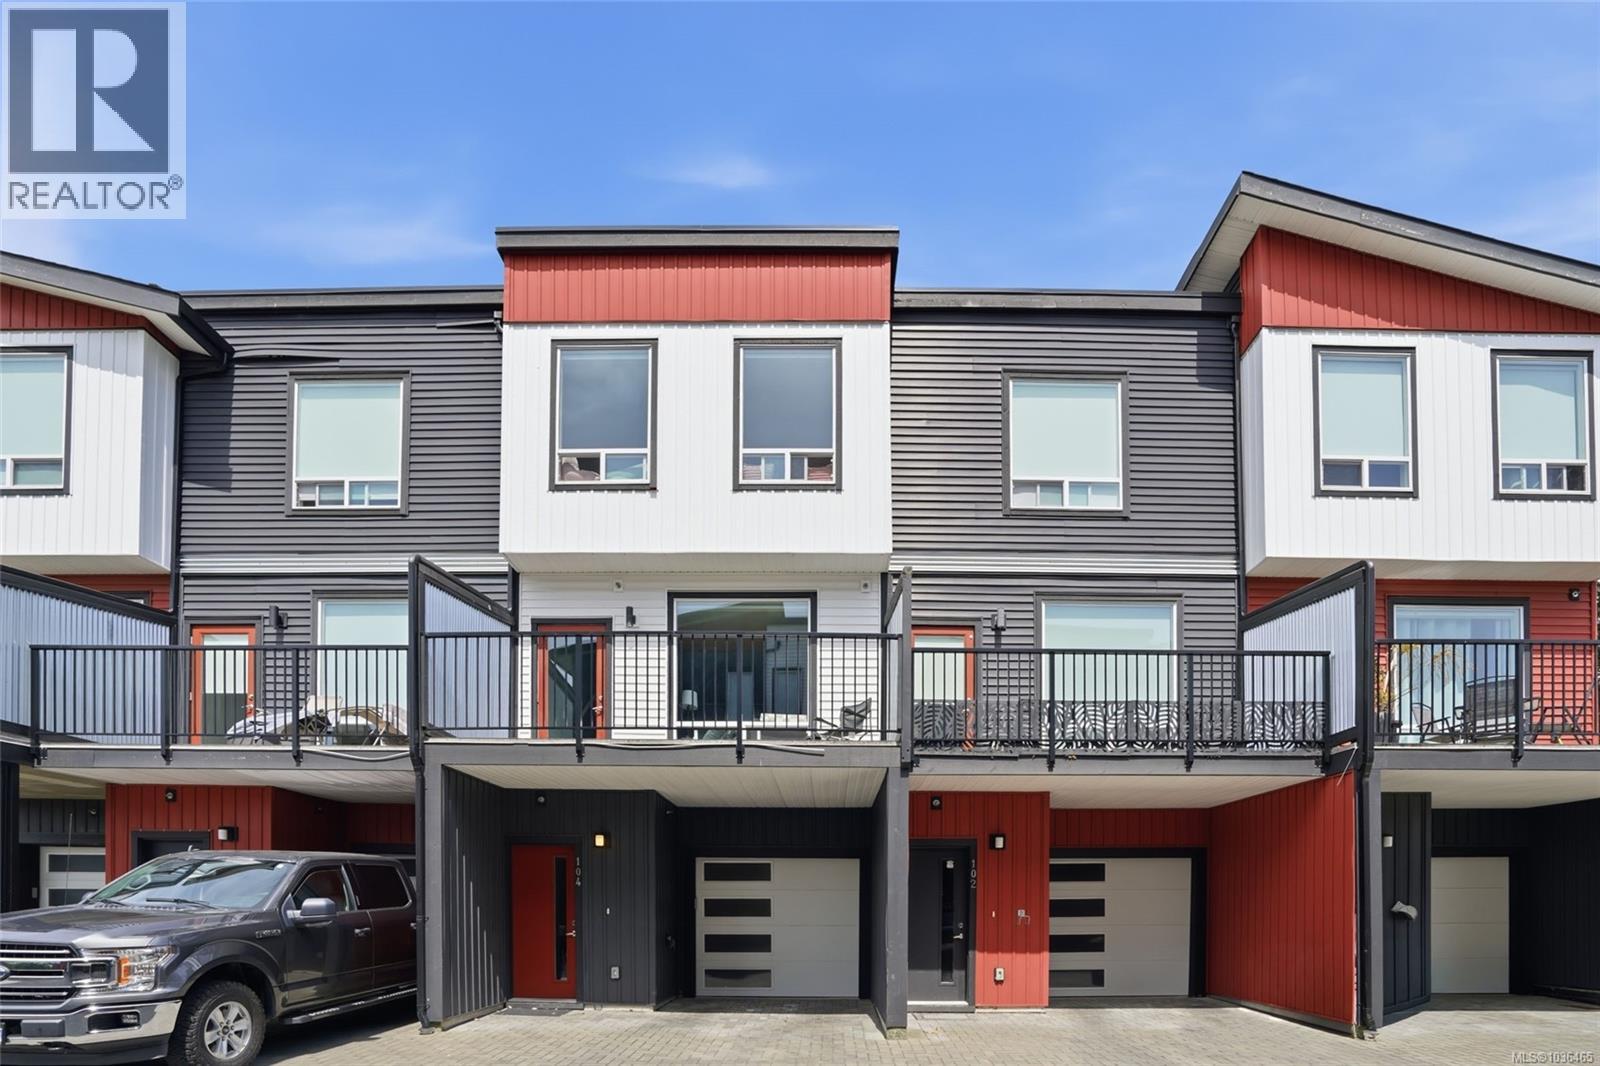
Welcome to this trendy 3 bed, 3 bath townhome serving up modern vibes and functional living across three thoughtfully designed levels. Perfect for first-time buyers, young professionals, or investors wanting a move-in ready space. The bright open-concept main floor features a sleek kitchen with quartz counters, stainless steel appliances, and an oversized island made for hosting friends. Step outside to your private back patio — ideal for summer BBQs with room to create the ultimate hot tub hangout or enjoy the front south facing deck with views of Mount Benson! Upstairs you’ll find 3 spacious bedrooms including a dreamy primary suite with walk-in closet and ensuite, plus convenient upper-floor laundry. The lower level offers a private entry, garage, parking for 2, and extra space for bikes, boards, gym gear, or storage. Centrally located close to shopping, restaurants, recreation, and everyday essentials — this is low-maintenance living with a cool, modern edge. All data/info approx. (id:64973)
Video Tour
Property Details
Location
Interested in buying in Nanaimo?
Rose Marie Manno is a 5-star rated REALTOR® serving Metro Vancouver & the Fraser Valley.
The data relating to real estate on this website comes in part from the MLS® Reciprocity program of the Canadian Real Estate Association. Real estate listings held by participating real estate firms are marked with the MLS® logo and detailed information about the listing includes the name of the listing agent. This representation is based in whole or part on data generated by the FVREB, REBGV or CADREB, which assumes no responsibility for its accuracy. The materials contained on this page may not be reproduced without the express written consent of the Real Estate Board of Greater Vancouver, the Fraser Valley Real Estate Board, or the Chilliwack and District Real Estate Board.