About This Property
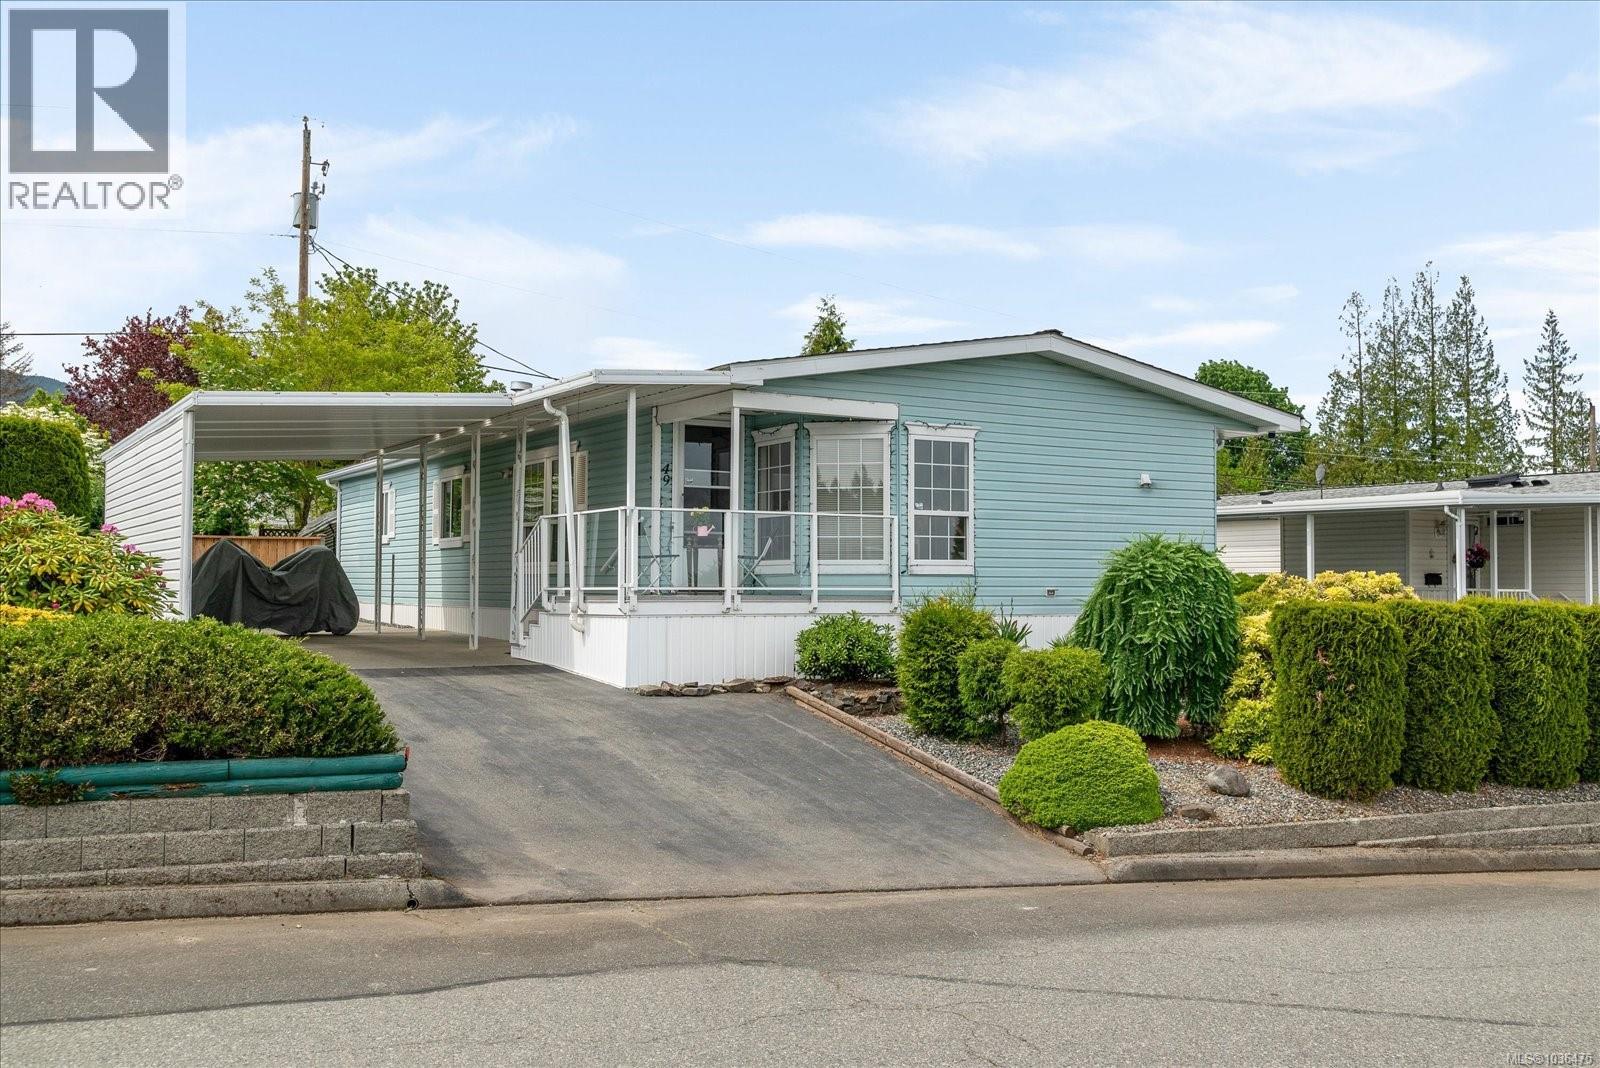
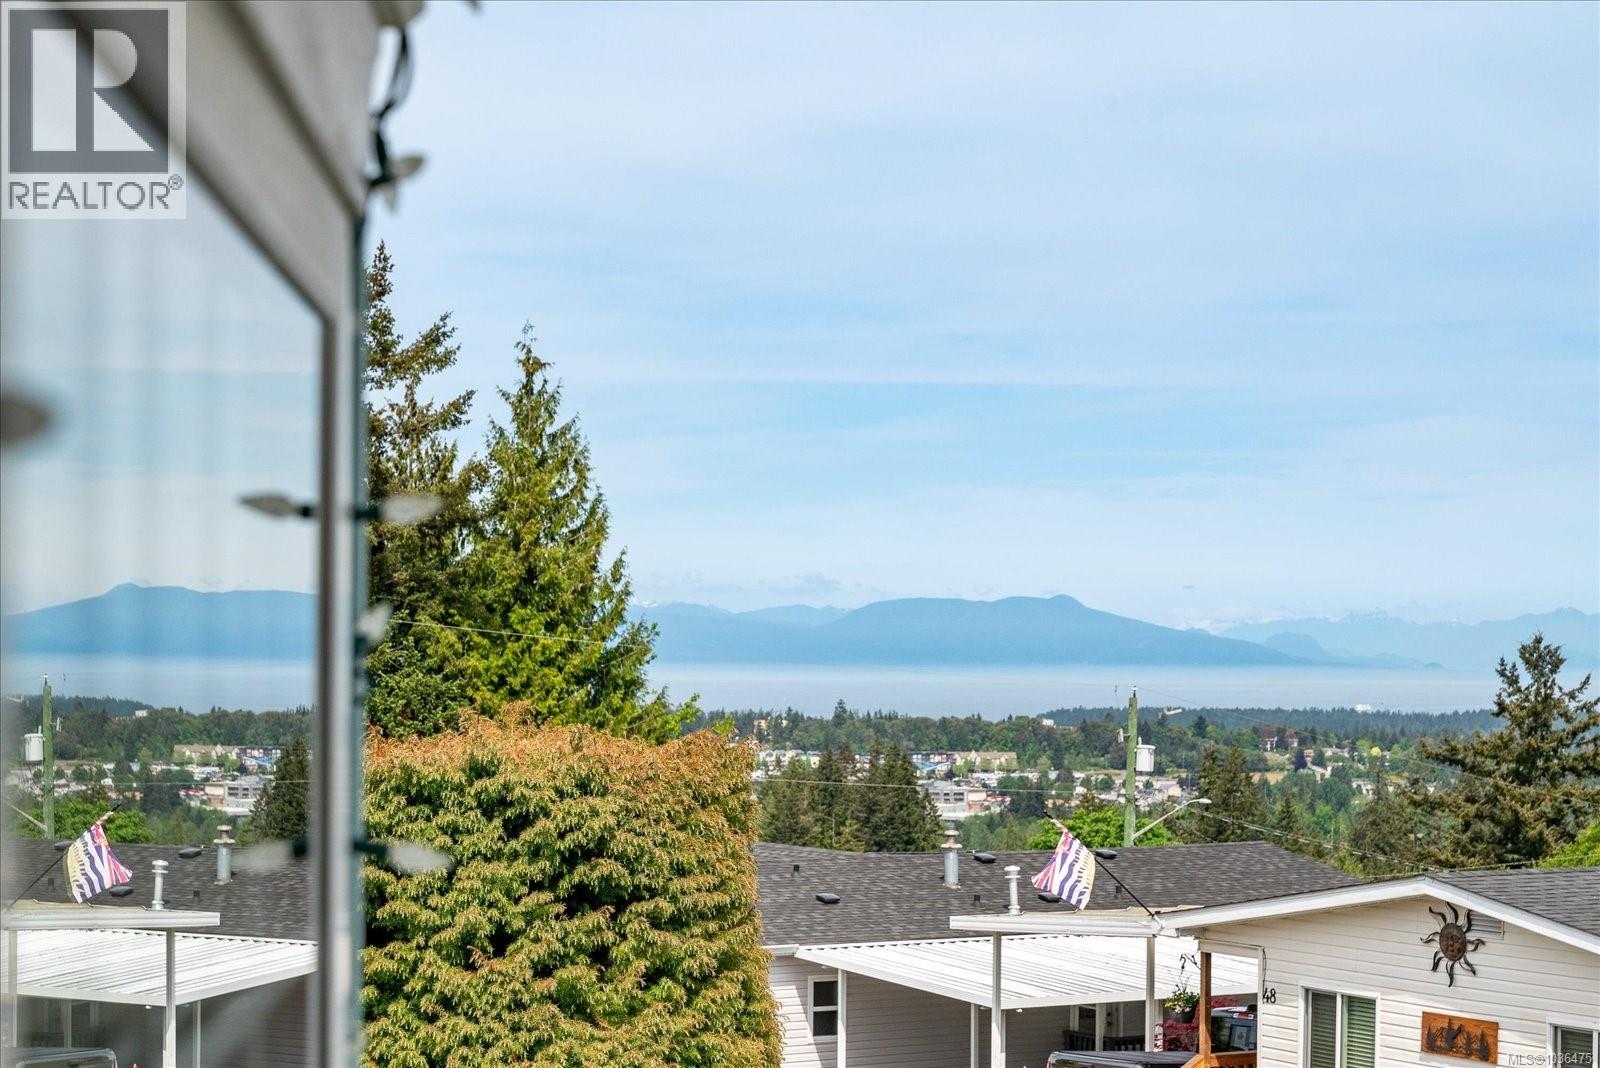
Look what we have to offer here! Well kept, updated 3 bedroom or (2 bedroom with den if desired)home in ever popular Wish-Sha manufactured home community. (55+) 5 minute walk to Westwood Lake beach and all its walking trails. Wait till you see the distance ocean and coastal mountains views from the front and side decks. (See cruise ship too ) Perfect for that morning coffee. Features include oversize kitchen (2 ovens) with breakfast nook, living room with gas fireplace that can heat home, large separate dining area and dream ensuite with soaker tub. Roof and skylight are 2 years old. Easy care landscaping with private outdoor patio in rear yard is perfect for entertaining. 2 vehicle carport This home has been well loved and is move in ready. Retiring soon or just want to make your life a little more simple? Then do not miss it. Take the 3-D tour. Quicker possession is possible. View it today ! For more information please call Clem Remillard at Royal Lepage Nanaimo Realty at 250-616-6759 (id:64973)
3D Virtual Tour
Property Details
Location
Interested in buying in Nanaimo?
Rose Marie Manno is a 5-star rated REALTOR® serving Metro Vancouver & the Fraser Valley.
The data relating to real estate on this website comes in part from the MLS® Reciprocity program of the Canadian Real Estate Association. Real estate listings held by participating real estate firms are marked with the MLS® logo and detailed information about the listing includes the name of the listing agent. This representation is based in whole or part on data generated by the FVREB, REBGV or CADREB, which assumes no responsibility for its accuracy. The materials contained on this page may not be reproduced without the express written consent of the Real Estate Board of Greater Vancouver, the Fraser Valley Real Estate Board, or the Chilliwack and District Real Estate Board.