About This Property
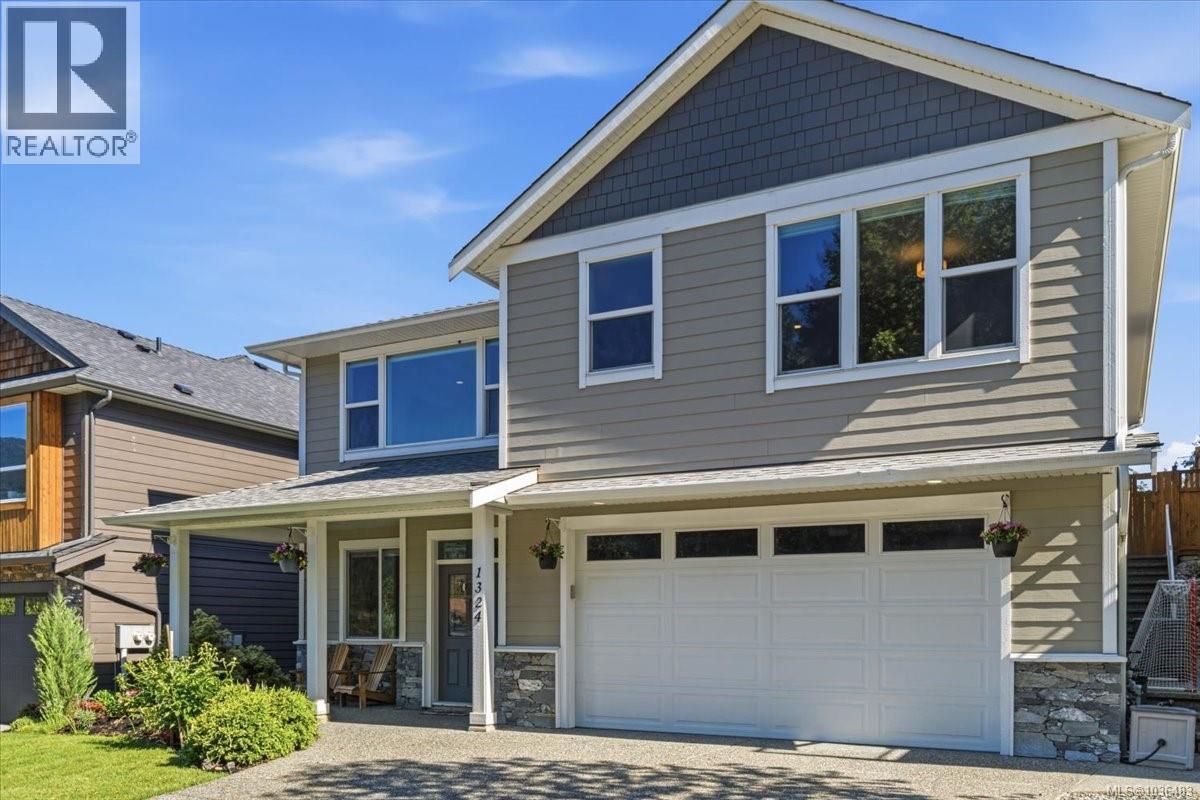
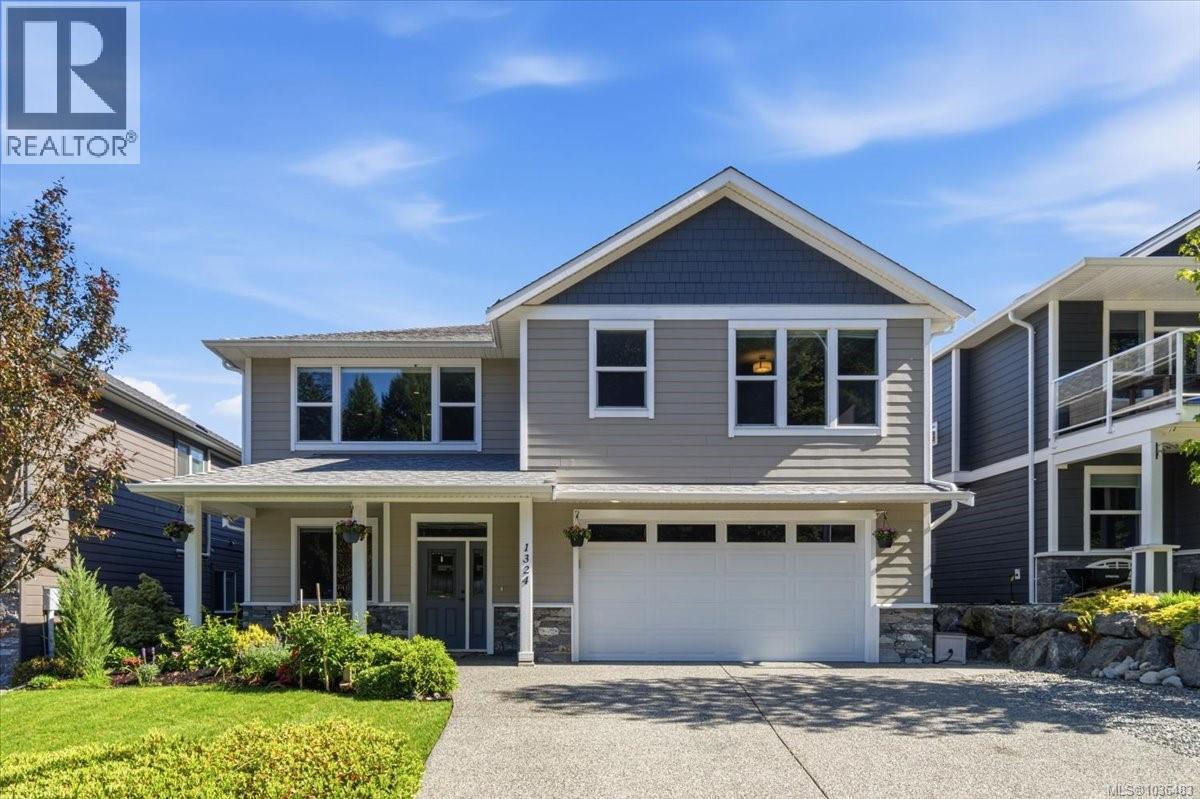
A beautifully designed family home in a sought-after neighbourhood, offering quick access to both the city and the outdoors. This 5 bed, 4 bath home includes a bright 2 bed, 1 bath legal suite that can easily be incorporated into the main home for added family space. Upstairs features an open-concept kitchen, dining, and living area with mountain and greenspace views, plus access to a sunny patio and flat backyard. A stone fireplace with custom built-ins anchors the living room, while the kitchen offers quartz countertops and an oversized island with seating for four. The main level also includes 3 bedrooms, including a spacious primary with walk-in closet and ensuite, another full bath and laundry. Downstairs offers a den & powder room, oversized entry, and the suite with separate entrance, laundry, and high ceilings. Steps to Westwood Lake and minutes to VIU, downtown, and schools. (id:64973)
Video Tour
Property Details
Location
Interested in buying in Nanaimo?
Rose Marie Manno is a 5-star rated REALTOR® serving Metro Vancouver & the Fraser Valley.
The data relating to real estate on this website comes in part from the MLS® Reciprocity program of the Canadian Real Estate Association. Real estate listings held by participating real estate firms are marked with the MLS® logo and detailed information about the listing includes the name of the listing agent. This representation is based in whole or part on data generated by the FVREB, REBGV or CADREB, which assumes no responsibility for its accuracy. The materials contained on this page may not be reproduced without the express written consent of the Real Estate Board of Greater Vancouver, the Fraser Valley Real Estate Board, or the Chilliwack and District Real Estate Board.