About This Property
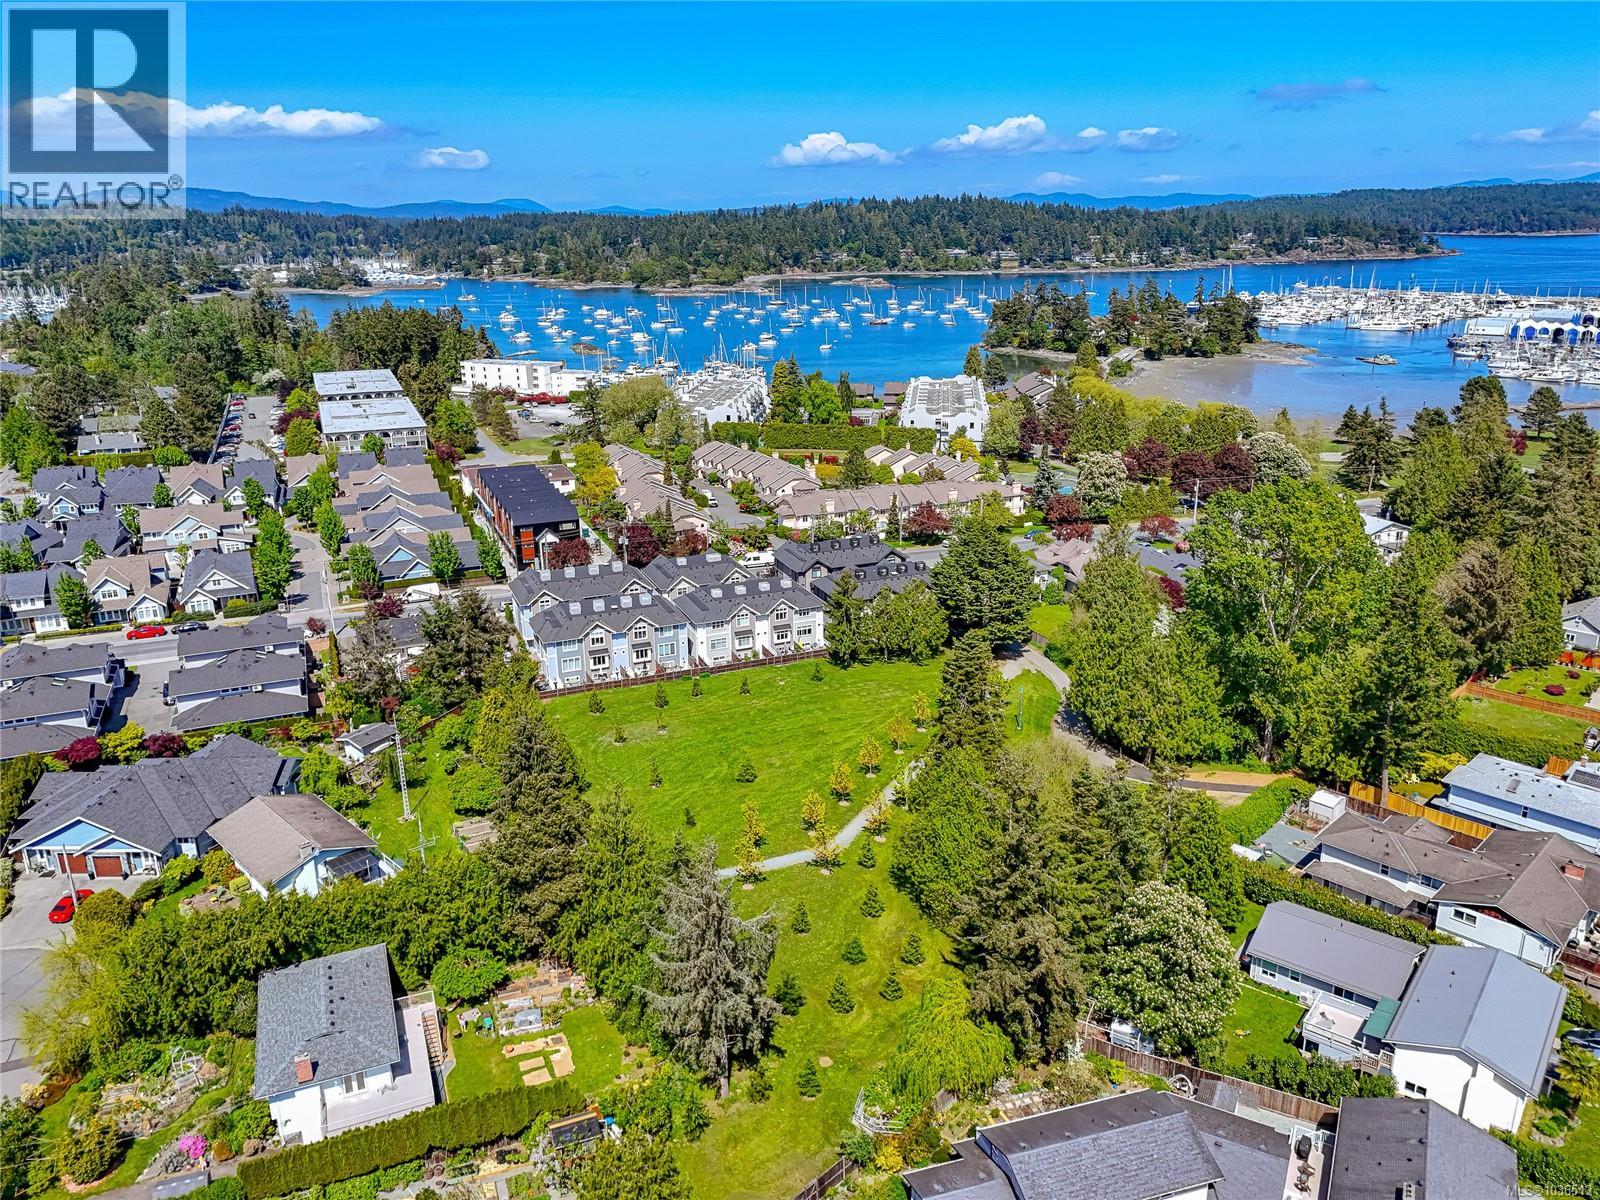
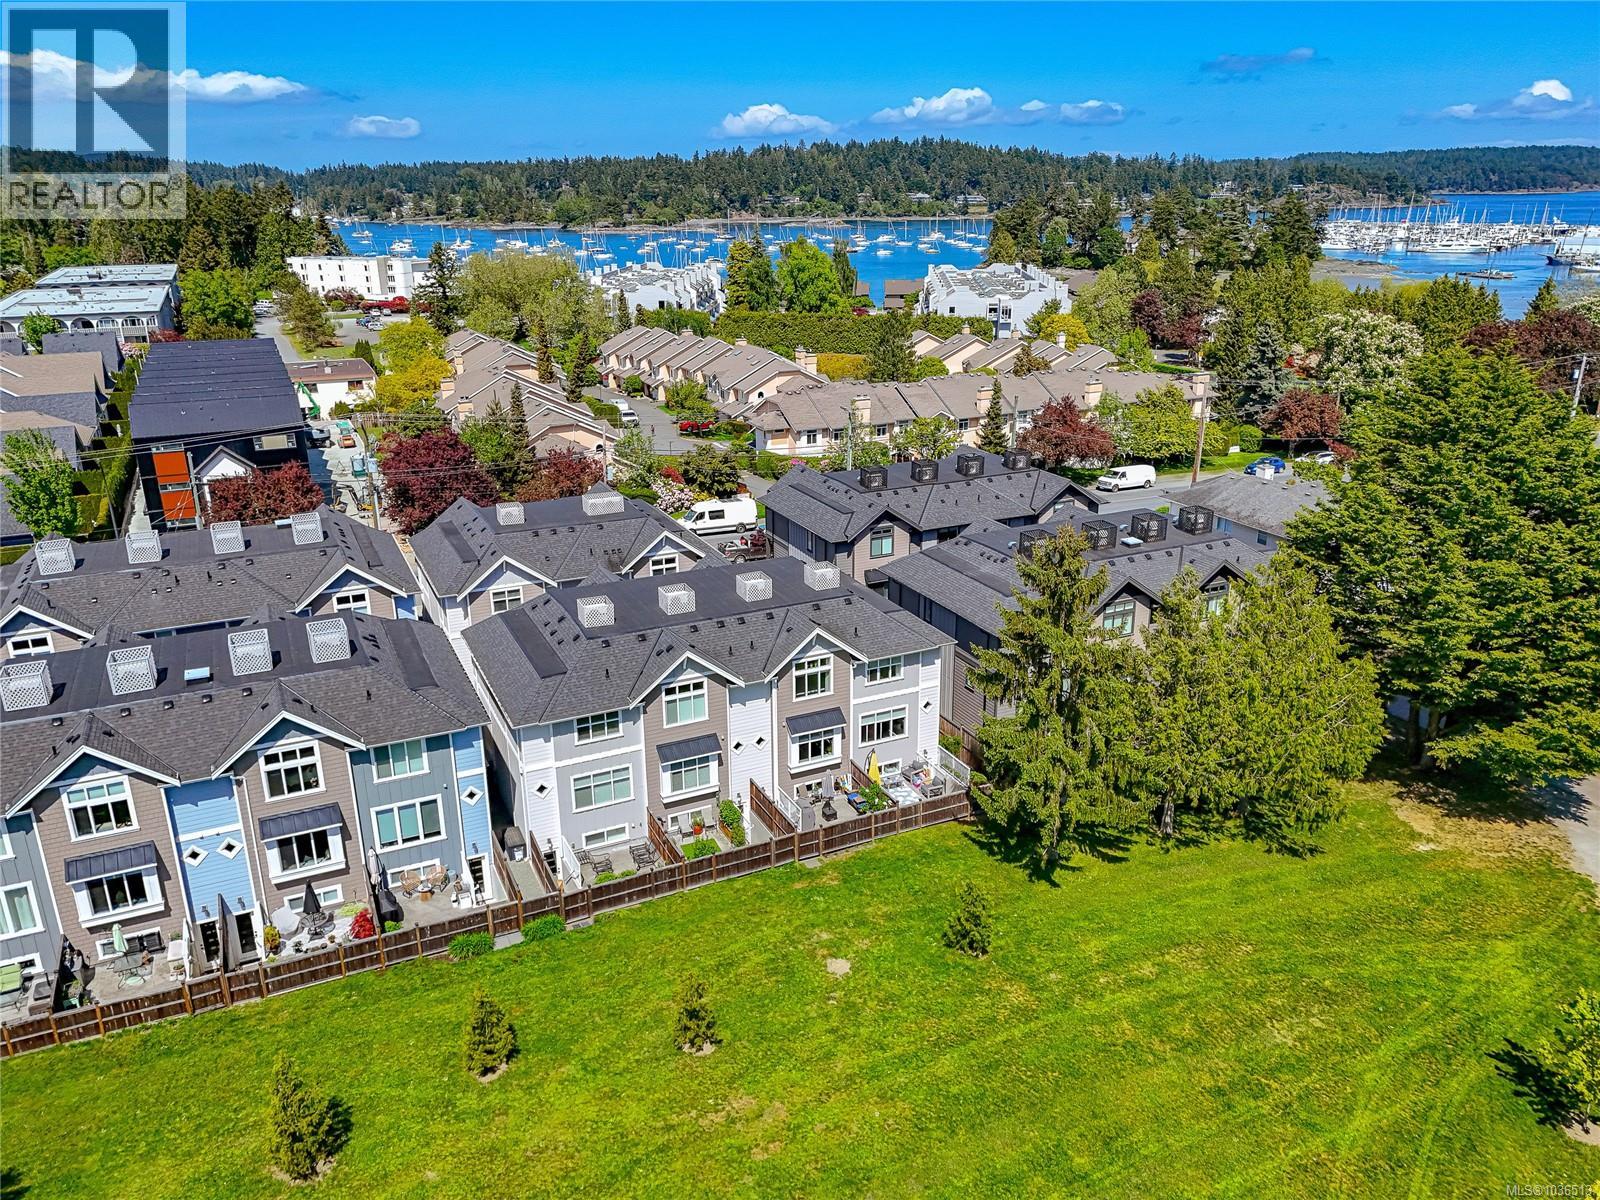
*Open House 11am-1pm Sunday May 31st* In the heart of Sidney you’ll find this elegant townhome backing onto Melville Park. Built in 2021, this thoughtfully designed 3-bed, 4-bath home offers over 1,400 sq.ft. of bright and airy living space, including two generous primary suites, each with their own ensuite. The sun-filled main floor features 9' ceilings, large windows with peaceful park views, quartz countertops, full-height cabinetry, stainless steel appliances, and a large island ideal for entertaining. The open-concept layout offers comfortable everyday living with abundant natural light throughout. Enjoy year-round comfort with an efficient heat pump providing heating and cooling. Additional highlights include a garage with EV charger rough-in, fire sprinkler system, and low strata fees. Ideally located just moments from waterfront trails, marinas, transit, ferries, airport, and all the amenities of downtown Sidney, offering the perfect blend of convenience, outdoor lifestyle, and low-maintenance living. (id:64973)
3D Virtual Tour
Property Details
Location
Interested in buying in Sidney?
Rose Marie Manno is a 5-star rated REALTOR® serving Metro Vancouver & the Fraser Valley.
The data relating to real estate on this website comes in part from the MLS® Reciprocity program of the Canadian Real Estate Association. Real estate listings held by participating real estate firms are marked with the MLS® logo and detailed information about the listing includes the name of the listing agent. This representation is based in whole or part on data generated by the FVREB, REBGV or CADREB, which assumes no responsibility for its accuracy. The materials contained on this page may not be reproduced without the express written consent of the Real Estate Board of Greater Vancouver, the Fraser Valley Real Estate Board, or the Chilliwack and District Real Estate Board.