About This Property

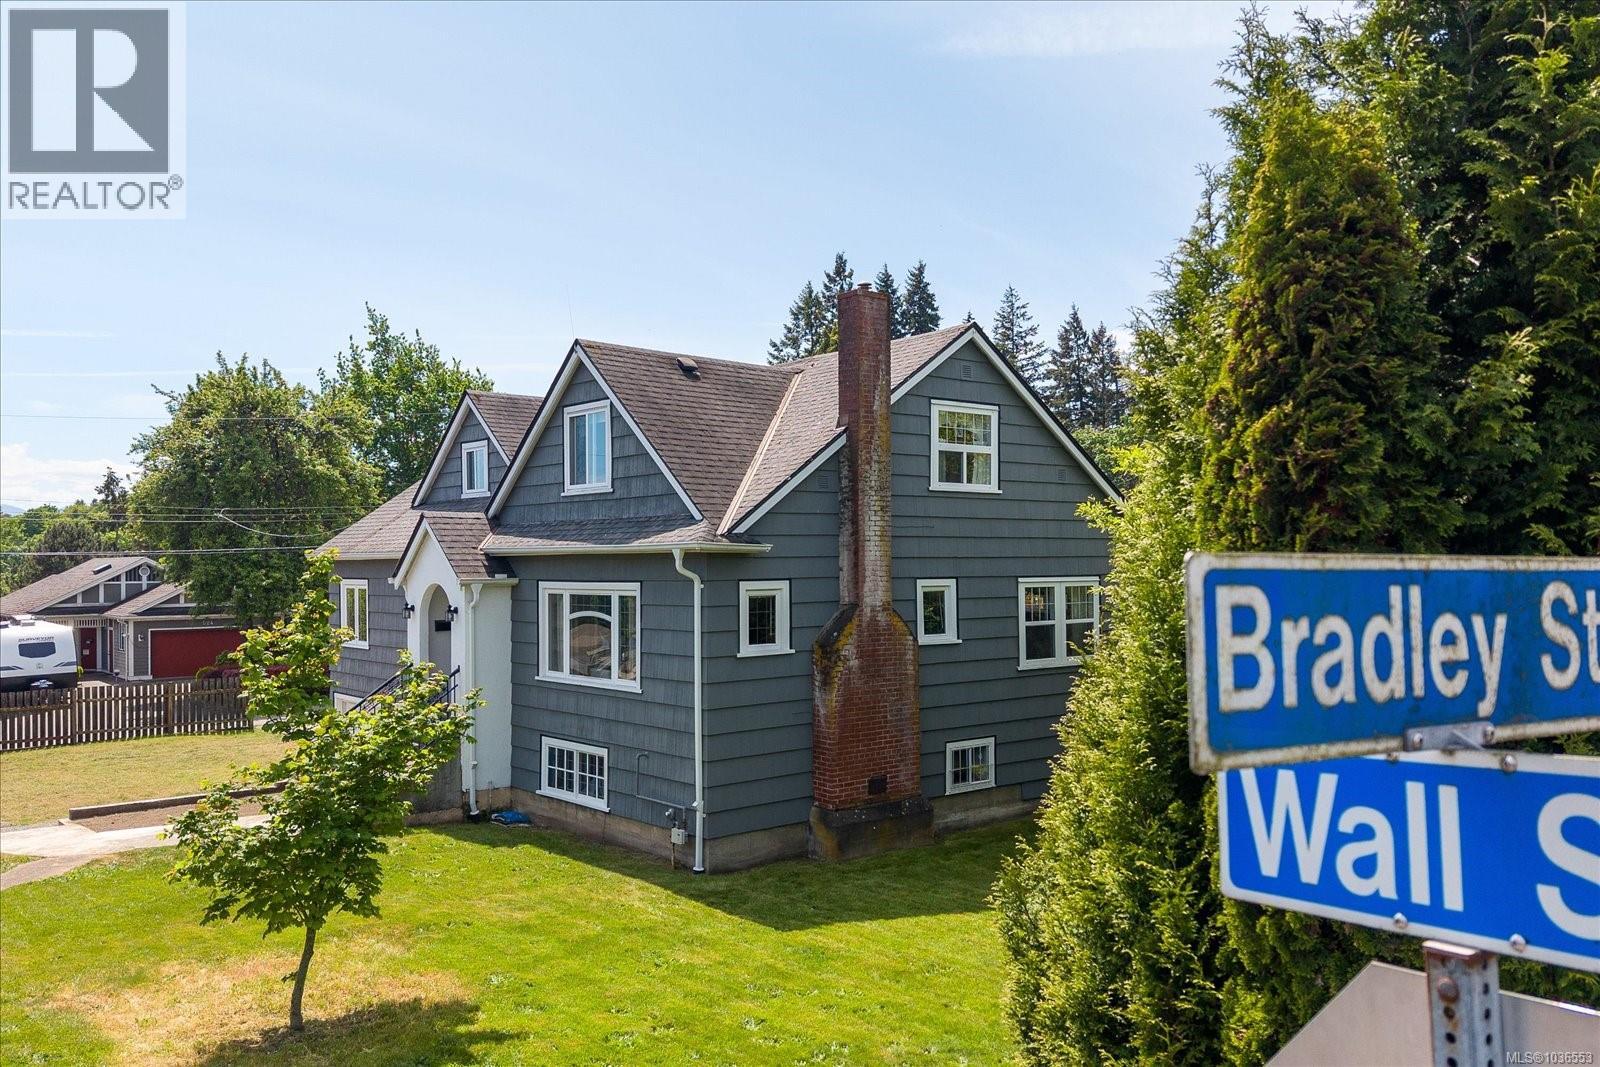
This rare Nanaimo Queen exudes soul, energy, and magic. Built for the Gulliford family in 1937 she has been a protective shelter full of laughter, art, music, and love. A foundation for students, artists, professionals - everyone is welcome at the table. With 6 bedrooms, 3 baths, 3500sqft, and a one-bedroom suite (unauthorized) this home gives ample space to get lost or gather-round. Gleaming hardwood floors have been lovingly protected. Art deco lighting, glass doorknobs, copper accents, and built-in ironing boards on every level will transport you to yesteryear where careful craftsmanship prevailed. Sunny southern exposure, walk to Brechin School, or a block to endless recreation at Bowen Park (Kin Pool, volleyball, disc golf, football, curling, duck pond & more). Development potential with 2 lots, the house on one & 2nd is directly adjacent. City has approved traffic calming and Bradley St will become one-way from Wall to Rosehill. This is one of Nanaimo’s most recognizable heritage homes and could be yours. An absolute must see! (id:64973)
3D Virtual Tour
Property Details
Location
Interested in buying in Nanaimo?
Rose Marie Manno is a 5-star rated REALTOR® serving Metro Vancouver & the Fraser Valley.
The data relating to real estate on this website comes in part from the MLS® Reciprocity program of the Canadian Real Estate Association. Real estate listings held by participating real estate firms are marked with the MLS® logo and detailed information about the listing includes the name of the listing agent. This representation is based in whole or part on data generated by the FVREB, REBGV or CADREB, which assumes no responsibility for its accuracy. The materials contained on this page may not be reproduced without the express written consent of the Real Estate Board of Greater Vancouver, the Fraser Valley Real Estate Board, or the Chilliwack and District Real Estate Board.