About This Property
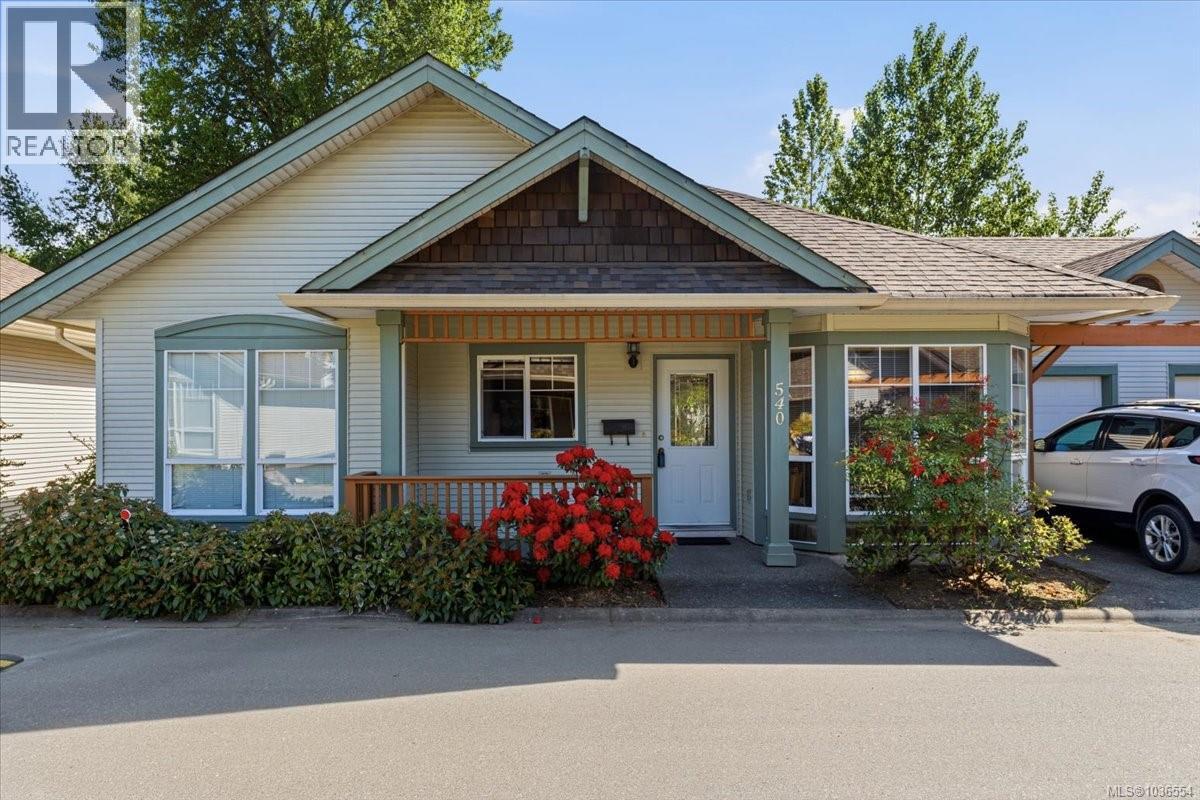
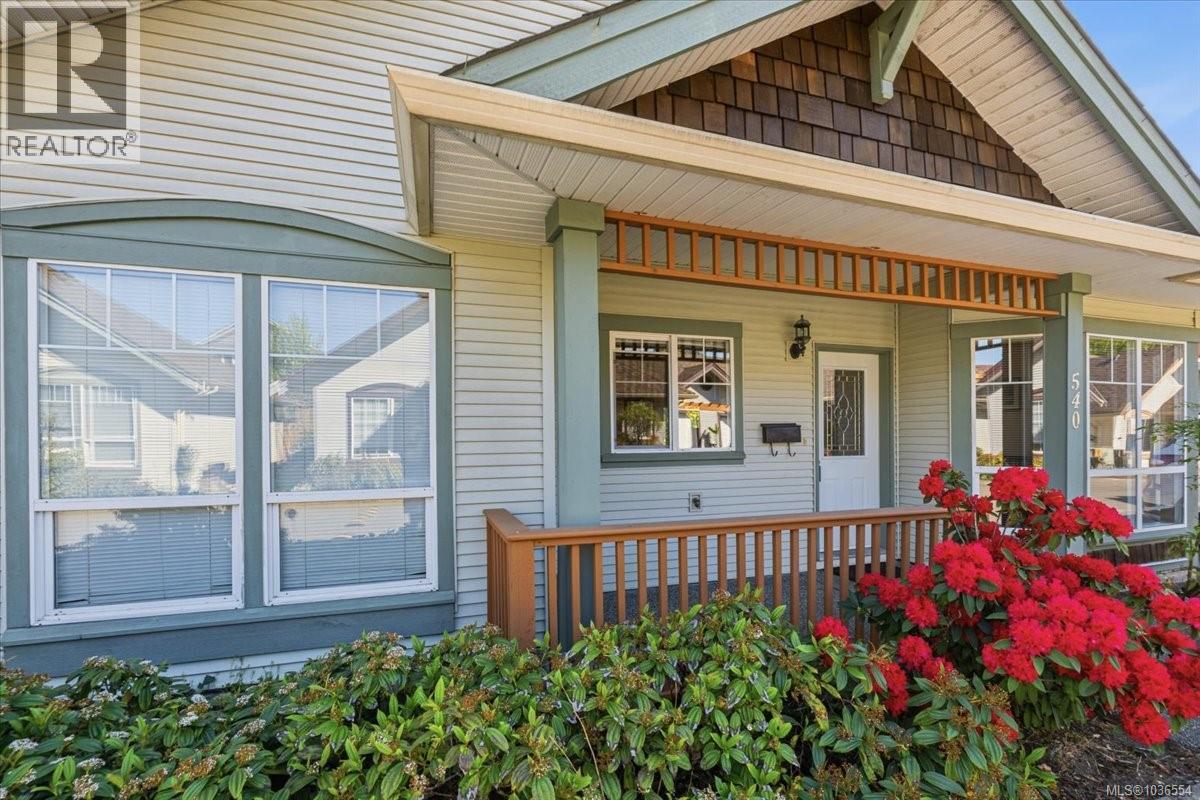
540 Asteria Place sets a new bar for value in today's market. This 3 bed/3 bath, 2023 sq ft end unit lives more like a half duplex with only one attached neighbour. A smart, functional main level entry with walkout basement layout offers two large living spaces across two levels, a single garage, a mmostly fenced yard, and a quiet street setting. The main floor features 9 ft ceilings, an open living and dining area, the kitchen, the primary bedroom with walk-in closet and 3 piece ensuite, plus a second bedroom and full 4 piece bath. Step out to the covered deck for morning coffee or summer barbecues. Downstairs you'll find a spacious family room, a third bedroom, another 4 piece bath, dedicated laundry, and walkout access to the covered lower patio and fully fenced yard. The standout bonus is an extra-large flex space, ideal as a rec room, home gym, workshop, or generous storage - only available in a few units in the complex. Set within a friendly, well managed 15 unit strata complex, this is the kind of community where neighbours know each other and pride of ownership shows. This pet friendly home had a new roof installed in 2023 and is tucked into a peaceful, green setting and offers more value than just about anything at this price point.. Measurements are approximate and must be verified if important. (id:64973)
Property Details
Location
Interested in buying in Nanaimo?
Rose Marie Manno is a 5-star rated REALTOR® serving Metro Vancouver & the Fraser Valley.
The data relating to real estate on this website comes in part from the MLS® Reciprocity program of the Canadian Real Estate Association. Real estate listings held by participating real estate firms are marked with the MLS® logo and detailed information about the listing includes the name of the listing agent. This representation is based in whole or part on data generated by the FVREB, REBGV or CADREB, which assumes no responsibility for its accuracy. The materials contained on this page may not be reproduced without the express written consent of the Real Estate Board of Greater Vancouver, the Fraser Valley Real Estate Board, or the Chilliwack and District Real Estate Board.