About This Property
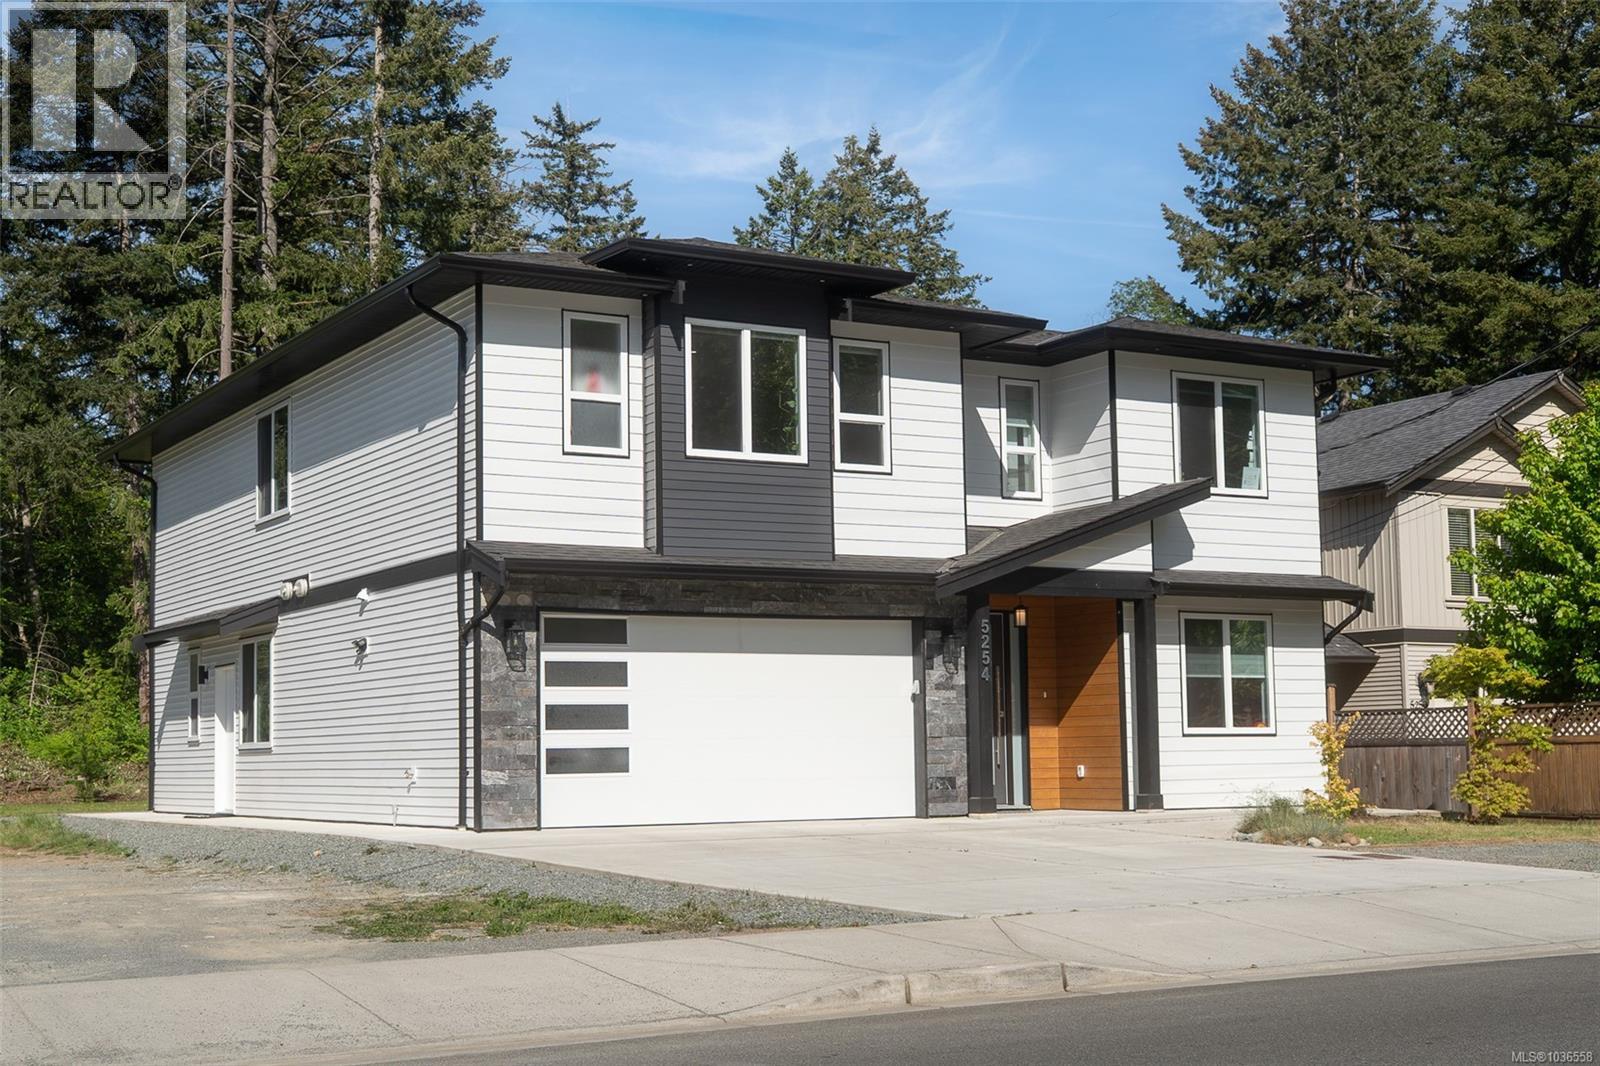
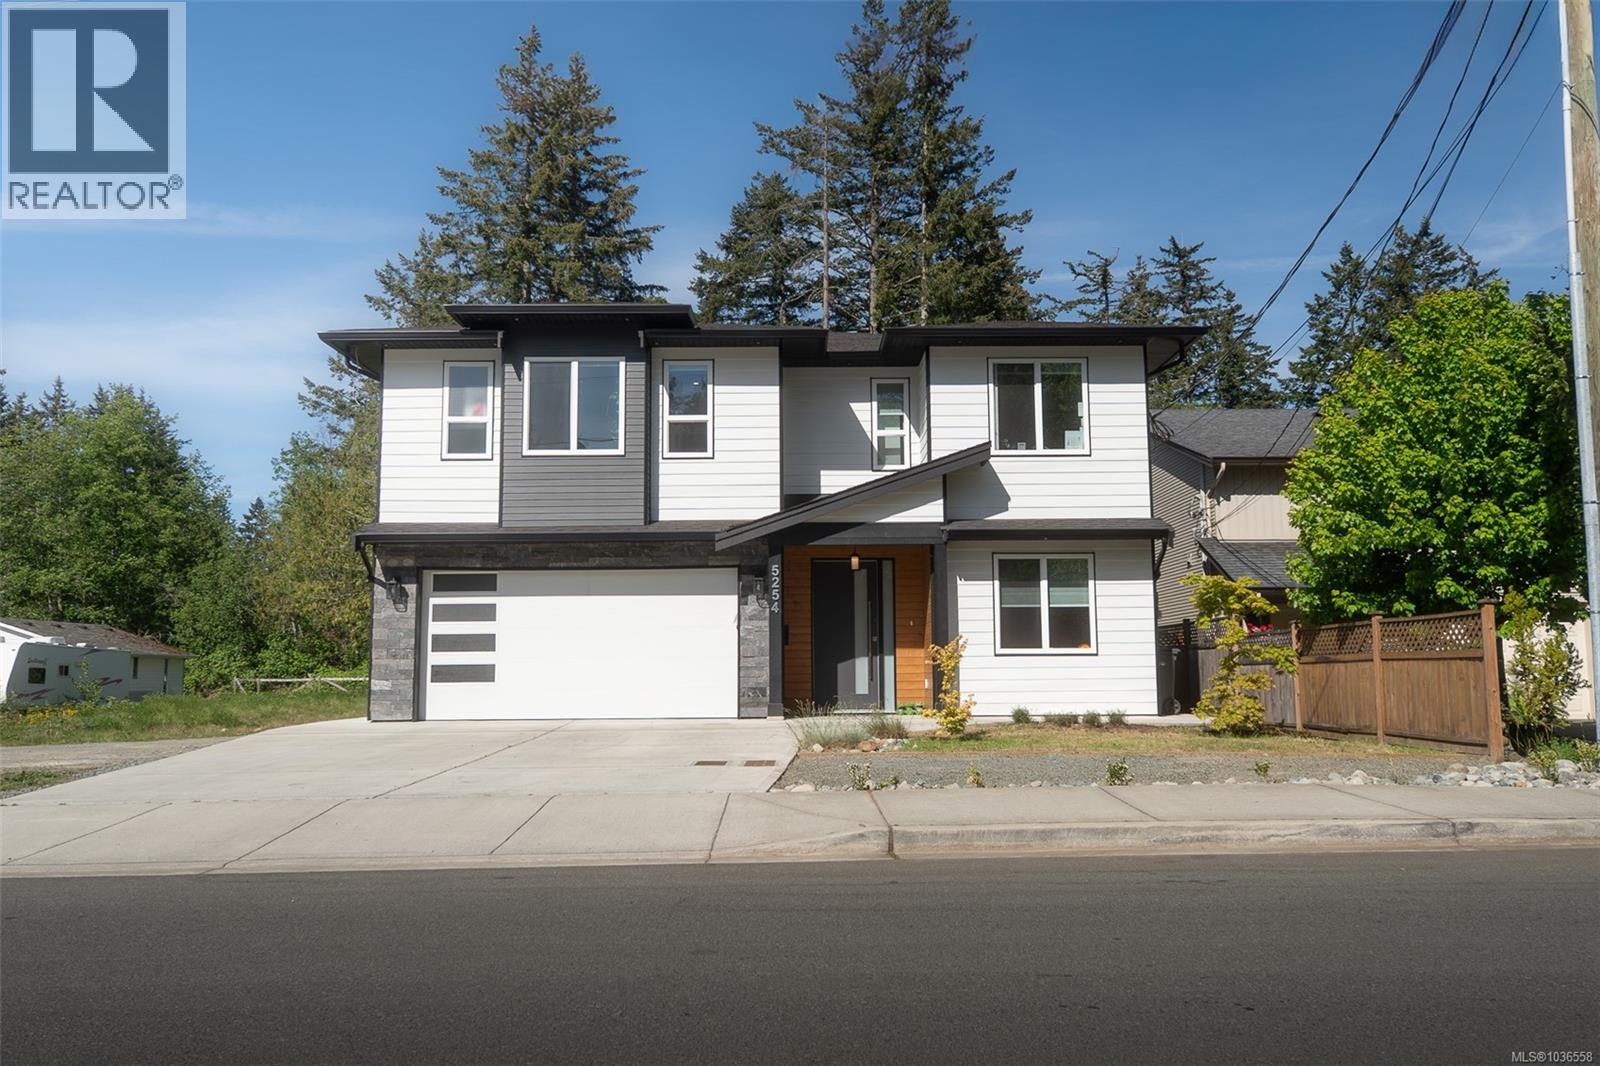
Beautiful custom-built 6 bedroom plus den/bedroom & media room, 4 bathroom home on a quiet street offering bright southern exposure, built in 2024,this modern residence features 2-bedroom legal suite on main floor with separate entrance, laundry & Hydro meter, ideal as a mortgage helper or investment. Enjoy the open-concept layout of main floor with 4 bed 2 bath, big kitchen with quartz countertops, & a cozy gas fireplace. The spacious back patio with glass doors invites plenty of natural light, while the low-maintenance yard allows you to spend more time enjoying life. The media room with separate entrance can be used for STR or keep yourself to enjoy as home theatre. Wired for security cameras already. Close to mall, quick access to both highways, parks, schools, & other amenities, this home perfectly combines style, comfort & convenience. A rare opportunity for families or investors seeking a bright, contemporary home in an excellent location & all the essentials just minutes away. (id:64973)
Video Tour
Property Details
Location
Interested in buying in Nanaimo?
Rose Marie Manno is a 5-star rated REALTOR® serving Metro Vancouver & the Fraser Valley.
The data relating to real estate on this website comes in part from the MLS® Reciprocity program of the Canadian Real Estate Association. Real estate listings held by participating real estate firms are marked with the MLS® logo and detailed information about the listing includes the name of the listing agent. This representation is based in whole or part on data generated by the FVREB, REBGV or CADREB, which assumes no responsibility for its accuracy. The materials contained on this page may not be reproduced without the express written consent of the Real Estate Board of Greater Vancouver, the Fraser Valley Real Estate Board, or the Chilliwack and District Real Estate Board.