About This Property
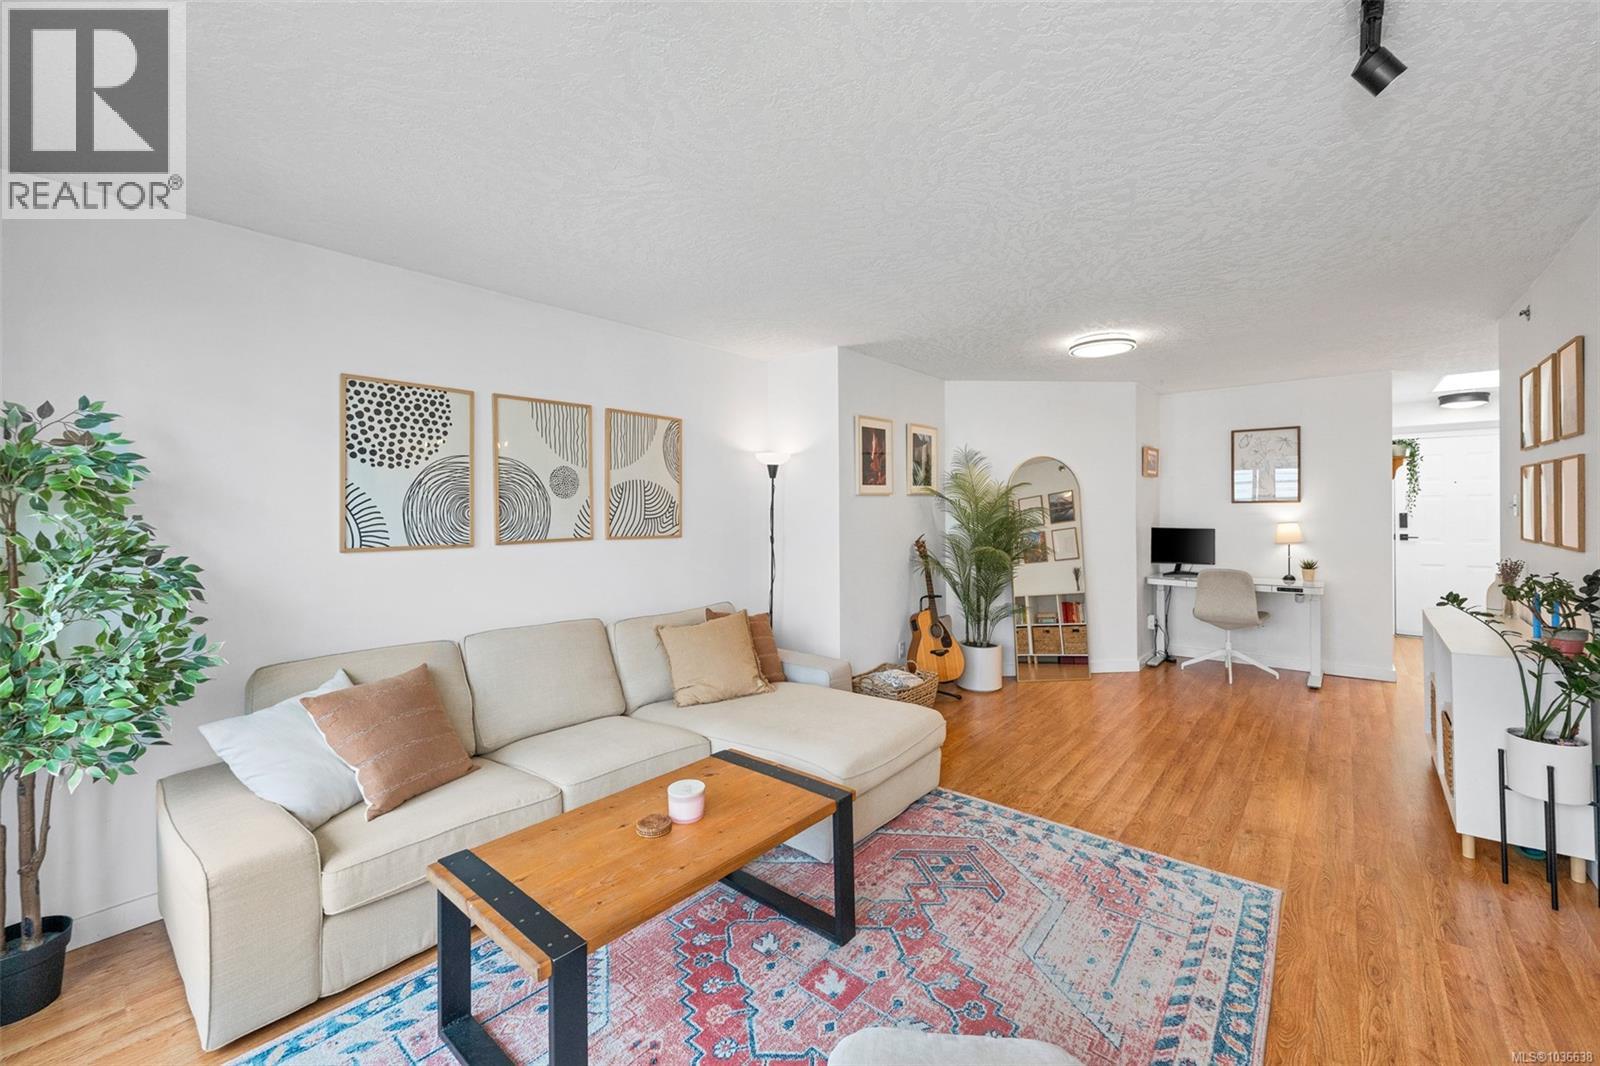
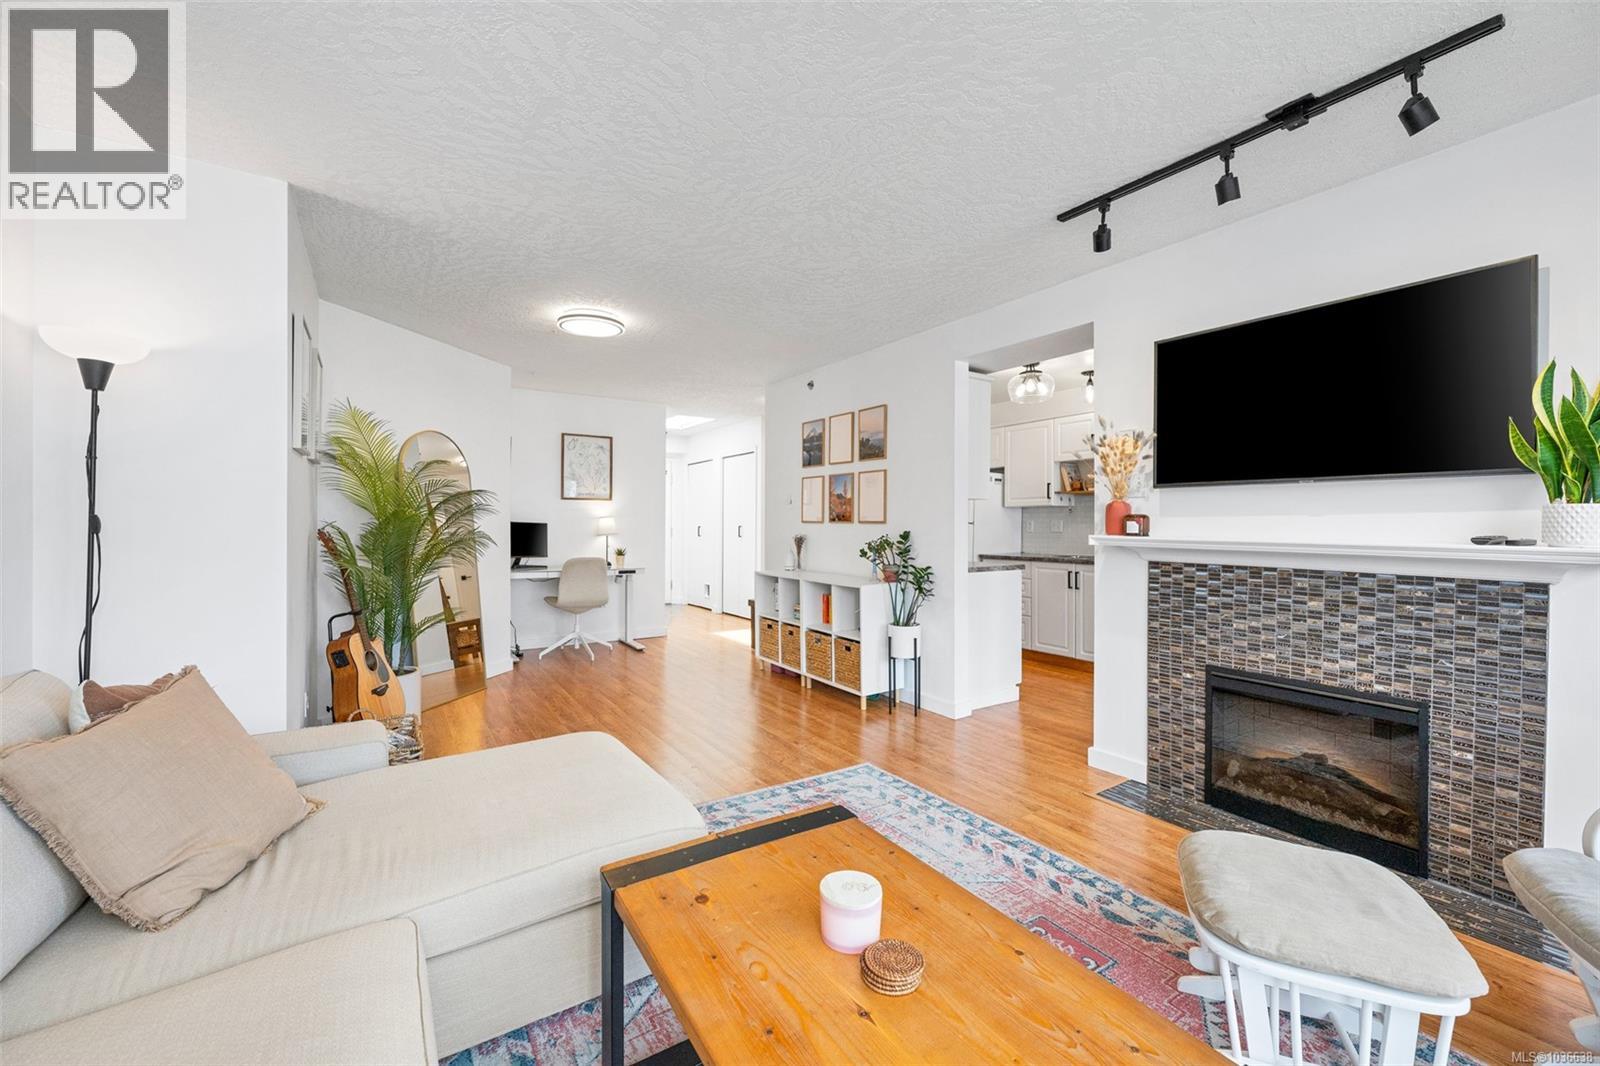
Bright & updated top-floor 2 bed, 2 bath condo in a convenient central location! This spacious home features a skylit entry, laminate floors throughout the main living areas, and an open-concept layout leading to a private sundeck overlooking the quiet courtyard. The cozy living room boasts an electric fireplace with tile surround and built-in shelving/cabinetry. Updated kitchen with refreshed cabinets, new backsplash, added shelving, and a convenient eating nook. The primary bedroom features a walk-through closet and full-size ensuite. Both bedrooms have fresh paint and comfortable carpeting. Separate laundry room with stacking washer/dryer and additional storage. Churchill Place is a pet and BBQ-friendly strata, professionally managed with a robust contingency fund. Endless amenities are nearby, including cafes, restaurants, groceries, shopping, and transit—all close to the Selkirk Trestle, Gorge Waterway, and Galloping Goose Trail. Additional parking & bike storage may be available. (id:64973)
3D Virtual Tour
Property Details
Location
Interested in buying in Victoria?
Rose Marie Manno is a 5-star rated REALTOR® serving Metro Vancouver & the Fraser Valley.
The data relating to real estate on this website comes in part from the MLS® Reciprocity program of the Canadian Real Estate Association. Real estate listings held by participating real estate firms are marked with the MLS® logo and detailed information about the listing includes the name of the listing agent. This representation is based in whole or part on data generated by the FVREB, REBGV or CADREB, which assumes no responsibility for its accuracy. The materials contained on this page may not be reproduced without the express written consent of the Real Estate Board of Greater Vancouver, the Fraser Valley Real Estate Board, or the Chilliwack and District Real Estate Board.