About This Property
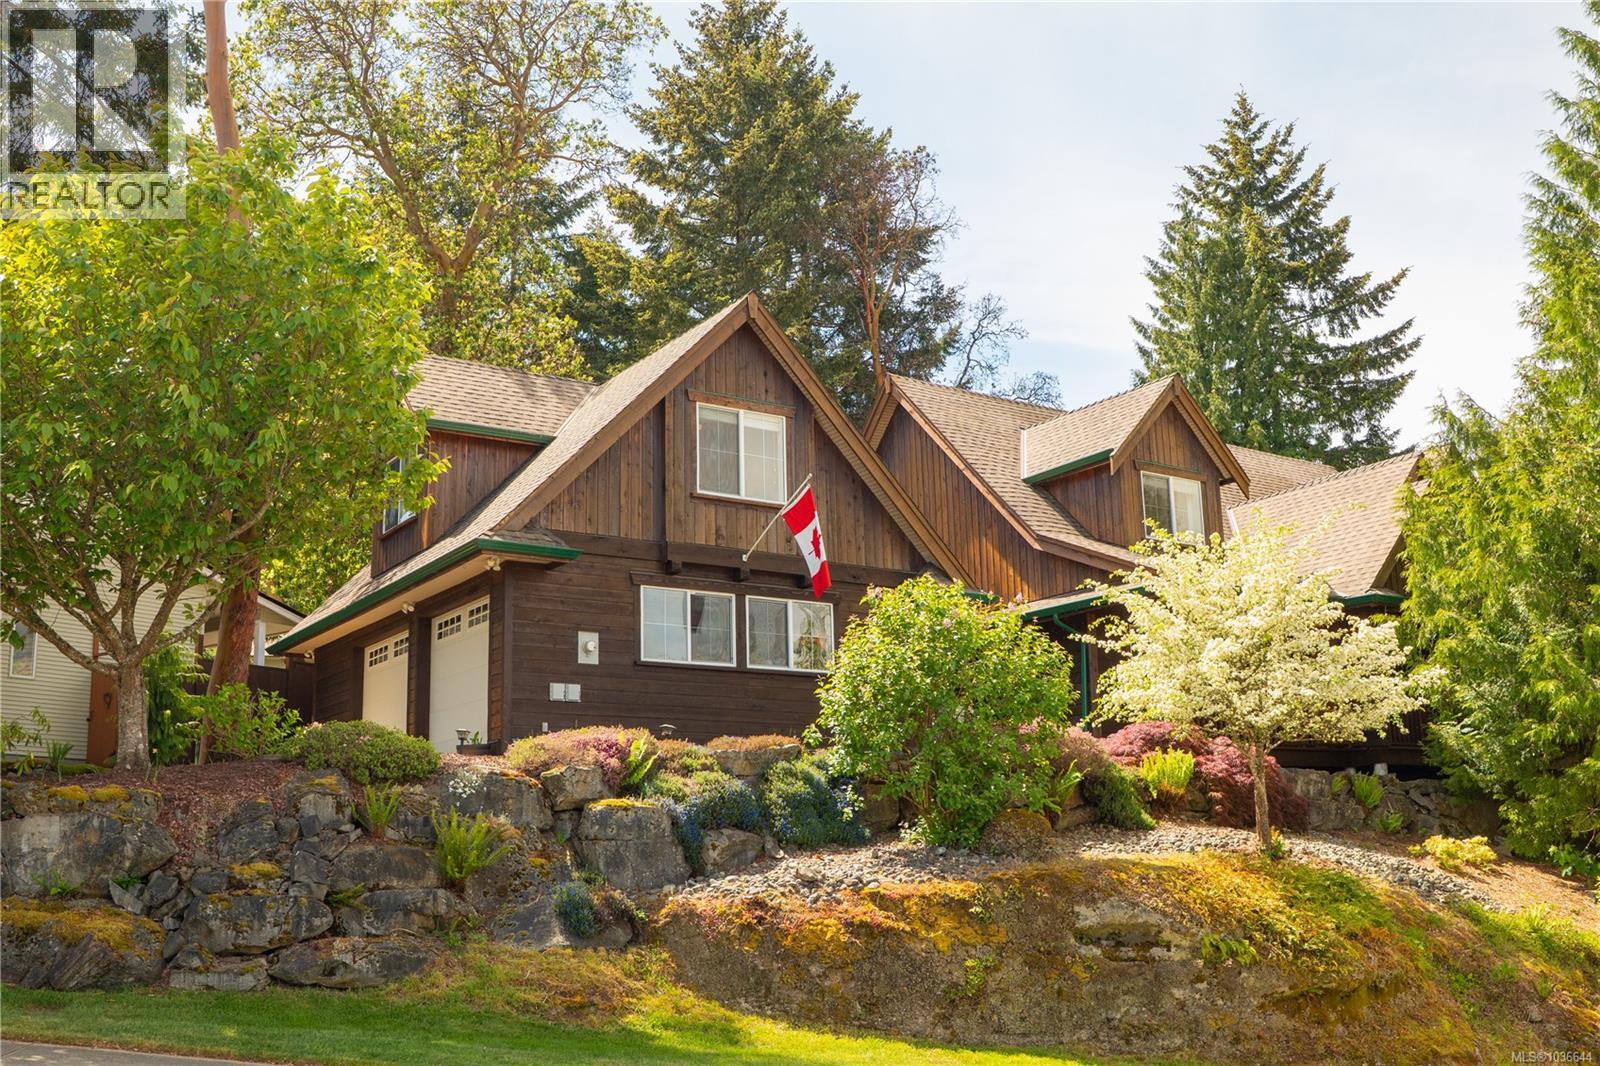
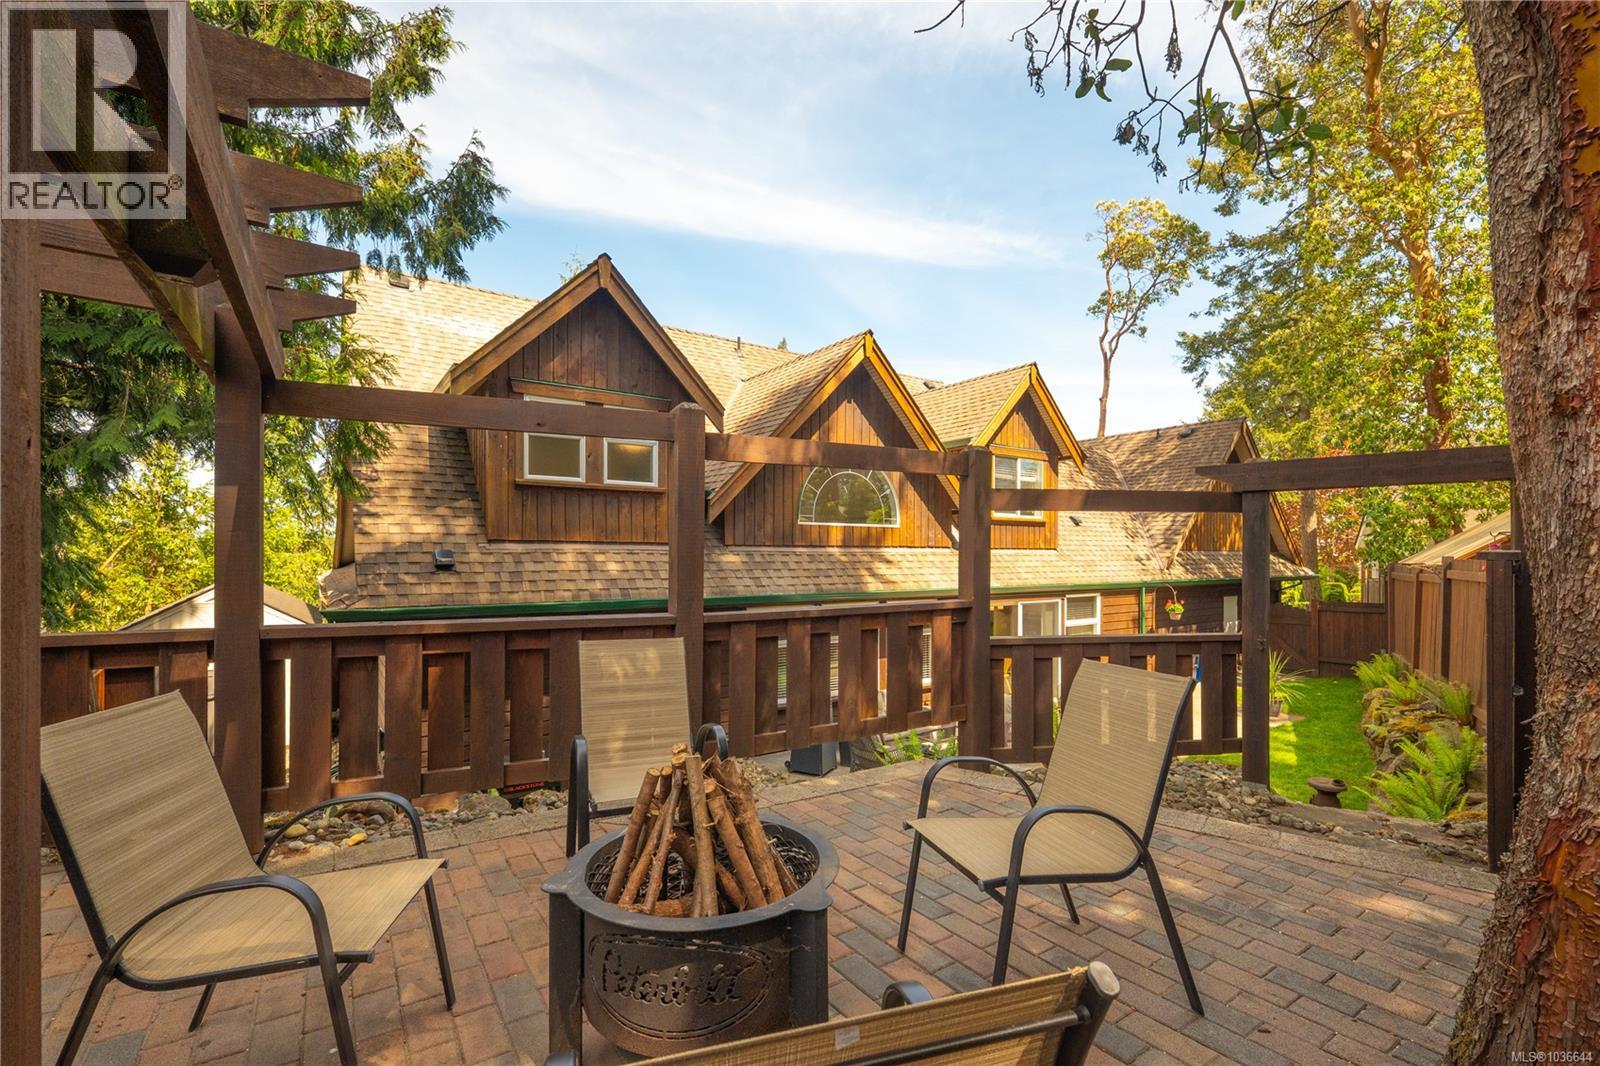
Discover a refined lifestyle in this quiet South Nanaimo enclave, where manicured streets and a family-oriented atmosphere offer immediate proximity to the Colliery Dam trail network. This 2,800+ sq. ft. residence provides a rare ''main floor living'' layout on a 8,500 sq. ft. lot, perfectly balancing spacious family areas with the ease of a rancher. The interior features a primary suite with a walk-in closet and ensuite, plus a dedicated den and solid wood doors throughout. A gourmet kitchen boasts a large island, new backsplash, and stainless appliances. Upstairs, discover three spacious bedrooms, a large renovated bath, and a massive pre-plumbed bonus room ideal for a suite or studio. Notable technical updates include a brand-new heat pump and air exchanger (2025), 200-amp service, and central vac. High ceilings and large windows capture mountain and water views, while the backyard offers a pergola deck and stamped concrete. Complete with a side shed and 2-car garage workshop. (id:64973)
Video Tour
Property Details
Location
Interested in buying in Nanaimo?
Rose Marie Manno is a 5-star rated REALTOR® serving Metro Vancouver & the Fraser Valley.
The data relating to real estate on this website comes in part from the MLS® Reciprocity program of the Canadian Real Estate Association. Real estate listings held by participating real estate firms are marked with the MLS® logo and detailed information about the listing includes the name of the listing agent. This representation is based in whole or part on data generated by the FVREB, REBGV or CADREB, which assumes no responsibility for its accuracy. The materials contained on this page may not be reproduced without the express written consent of the Real Estate Board of Greater Vancouver, the Fraser Valley Real Estate Board, or the Chilliwack and District Real Estate Board.