About This Property
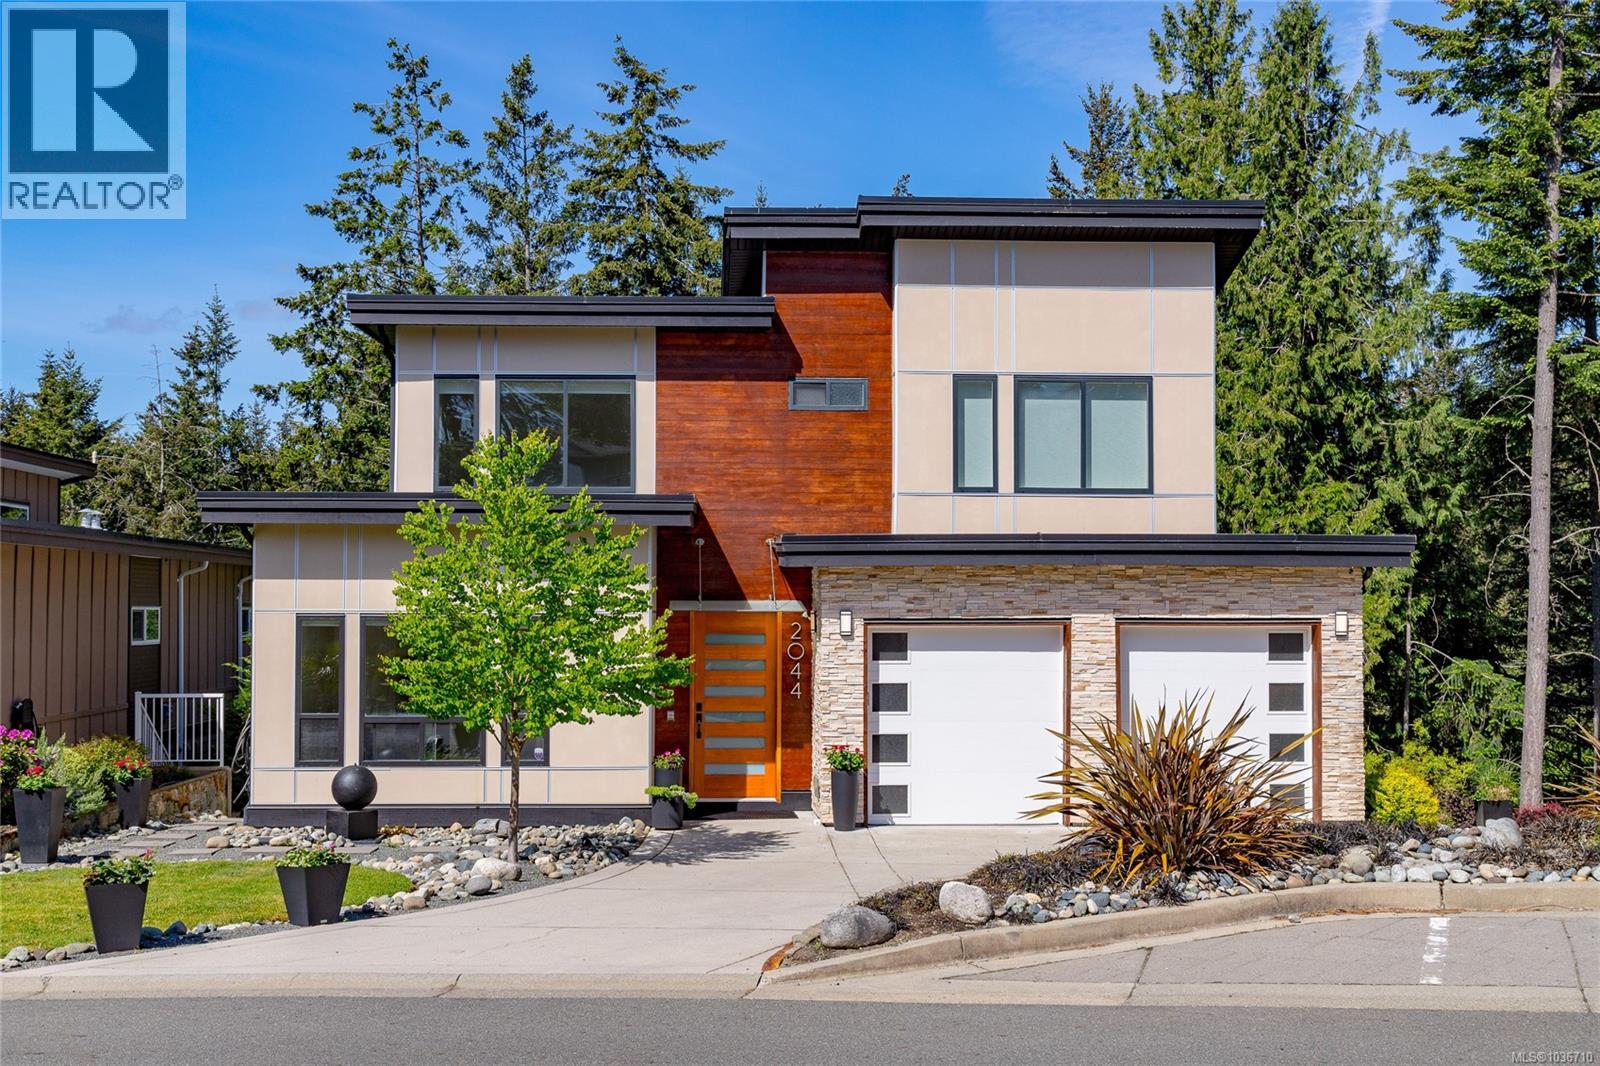
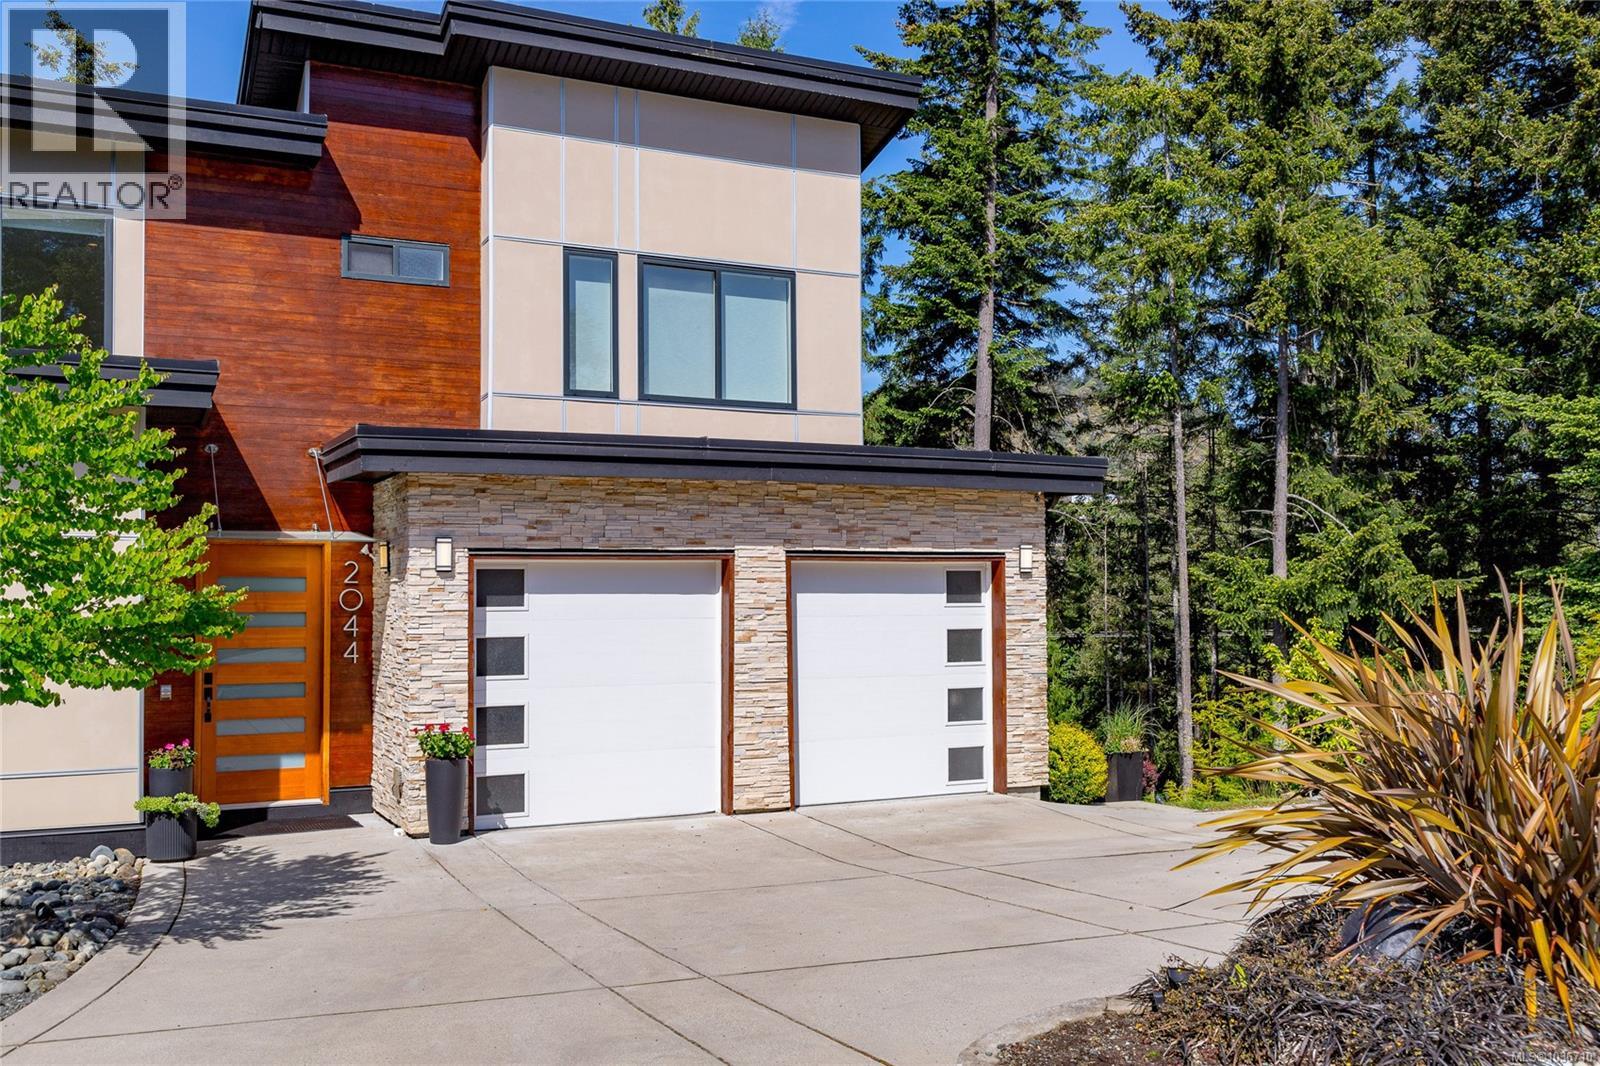
Welcome to 2044 Rivers Crossing, a rare custom-built home on Bear Mountain in the Highlands. This haven has 5 bedrooms & 4 bathrooms, which includes a 1-bed lower suite w/ its own laundry. The suite is perfect for in-laws, older children, or as a separate rental unit. The home is on a quiet cul-de-sac surrounded by trees, making it a peaceful & private oasis. Enjoy vaulted ceilings, a gourmet kitchen w/ high-end gas appliances, sage green cabinetry, quartz countertops, radiant heated floors in bathrooms, spacious driveway w/ a double garage & a laundry room w/ ample storage. The home has on-demand hot water, gas fireplace in the living room, built-in central vacuum, heat pump & a water filtration system. Spend summers outside on the expansive deck overlooking a Japanese inspired fountain in the backyard. The lower garage door opens to the beautifully crafted and cared for gardens. This 2016 built home is in excellent condition & the pride of ownership shows in every detail. Book today! (id:64973)
Video Tour
Property Details
Location
Interested in buying in Highlands?
Rose Marie Manno is a 5-star rated REALTOR® serving Metro Vancouver & the Fraser Valley.
The data relating to real estate on this website comes in part from the MLS® Reciprocity program of the Canadian Real Estate Association. Real estate listings held by participating real estate firms are marked with the MLS® logo and detailed information about the listing includes the name of the listing agent. This representation is based in whole or part on data generated by the FVREB, REBGV or CADREB, which assumes no responsibility for its accuracy. The materials contained on this page may not be reproduced without the express written consent of the Real Estate Board of Greater Vancouver, the Fraser Valley Real Estate Board, or the Chilliwack and District Real Estate Board.