About This Property
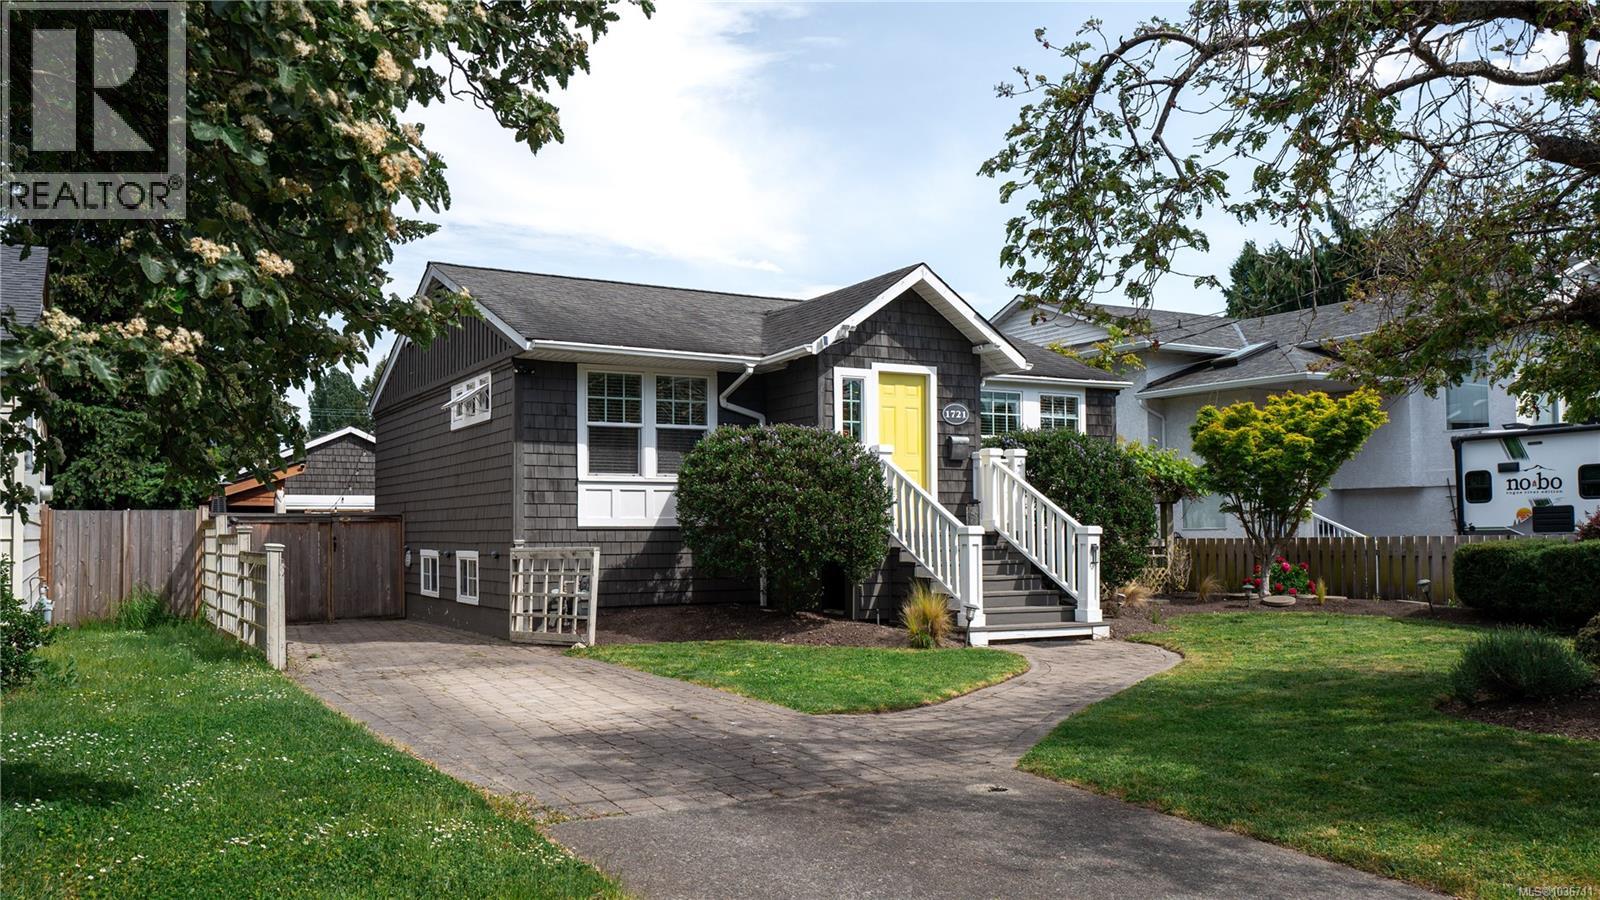
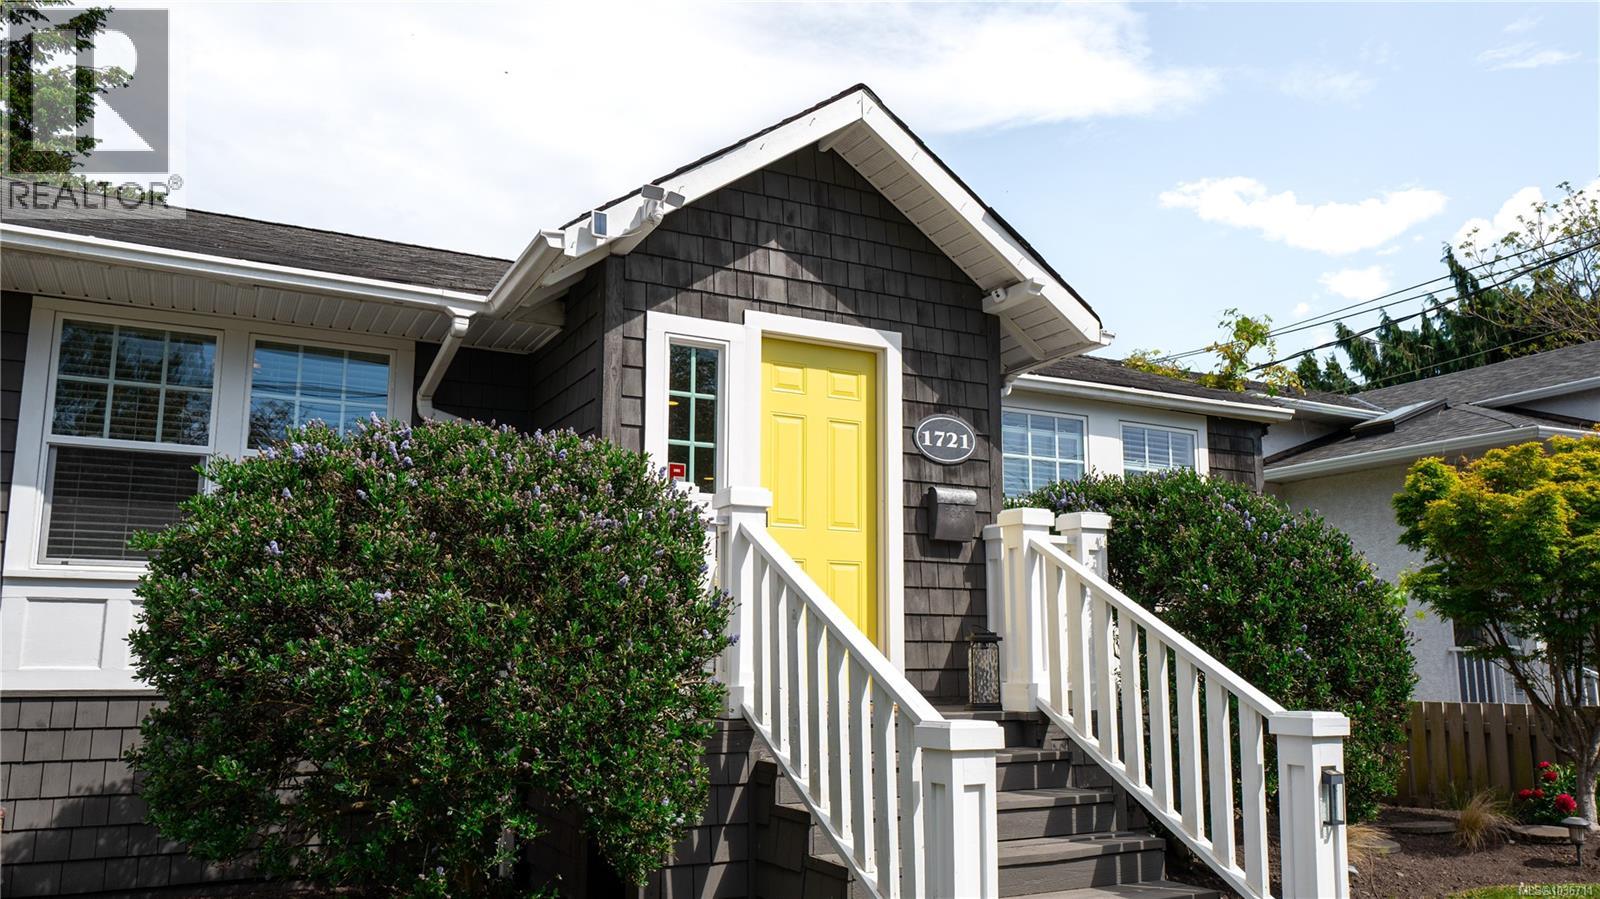
1721 Amphion Street is a multi-generational powerhouse on the edge of the city's most coveted corridor. Positioned right on the border of the prestigious Oak Bay neighborhood, you are just steps away from the best of the city, including a 6 min WALK to one of the cities best rec centers in Oak Bay Rec. Other nearby amenities include Save-On-Foods (3 min walk), Royal Jubilee Hospital (12 min walk), Oak Bay High School (10 mins), and one of Victoria's favorite beach for the locals, Willows Beach, 5 mins by car or a 30 min walk. The charm and character of this home is one that needs to be seen in person to appreciate. With a detached double car garage currently used as a suite, and an in-law suite in the basement, this home is perfect for multigenerational families, or as a great revenue generator. A quiet street, private back yard, and a 10/10 location makes this the perfect spot to call home. Check out the property website on the feature sheet link for 2 detailed videos, more property details and floorplans. (id:64973)
Video Tour
Property Details
Location
Interested in buying in Victoria?
Rose Marie Manno is a 5-star rated REALTOR® serving Metro Vancouver & the Fraser Valley.
The data relating to real estate on this website comes in part from the MLS® Reciprocity program of the Canadian Real Estate Association. Real estate listings held by participating real estate firms are marked with the MLS® logo and detailed information about the listing includes the name of the listing agent. This representation is based in whole or part on data generated by the FVREB, REBGV or CADREB, which assumes no responsibility for its accuracy. The materials contained on this page may not be reproduced without the express written consent of the Real Estate Board of Greater Vancouver, the Fraser Valley Real Estate Board, or the Chilliwack and District Real Estate Board.