About This Property
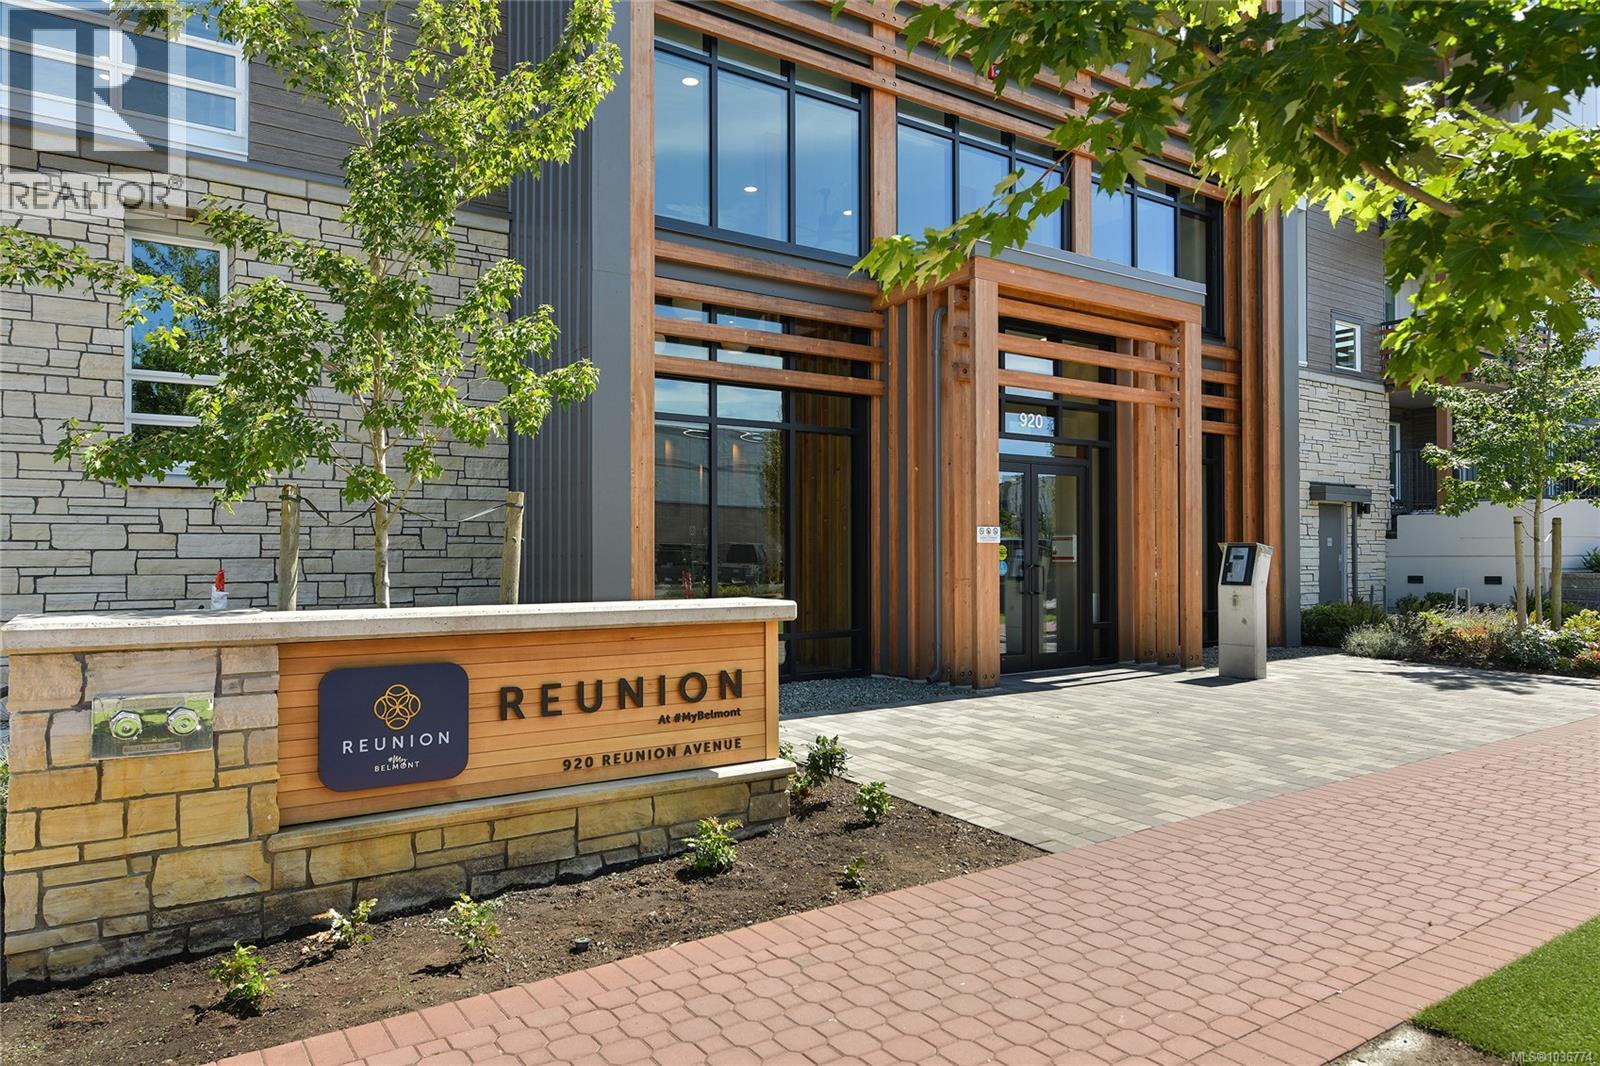
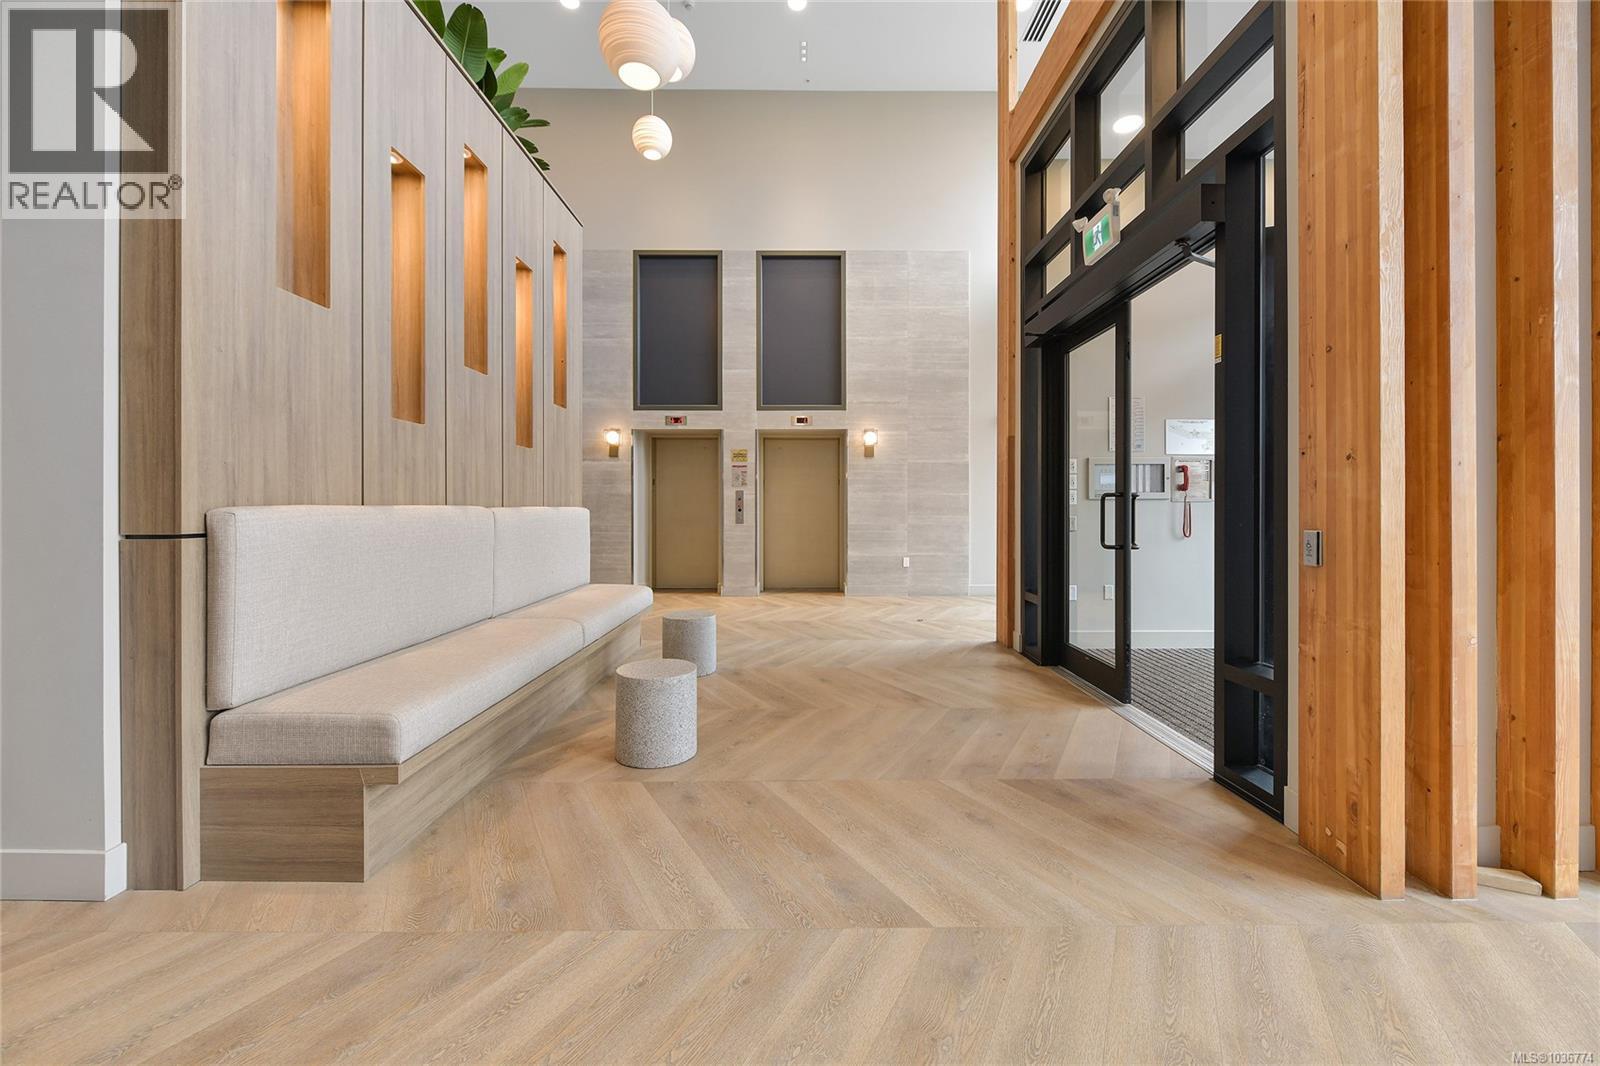
Welcome to The Reunion at Belmont, an award–winning master-planned community offering the perfect blend of Pacific Northwest style and modern convenience. This beautifully finished home features an open-concept layout with 9’ ceilings, wide plank LVP flooring, and a contemporary kitchen with quartz countertops, full-height cabinetry, stainless steel appliances, and a spacious island. The primary ensuite is elegantly appointed with floor-to-ceiling tile, creating a spa-like retreat. Residents enjoy an exceptional range of amenities including a fitness centre, social lounge, outdoor BBQ, garden terrace and bike storage. Pet friendly living and no size restrictions complete with pet washing station, and a fully fenced off-leash dog park. Ideally located between Belmont Market and the Galloping Goose Trail, you’re steps to shops, restaurants , cafés, parks, Glen Lake, and transit—offering a walkable, lifestyle-driven community with urban convenience and natural surroundings. (id:64973)
3D Virtual Tour
Property Details
Location
Interested in buying in Langford?
Rose Marie Manno is a 5-star rated REALTOR® serving Metro Vancouver & the Fraser Valley.
The data relating to real estate on this website comes in part from the MLS® Reciprocity program of the Canadian Real Estate Association. Real estate listings held by participating real estate firms are marked with the MLS® logo and detailed information about the listing includes the name of the listing agent. This representation is based in whole or part on data generated by the FVREB, REBGV or CADREB, which assumes no responsibility for its accuracy. The materials contained on this page may not be reproduced without the express written consent of the Real Estate Board of Greater Vancouver, the Fraser Valley Real Estate Board, or the Chilliwack and District Real Estate Board.