About This Property
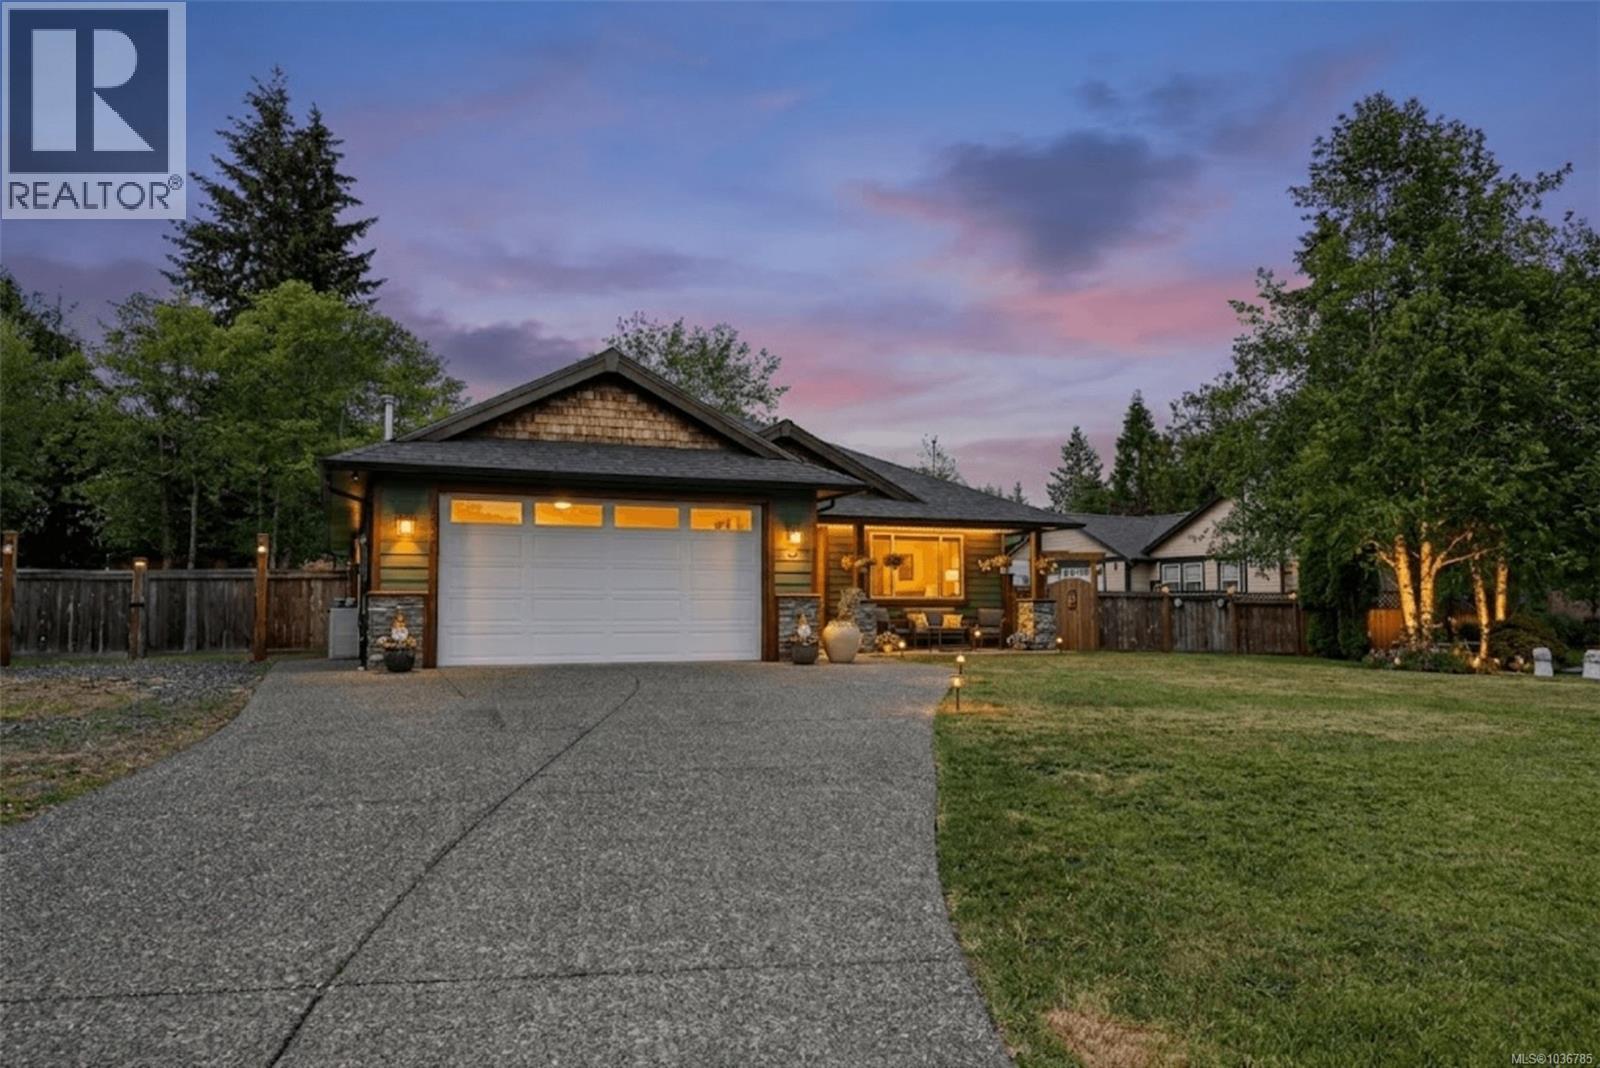
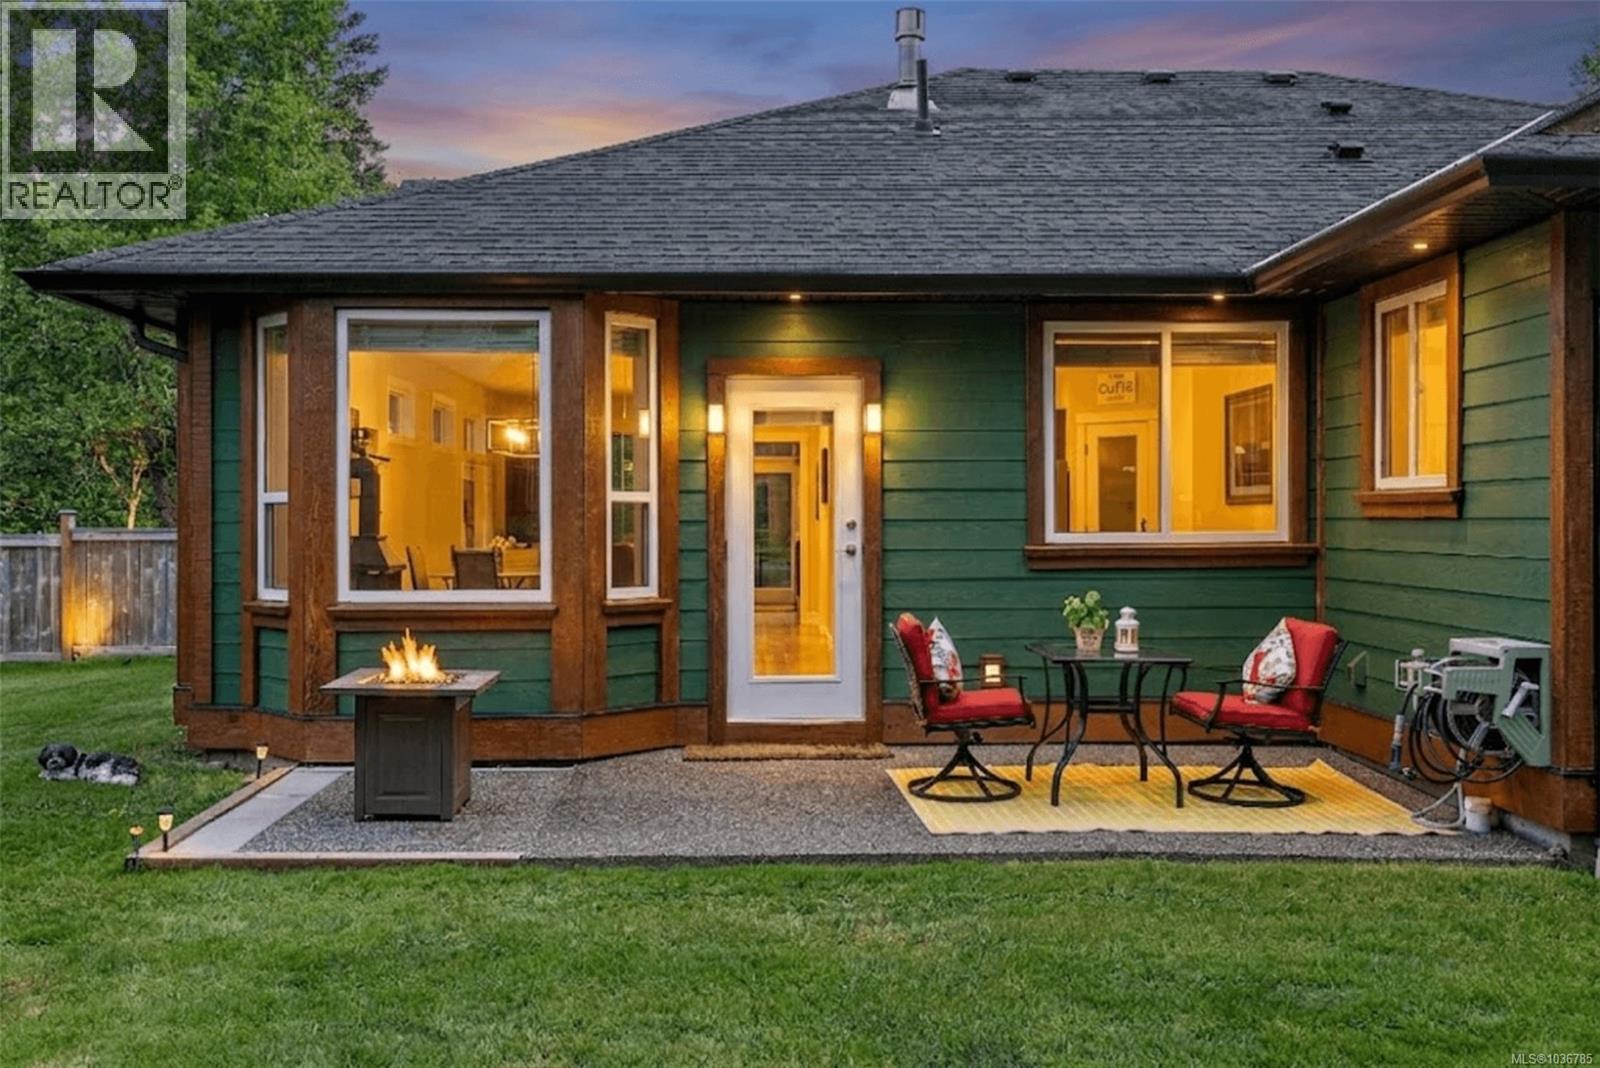
Beautifully updated & effortlessly inviting, this 3 bed, 2 full bath rancher offers the best of all worlds: Exquisite comfort, generous outdoor space, & exceptional location near the heart of Shawnigan Lake. Set on over 0.4 of a flat, fully usable acre. The home is filled with gorgeous natural light & features beautiful wood floors, a dream kitchen with new quartz countertops, a pantry, Bosch higher end appliance package & heated kitchen floors for everyday luxury. Thoughtful upgrades, include a new heat pump & new hot water on demand, bring modern efficiency & peace of mind. Outside, the fenced yard offers room to relax, garden, entertain, & play with a double car garage plus ample parking for vehicles & RVs. Located close to the Village of Shawnigan Lake, enjoy easy access to local shopping, community amenities, lake life, & all the recreation this beloved area is known for. With convenient access to Victoria, this home delivers space, lifestyle, & connection in one special package. (id:64973)
3D Virtual Tour
Property Details
Location
Interested in buying in Shawnigan Lake?
Rose Marie Manno is a 5-star rated REALTOR® serving Metro Vancouver & the Fraser Valley.
The data relating to real estate on this website comes in part from the MLS® Reciprocity program of the Canadian Real Estate Association. Real estate listings held by participating real estate firms are marked with the MLS® logo and detailed information about the listing includes the name of the listing agent. This representation is based in whole or part on data generated by the FVREB, REBGV or CADREB, which assumes no responsibility for its accuracy. The materials contained on this page may not be reproduced without the express written consent of the Real Estate Board of Greater Vancouver, the Fraser Valley Real Estate Board, or the Chilliwack and District Real Estate Board.