About This Property
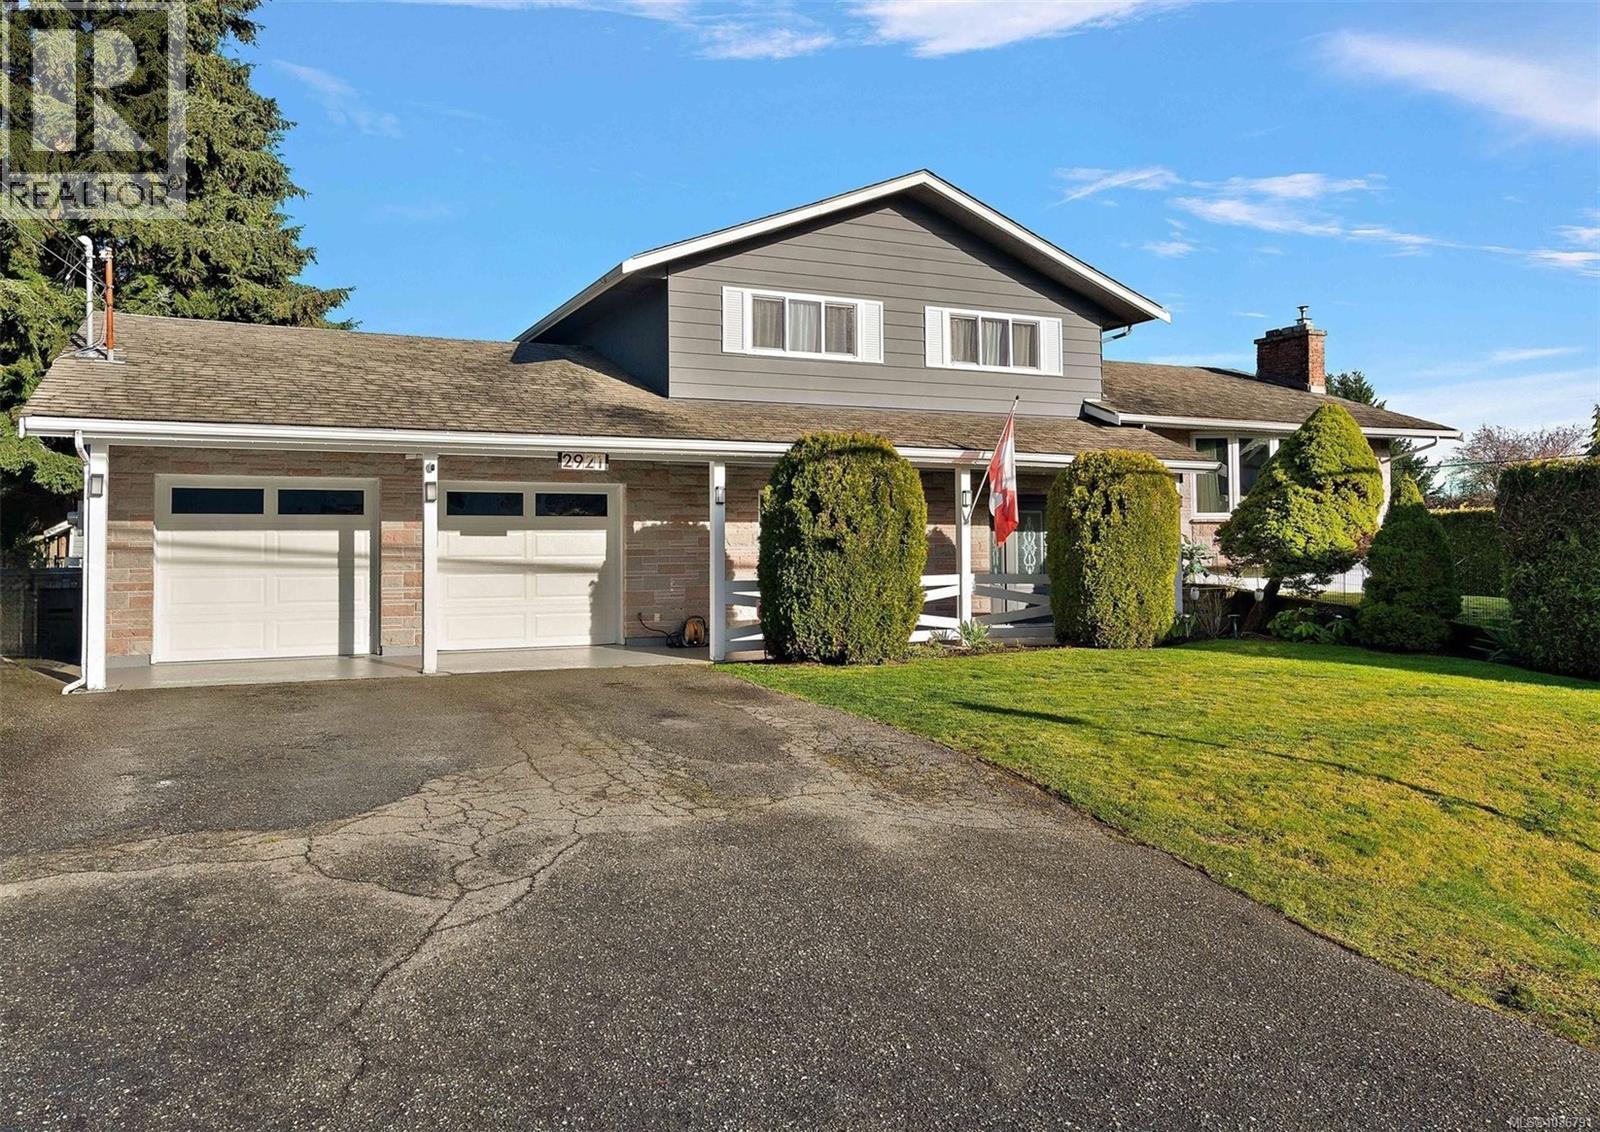
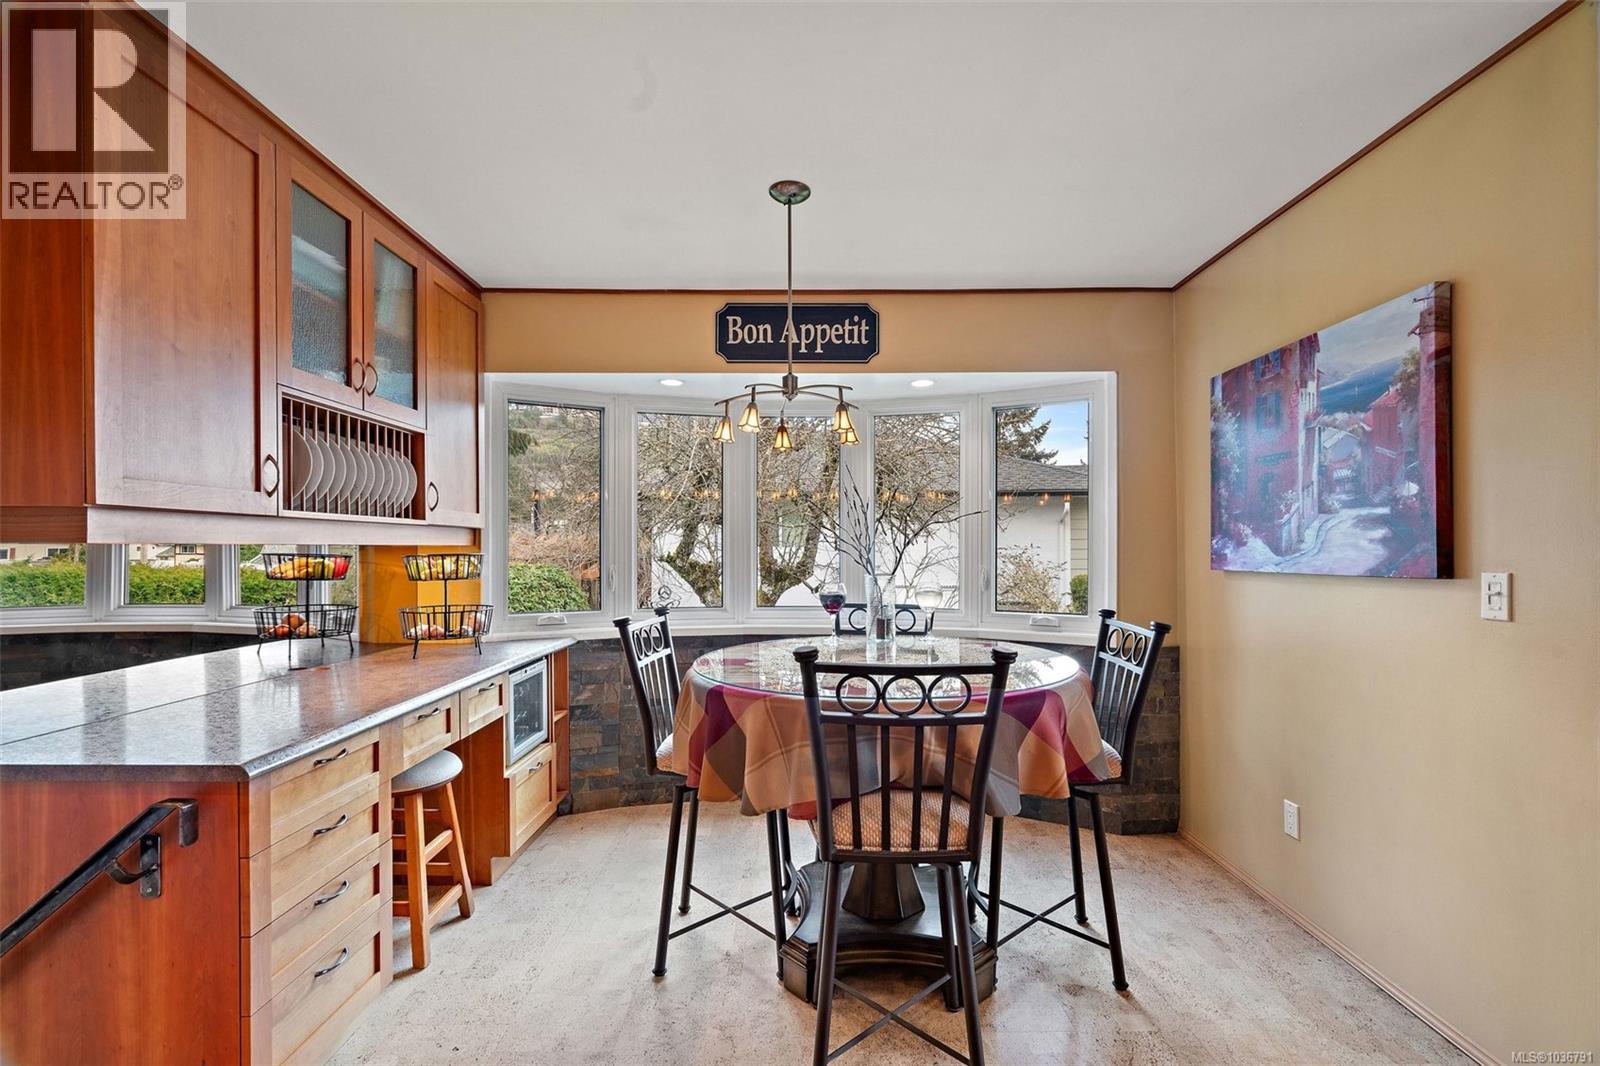
OPEN HOUSE SAT MAY 30TH 11AM-1PM. Set on a private 9,278 sq ft corner lot and offering nearly 2,700 sq ft of finished living space, this home stands apart by delivering the space, flexibility, and functionality that many others simply can’t match. With 4 bedrooms and 4 bathrooms, the layout is designed for real family living, with multiple distinct living areas—including formal living and dining rooms, a spacious family room, and a dedicated playroom, allowing for both connection and separation when needed. One level features an additional kitchenette with bar, creating an ideal setup for guests, teens, or extended family, while the full basement expands the home even further with extensive storage options rarely found in newer properties, perfect for hobbies, seasonal items, or keeping everyday life organized. A large, true double garage with space for a workshop adds even more versatility. The outdoor space makes full use of the corner lot, offering a private setting with patio, gazebo, hot tub, and room to garden or unwind, something increasingly hard to find. Inside, thoughtful updates include a renovated kitchen, upgraded bathrooms, newer windows, fresh interior and exterior paint, and a newer gas fireplace. Year-round comfort is ensured with a heat pump, air conditioning, and natural gas. Originally built as the subdivision builder’s own residence, this home reflects a higher level of design and livability than many comparable properties. Located just steps to Willway Elementary, with transit at your door and easy access to shopping, parks, and recreation, this home offers an ideal balance of convenience and lifestyle. For buyers seeking a home with space to grow into, not out of, this is a rare opportunity in today’s market. (id:64973)
3D Virtual Tour
Property Details
Location
Interested in buying in Langford?
Rose Marie Manno is a 5-star rated REALTOR® serving Metro Vancouver & the Fraser Valley.
The data relating to real estate on this website comes in part from the MLS® Reciprocity program of the Canadian Real Estate Association. Real estate listings held by participating real estate firms are marked with the MLS® logo and detailed information about the listing includes the name of the listing agent. This representation is based in whole or part on data generated by the FVREB, REBGV or CADREB, which assumes no responsibility for its accuracy. The materials contained on this page may not be reproduced without the express written consent of the Real Estate Board of Greater Vancouver, the Fraser Valley Real Estate Board, or the Chilliwack and District Real Estate Board.