About This Property
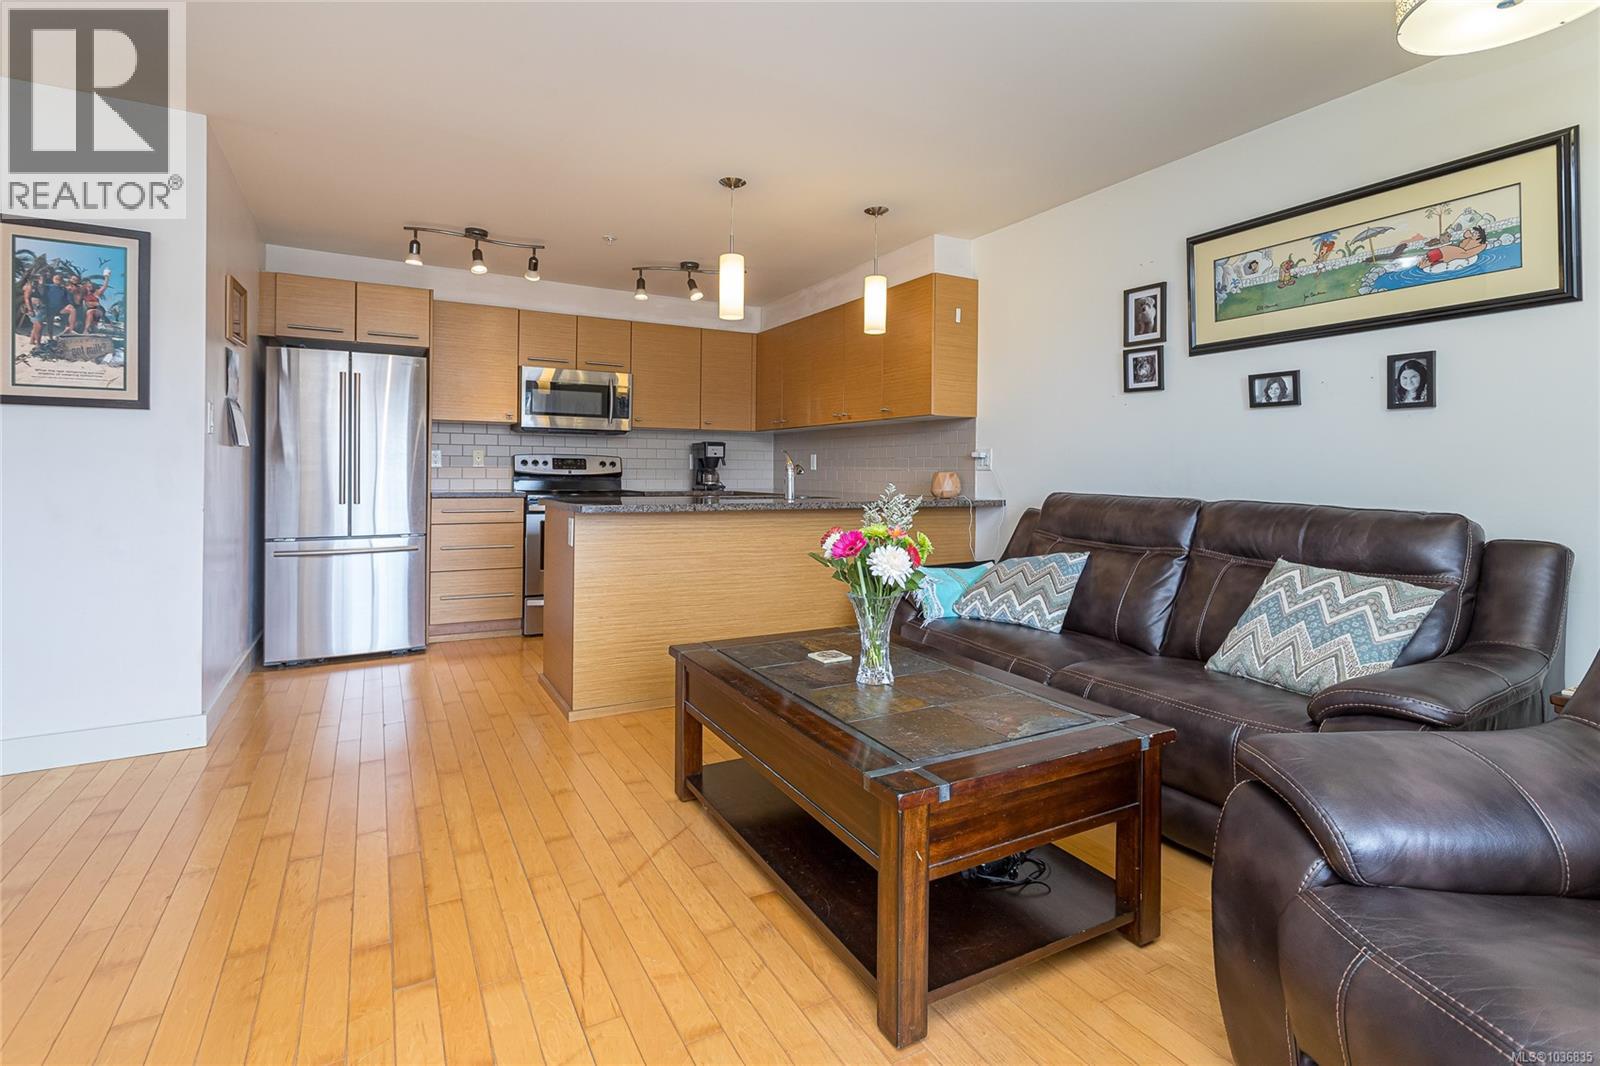
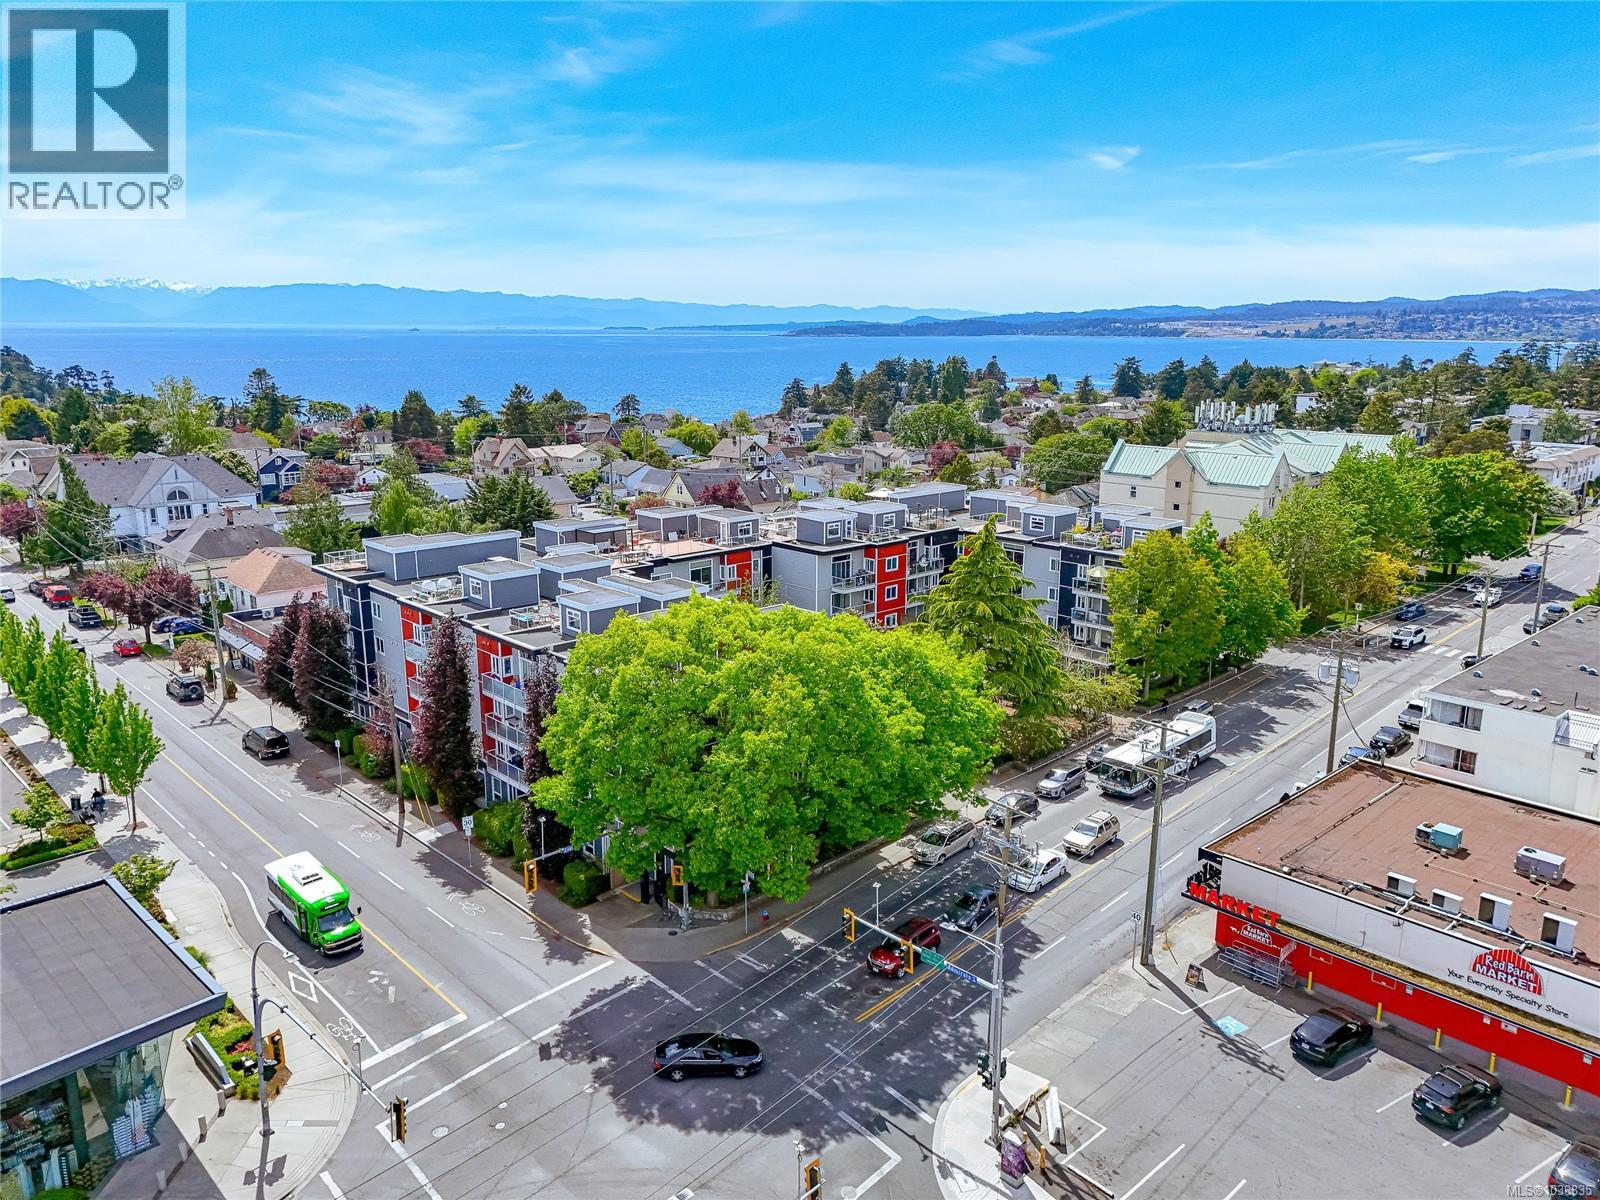
Looking for an attractive, affordable, 2 bed 2 bath condo with parking in a great location? This may be the right one for you! The kitchen is inviting with its bamboo cupboards, granite countertops, and stainless steel appliances. The relaxing living room opens onto the sunny, east-facing balcony, and the warm-toned wood floors lead to the primary bedroom with ensuite. The 2nd bedroom is also a good size, and faces the main bathroom as well as the laundry with its full-size washer/dryer. Down the hallway is your handy storage unit. The popular, well-managed Ovation building is PET-FRIENDLY (no size limitation), has a well-equipped fitness room, a pleasant garden, bike racks, and visitor parking. Directly across the street is the Red Barn, as well as the Tudor House liquor store, and transit stops. Just a short walk away is the CFB Esquimalt, as well as the Esquimalt Rec Ctre, Municipal Hall, Memorial Park, Sports Ctre, Country Grocer, cafes, Saxe Point Park, and much more! (id:64973)
Property Details
Location
Interested in buying in Esquimalt?
Rose Marie Manno is a 5-star rated REALTOR® serving Metro Vancouver & the Fraser Valley.
The data relating to real estate on this website comes in part from the MLS® Reciprocity program of the Canadian Real Estate Association. Real estate listings held by participating real estate firms are marked with the MLS® logo and detailed information about the listing includes the name of the listing agent. This representation is based in whole or part on data generated by the FVREB, REBGV or CADREB, which assumes no responsibility for its accuracy. The materials contained on this page may not be reproduced without the express written consent of the Real Estate Board of Greater Vancouver, the Fraser Valley Real Estate Board, or the Chilliwack and District Real Estate Board.