About This Property
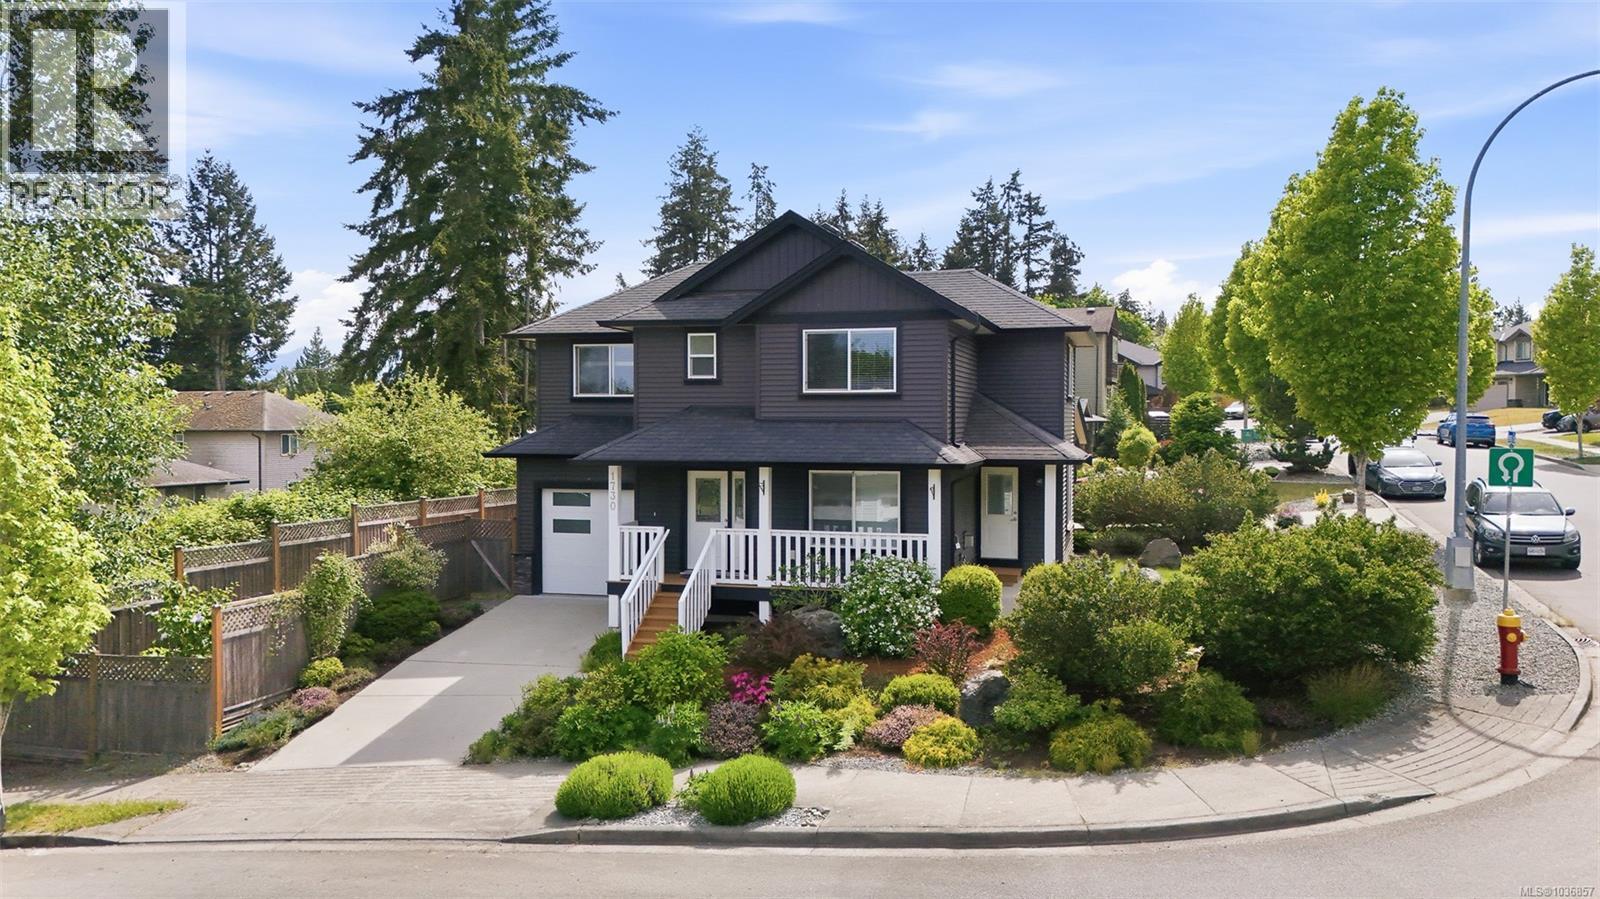
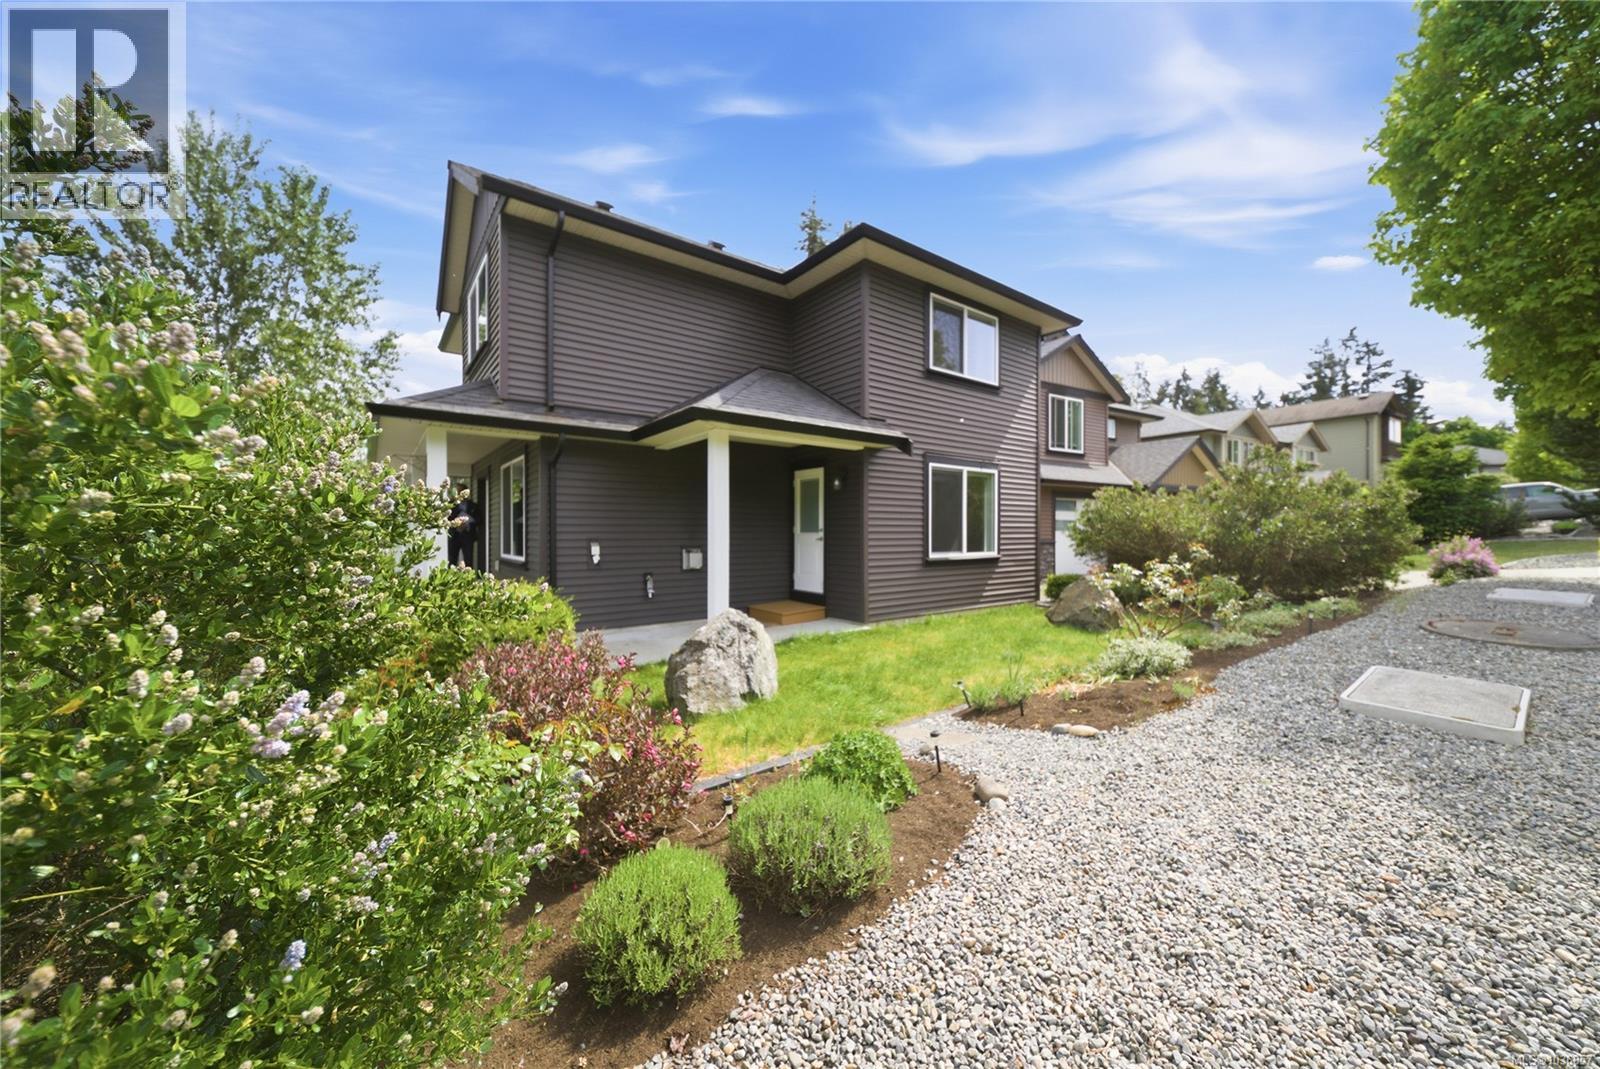
Built in 2014 and sharply priced for today’s market, this beautifully maintained stand-alone half duplex offers over 1,600 sq. ft. of comfortable family living in a highly desirable neighbourhood. Situated as its own separate building with a private fenced yard, the home provides the feel of a detached residence while remaining an affordable option for families or first-time buyers. Recently painted inside, the home features a bright and modern design with 3 bedrooms, 3 bathrooms, and an excellent two-level floor plan with all bedrooms upstairs and spacious living and entertaining areas on the main floor. A versatile bonus room upstairs provides ideal space for a family room, office, children’s play area, or potential 4th bedroom. The stylish kitchen includes stainless steel appliances, an island, pantry, and attractive cabinetry, while the cozy natural gas stone fireplace adds warmth and charm. Additional highlights include a garage, large crawlspace, sunny yard, beautiful landscaping, roughed-in vacuum and alarm systems, and remaining home warranty coverage. Ideally located within walking distance to an elementary school and close to amenities. Measurements are approximate. (id:64973)
Video Tour
Property Details
Location
Interested in buying in Nanaimo?
Rose Marie Manno is a 5-star rated REALTOR® serving Metro Vancouver & the Fraser Valley.
The data relating to real estate on this website comes in part from the MLS® Reciprocity program of the Canadian Real Estate Association. Real estate listings held by participating real estate firms are marked with the MLS® logo and detailed information about the listing includes the name of the listing agent. This representation is based in whole or part on data generated by the FVREB, REBGV or CADREB, which assumes no responsibility for its accuracy. The materials contained on this page may not be reproduced without the express written consent of the Real Estate Board of Greater Vancouver, the Fraser Valley Real Estate Board, or the Chilliwack and District Real Estate Board.