About This Property
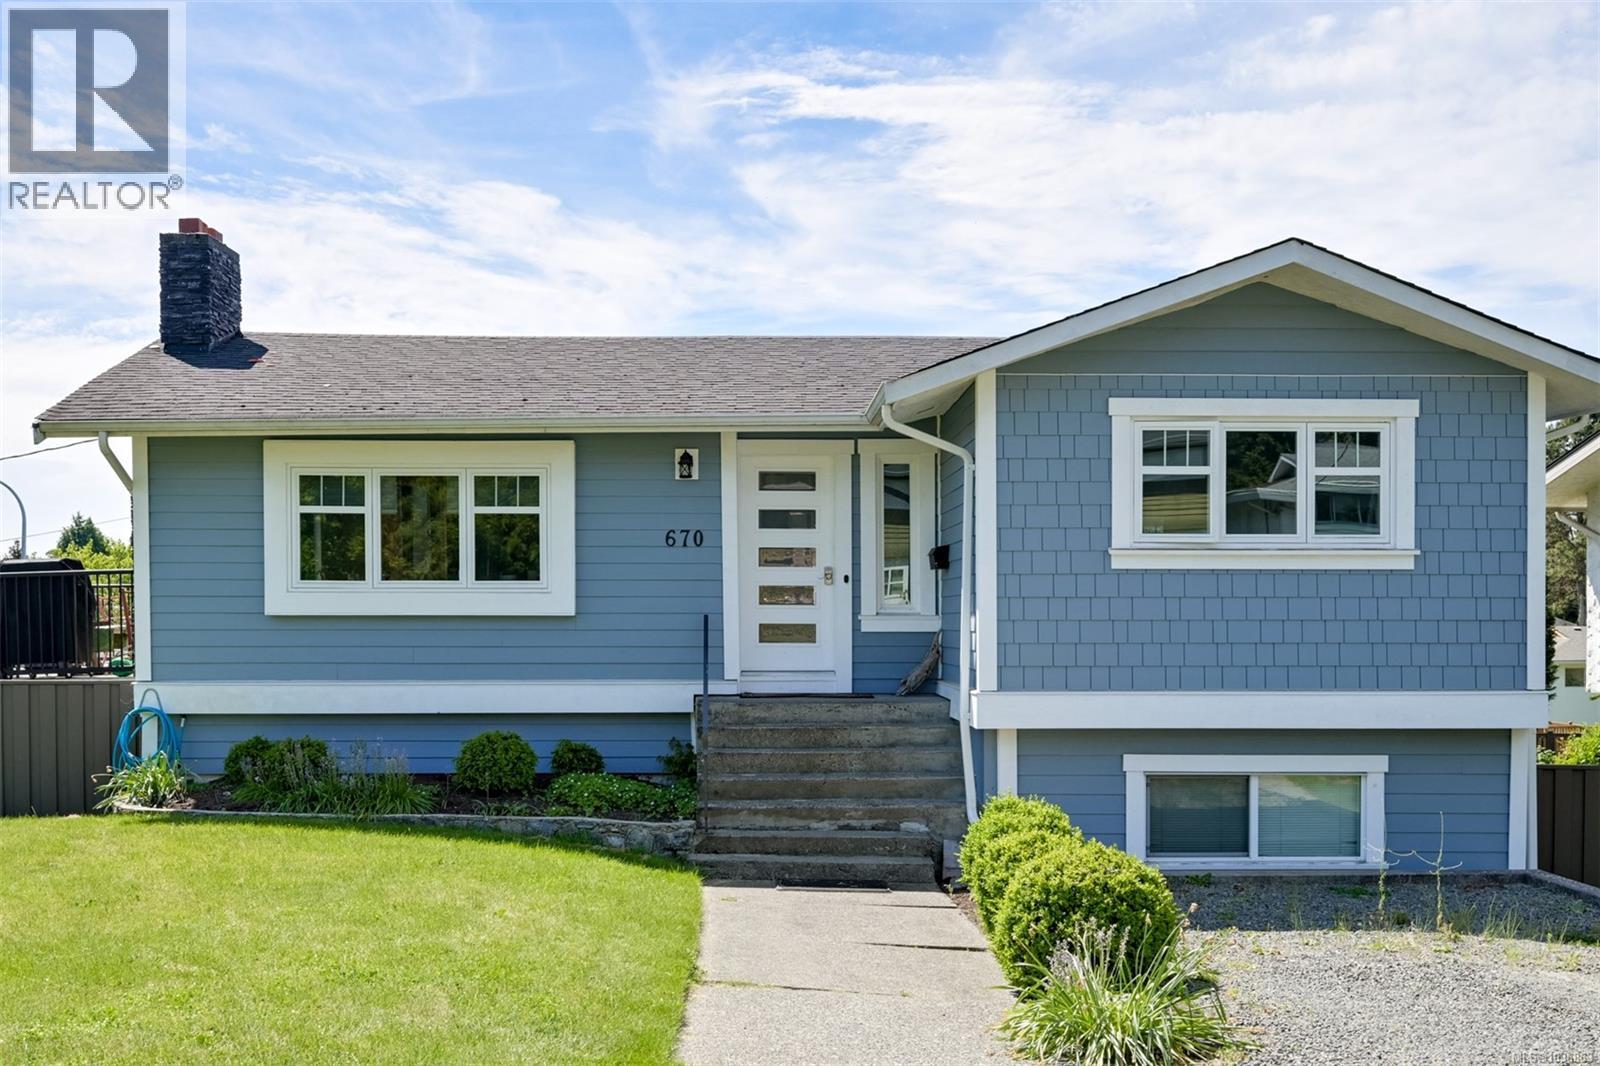
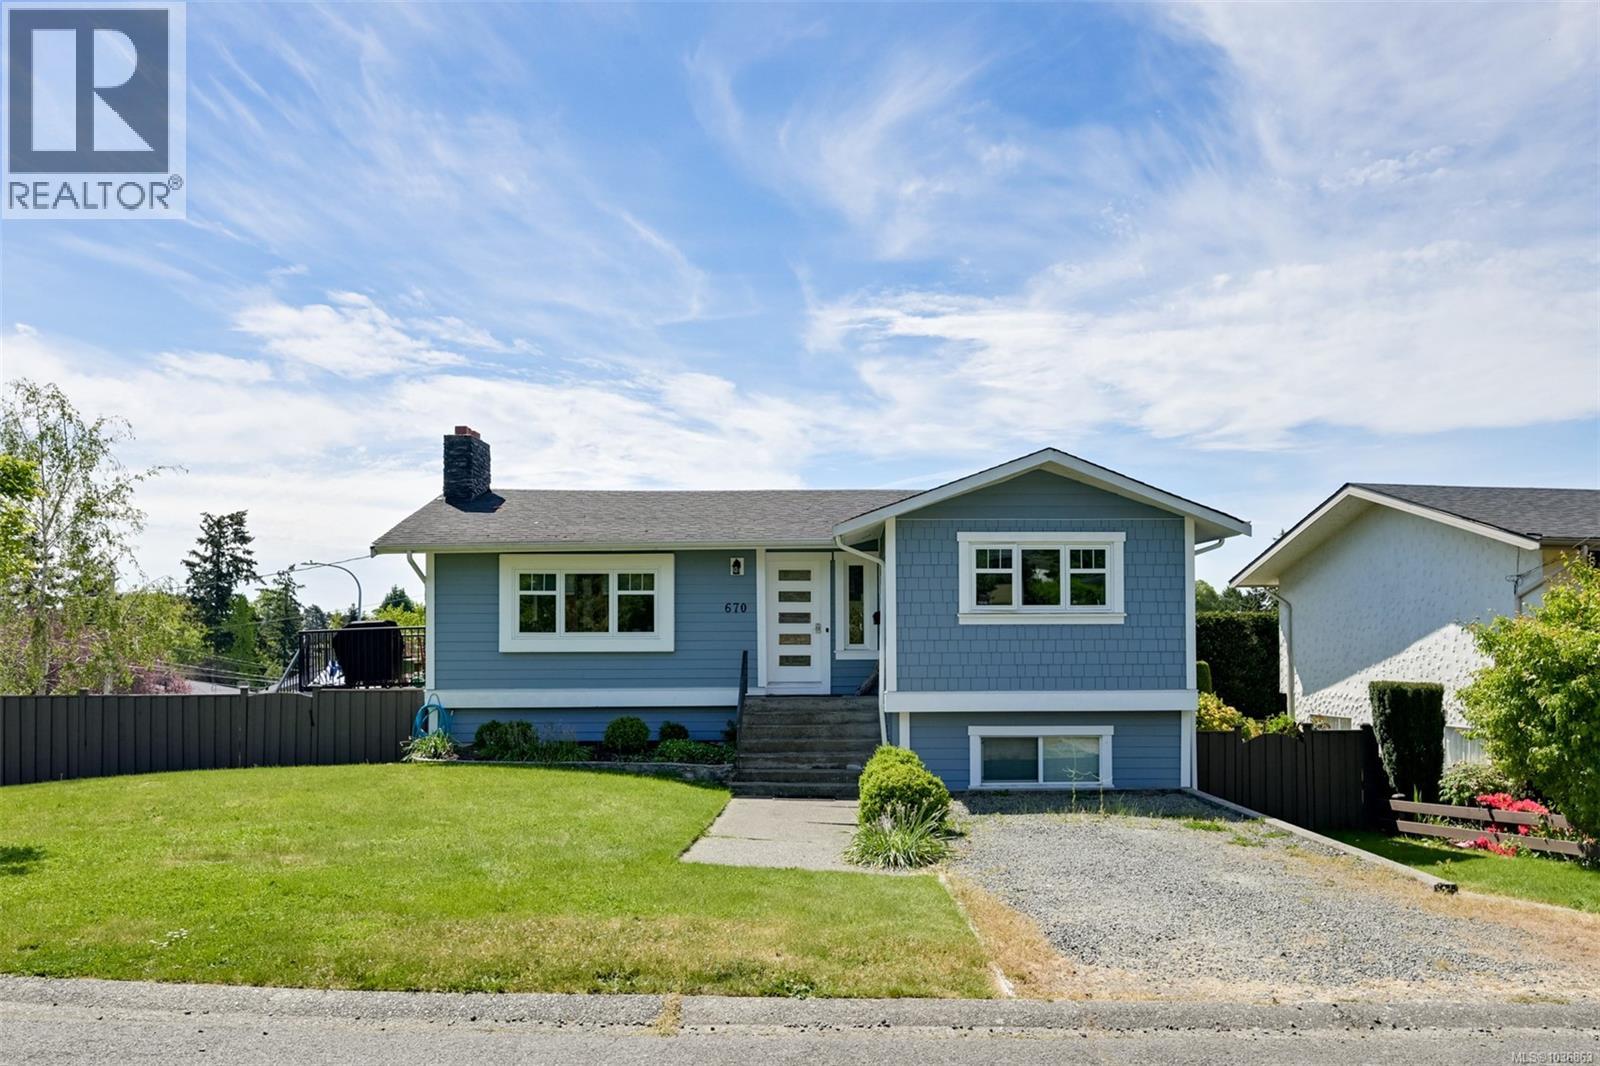
Welcome to this picture-perfect family home nestled on a quiet, u-shaped crescent in the sought-after Glanford neighbourhood of Victoria. Just steps from Glanford School and offering easy access to transit, major highway routes, and beloved local spots like Red Barn Market, this location truly has it all. The home impresses from the moment you arrive with its newer siding, windows, and exterior paint. Inside, the open-plan living area is anchored by a cozy gas fireplace, elegant crown mouldings, and a stunning maple kitchen complete with built-in island dining. Three bedrooms on the main level are joined by a bonus room and 3-piece bath below, plus a self-contained 1-bedroom in-law space - ideal for extended family or mortgage helper. A large, sun-drenched balcony overlooks the fully fenced rear yard, while the corner lot provides gated parking for your RV or boat. Add in a detached shed and generous storage room, and you have a home that truly delivers on every front. (id:64973)
Property Details
Location
Interested in buying in Saanich?
Rose Marie Manno is a 5-star rated REALTOR® serving Metro Vancouver & the Fraser Valley.
The data relating to real estate on this website comes in part from the MLS® Reciprocity program of the Canadian Real Estate Association. Real estate listings held by participating real estate firms are marked with the MLS® logo and detailed information about the listing includes the name of the listing agent. This representation is based in whole or part on data generated by the FVREB, REBGV or CADREB, which assumes no responsibility for its accuracy. The materials contained on this page may not be reproduced without the express written consent of the Real Estate Board of Greater Vancouver, the Fraser Valley Real Estate Board, or the Chilliwack and District Real Estate Board.