About This Property
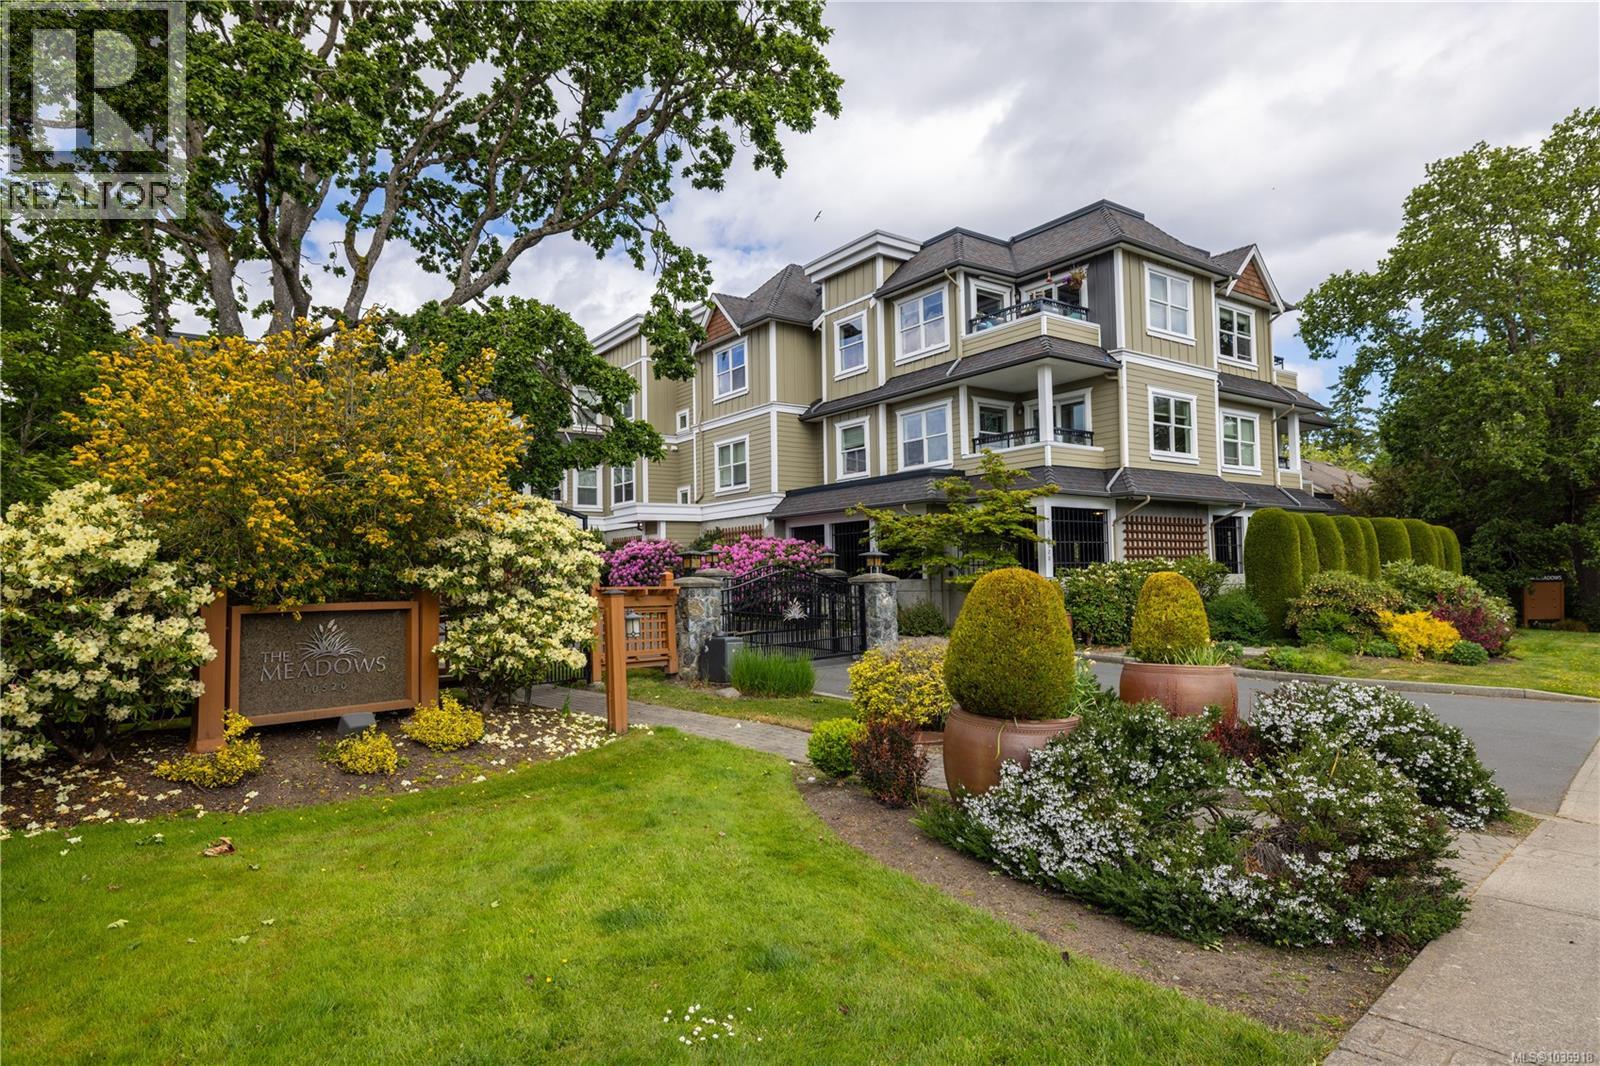
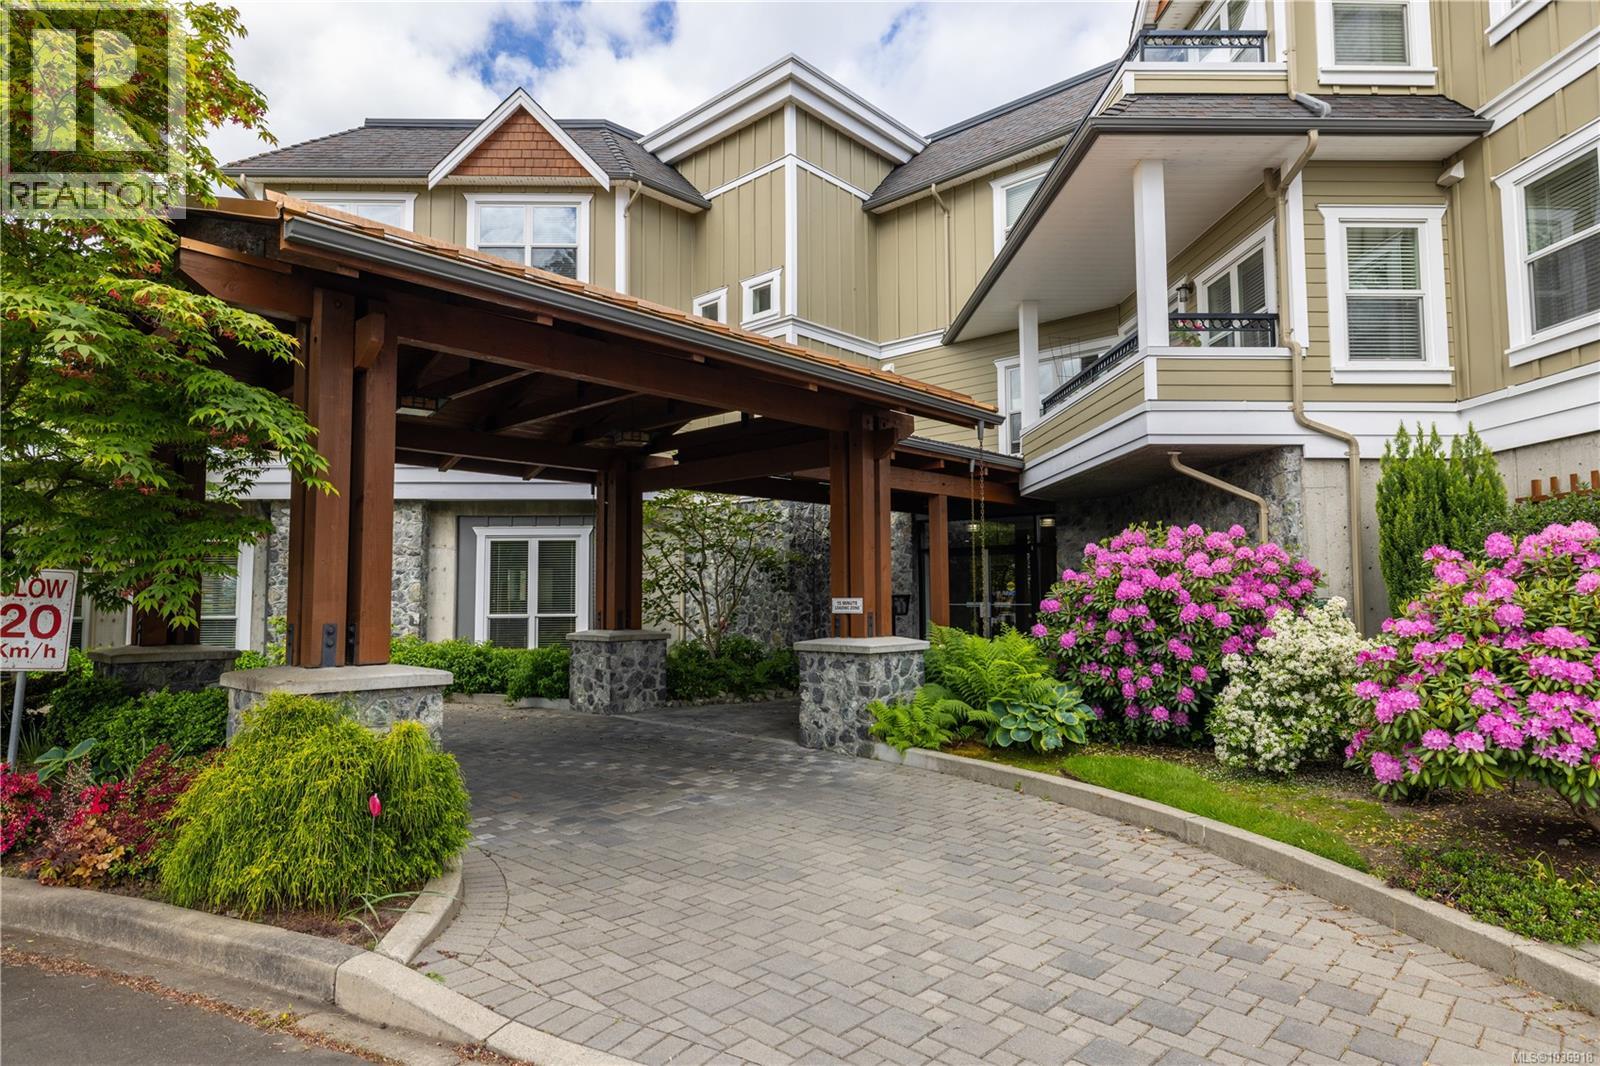
Welcome to “The Meadows” – a premier 55+ gated community offering peaceful living in a beautifully maintained garden-home setting. This immaculate 1-bedroom, 1-bath condo showcases quality craftsmanship and upscale finishes throughout. Step inside to discover a bright open-concept floor plan featuring overheight ceilings, granite countertops, and large windows that fill the home with natural light. The generous primary bedroom offers a private ensuite, while the spacious dining area flows seamlessly into the main living space. Enjoy your morning coffee or evening unwind on the expansive private balcony. Residents enjoy exceptional amenities, including a welcoming clubhouse with kitchen facilities, fitness room, guest suite, and a vibrant sense of community. Ideally located just minutes from Sidney, shopping, dining, parks, and everyday amenities, this is a rare opportunity to enjoy comfort, convenience, and carefree living in one of the area’s most sought-after adult-oriented communities. (id:64973)
3D Virtual Tour
Video Tour
Property Details
Location
Interested in buying in Sidney?
Rose Marie Manno is a 5-star rated REALTOR® serving Metro Vancouver & the Fraser Valley.
The data relating to real estate on this website comes in part from the MLS® Reciprocity program of the Canadian Real Estate Association. Real estate listings held by participating real estate firms are marked with the MLS® logo and detailed information about the listing includes the name of the listing agent. This representation is based in whole or part on data generated by the FVREB, REBGV or CADREB, which assumes no responsibility for its accuracy. The materials contained on this page may not be reproduced without the express written consent of the Real Estate Board of Greater Vancouver, the Fraser Valley Real Estate Board, or the Chilliwack and District Real Estate Board.