About This Property
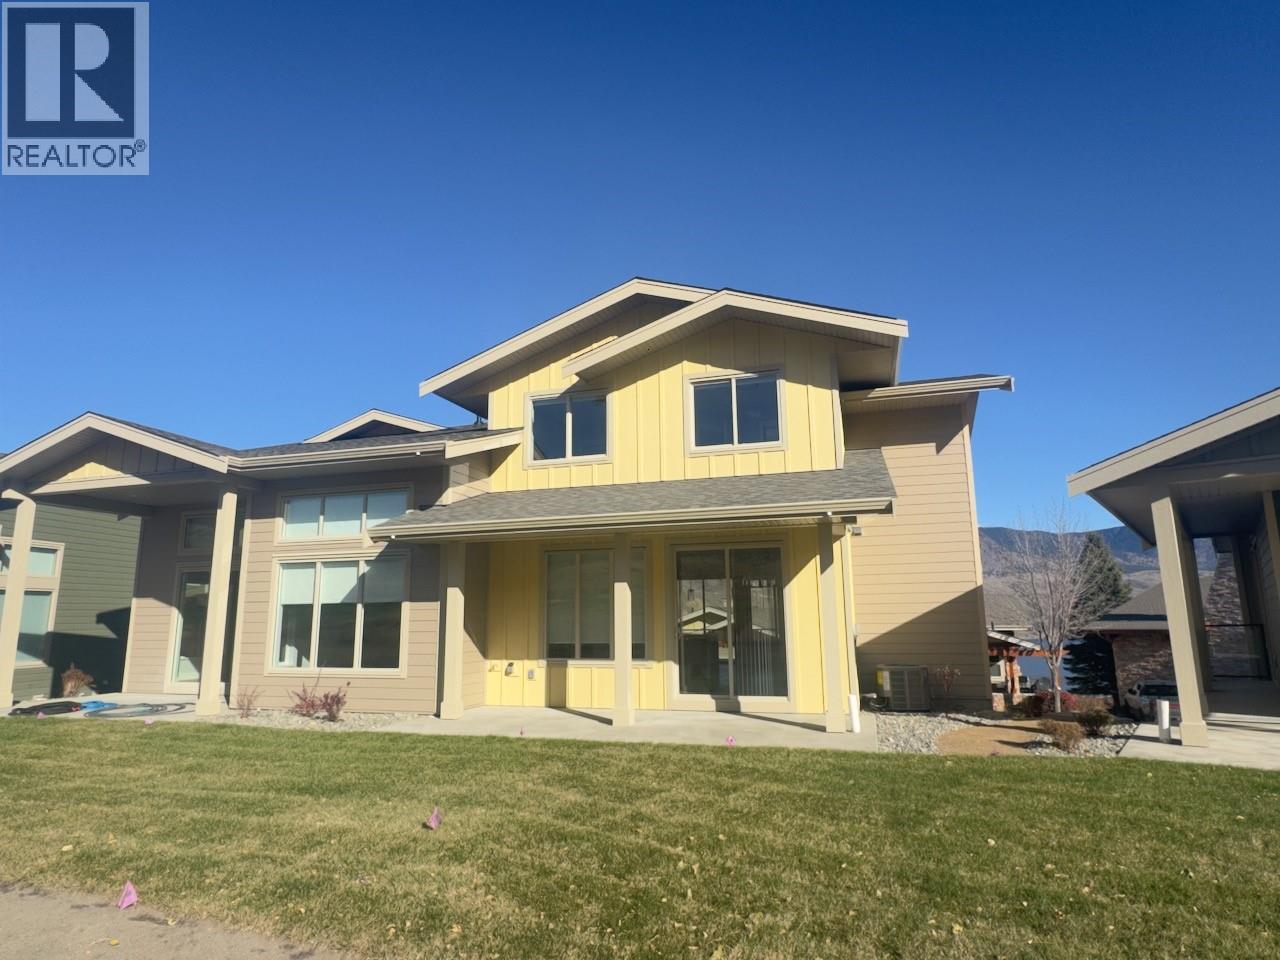
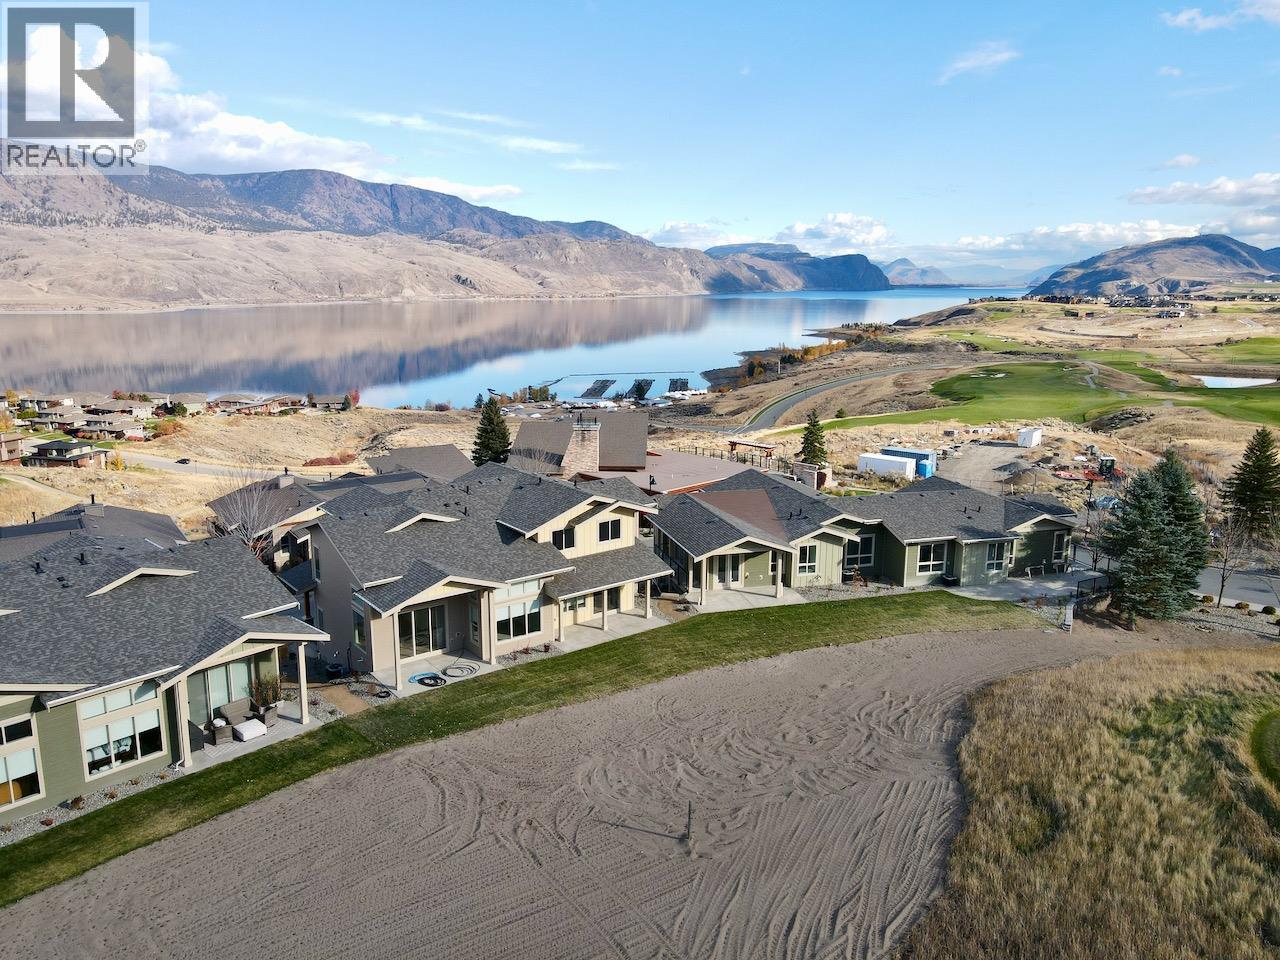
Welcome to Phase 11 in Summers Landing. This phase consists of 4 new half duplex style townhomes that have just completed with 2 units already sold. Unit 18 has quartz counter tops in the kitchen and bathrooms, electric FP, open concept on the main, 3BR's on the top floor. The garage is going to be the envy of the entire development being roughly 34ft long and 18ft wide and a long driveway. Plenty of room for 3 vehicles, toys or a workshop, electric car rough in. This home has a great view of the 11th fairway and the lake. These homes also have a large Summer View clubhouse that has an outdoor pool and hot tub, full gym, lounge with pool table and fire place as well as a full kitchen and BBQ area for all your entertaining needs. GST is applicable, no PTT. Pets and rentals allowed with restrictions. Strata is estimated to be $500.34/month. Move in ready. Developers disclosure statement available upon request. (id:64973)

At $369 per square foot, this townhome in Summers Landing represents good value compared to the Kamloops average of $388 per square foot. Its spacious layout, attached garage, and modern finishes make it an attractive option for growing families seeking a low-maintenance lifestyle in a desirable new community. Given the property's 3-bedroom, 3-bathroom configuration and proximity to local amenities, this townhome would be well-suited for young professionals or small families looking to upsize from a condo or starter home, offering ample living space and convenient features at a reasonable price point for the Kamloops market.
Property Details
Location
Interested in buying in Kamloops?
Rose Marie Manno is a 5-star rated REALTOR® serving Metro Vancouver & the Fraser Valley.
The data relating to real estate on this website comes in part from the MLS® Reciprocity program of the Canadian Real Estate Association. Real estate listings held by participating real estate firms are marked with the MLS® logo and detailed information about the listing includes the name of the listing agent. This representation is based in whole or part on data generated by the FVREB, REBGV or CADREB, which assumes no responsibility for its accuracy. The materials contained on this page may not be reproduced without the express written consent of the Real Estate Board of Greater Vancouver, the Fraser Valley Real Estate Board, or the Chilliwack and District Real Estate Board.