About This Property
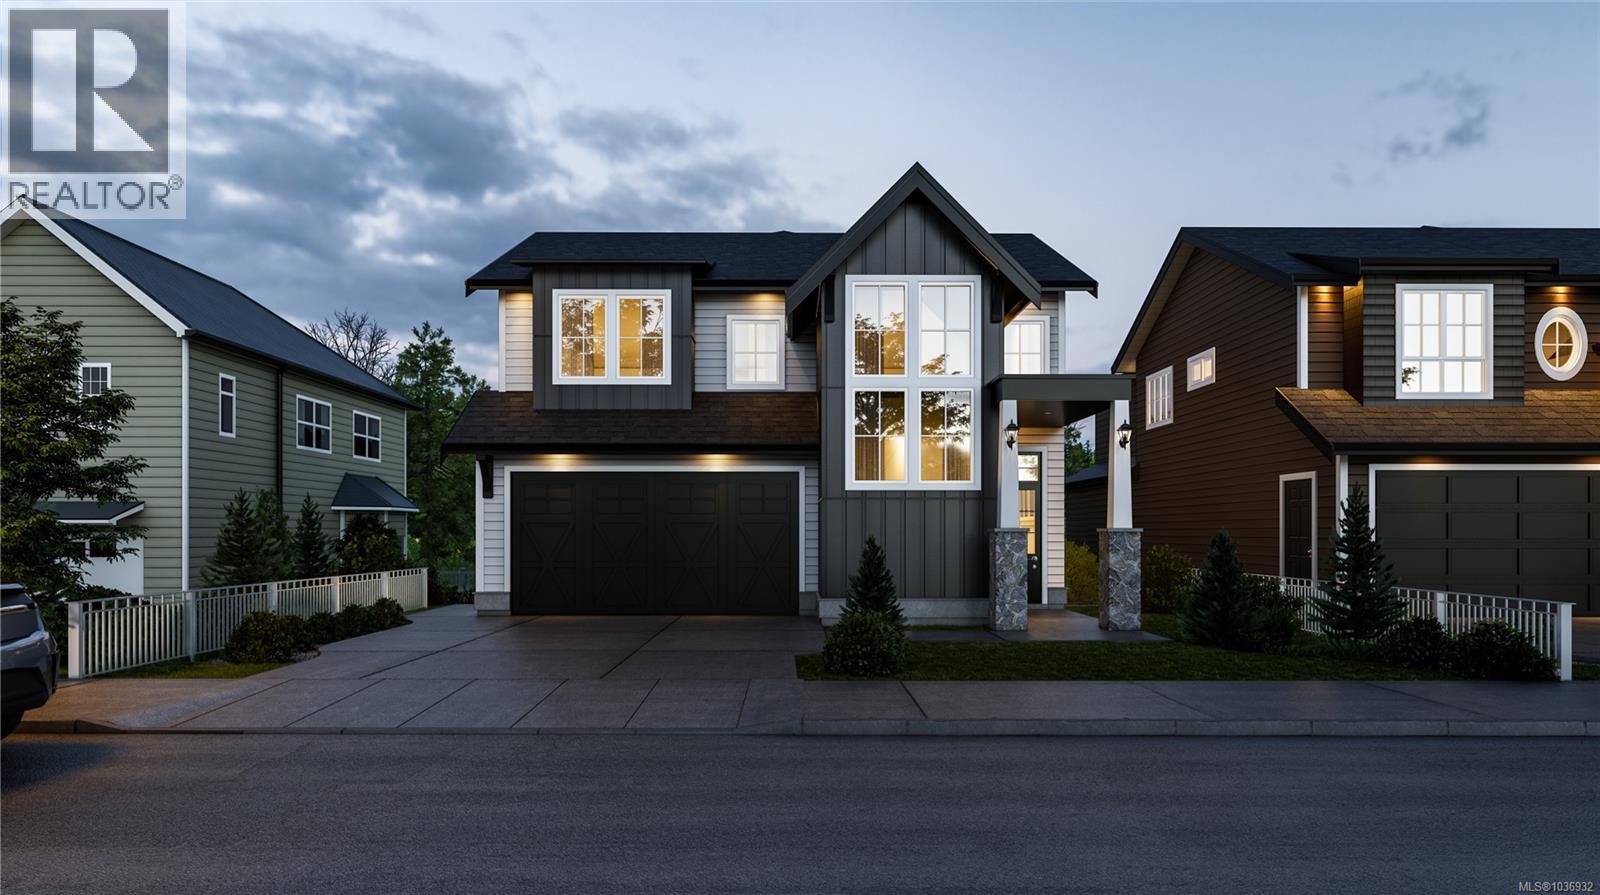
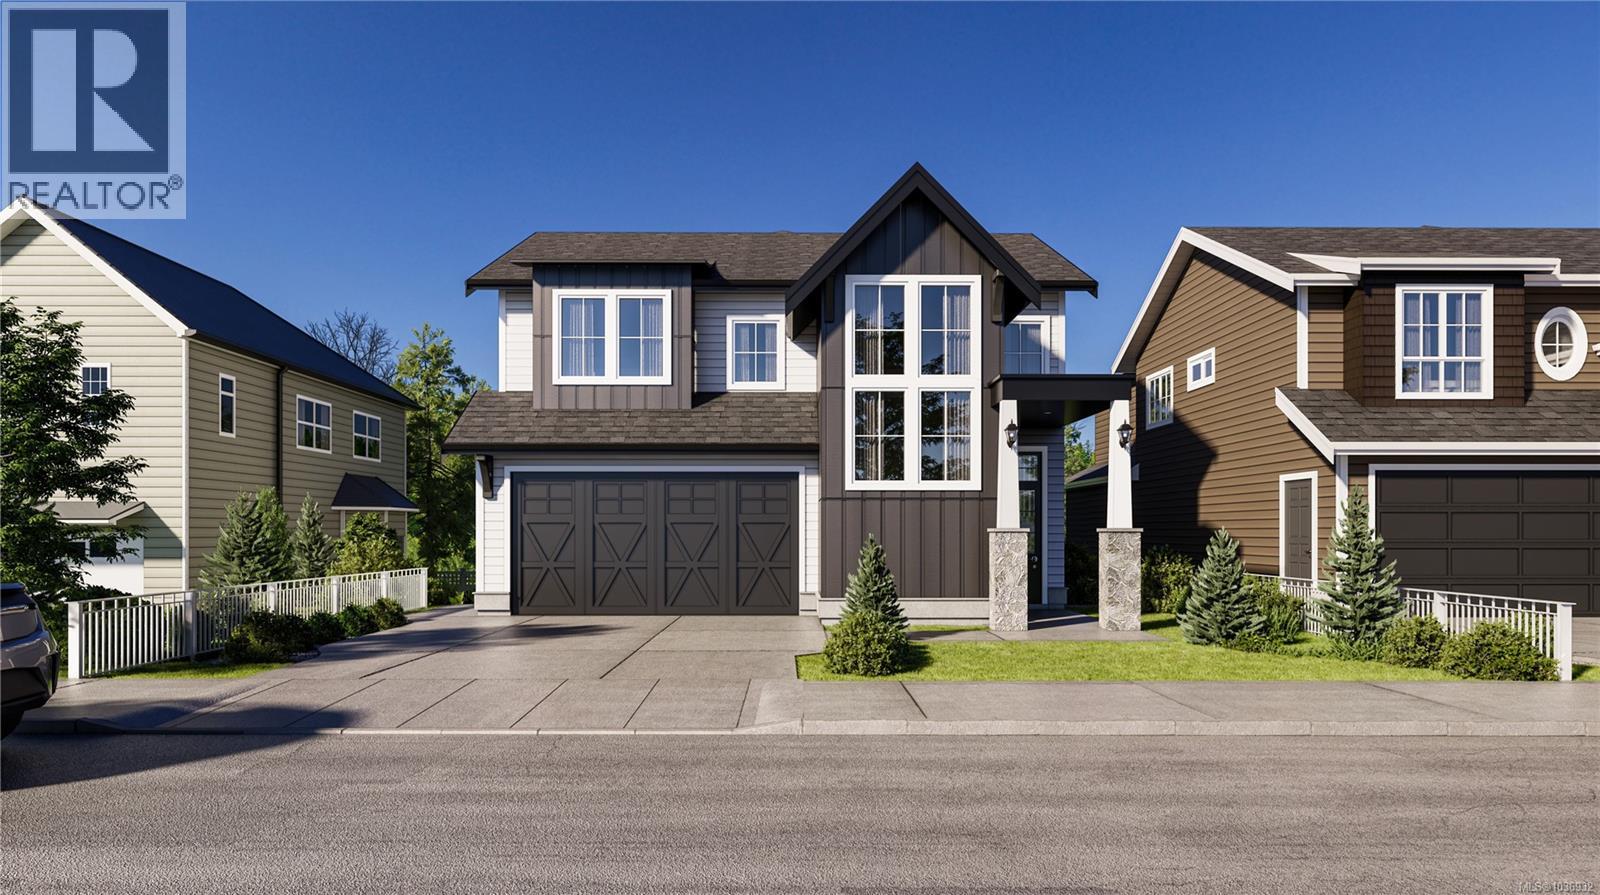
Discover refined West Coast living in this brand-new 7-bed, 5-bath home in the first phase of Cedarbrook on Skirt Mountain. Offering 3,765 sq.ft. of thoughtfully designed living space, this home blends elevated finishes, functionality, and comfort in a peaceful forest-backed setting. A dramatic 20’ cathedral foyer with statement chandelier creates an impressive first impression, while the open-concept main level features 9.5’–10’ ceilings, expansive windows, a feature fireplace, and seamless indoor-outdoor flow to the covered deck overlooking the trees. The chef-inspired kitchen offers quartz surfaces, full-height cabinetry, gas range, spacious island, and walk-in pantry. Upstairs includes a luxurious primary suite with heated tile floors, soaker tub, walk-in shower, and walk-in closet, along with 3 additional beds and upper laundry. A rare 1,234 sq.ft. 3-bed, 2-bath suite provides excellent flexibility for extended family or rental income potential. Staged pictures from next door. (id:64973)
Video Tour
Property Details
Location
Interested in buying in Langford?
Rose Marie Manno is a 5-star rated REALTOR® serving Metro Vancouver & the Fraser Valley.
The data relating to real estate on this website comes in part from the MLS® Reciprocity program of the Canadian Real Estate Association. Real estate listings held by participating real estate firms are marked with the MLS® logo and detailed information about the listing includes the name of the listing agent. This representation is based in whole or part on data generated by the FVREB, REBGV or CADREB, which assumes no responsibility for its accuracy. The materials contained on this page may not be reproduced without the express written consent of the Real Estate Board of Greater Vancouver, the Fraser Valley Real Estate Board, or the Chilliwack and District Real Estate Board.