About This Property
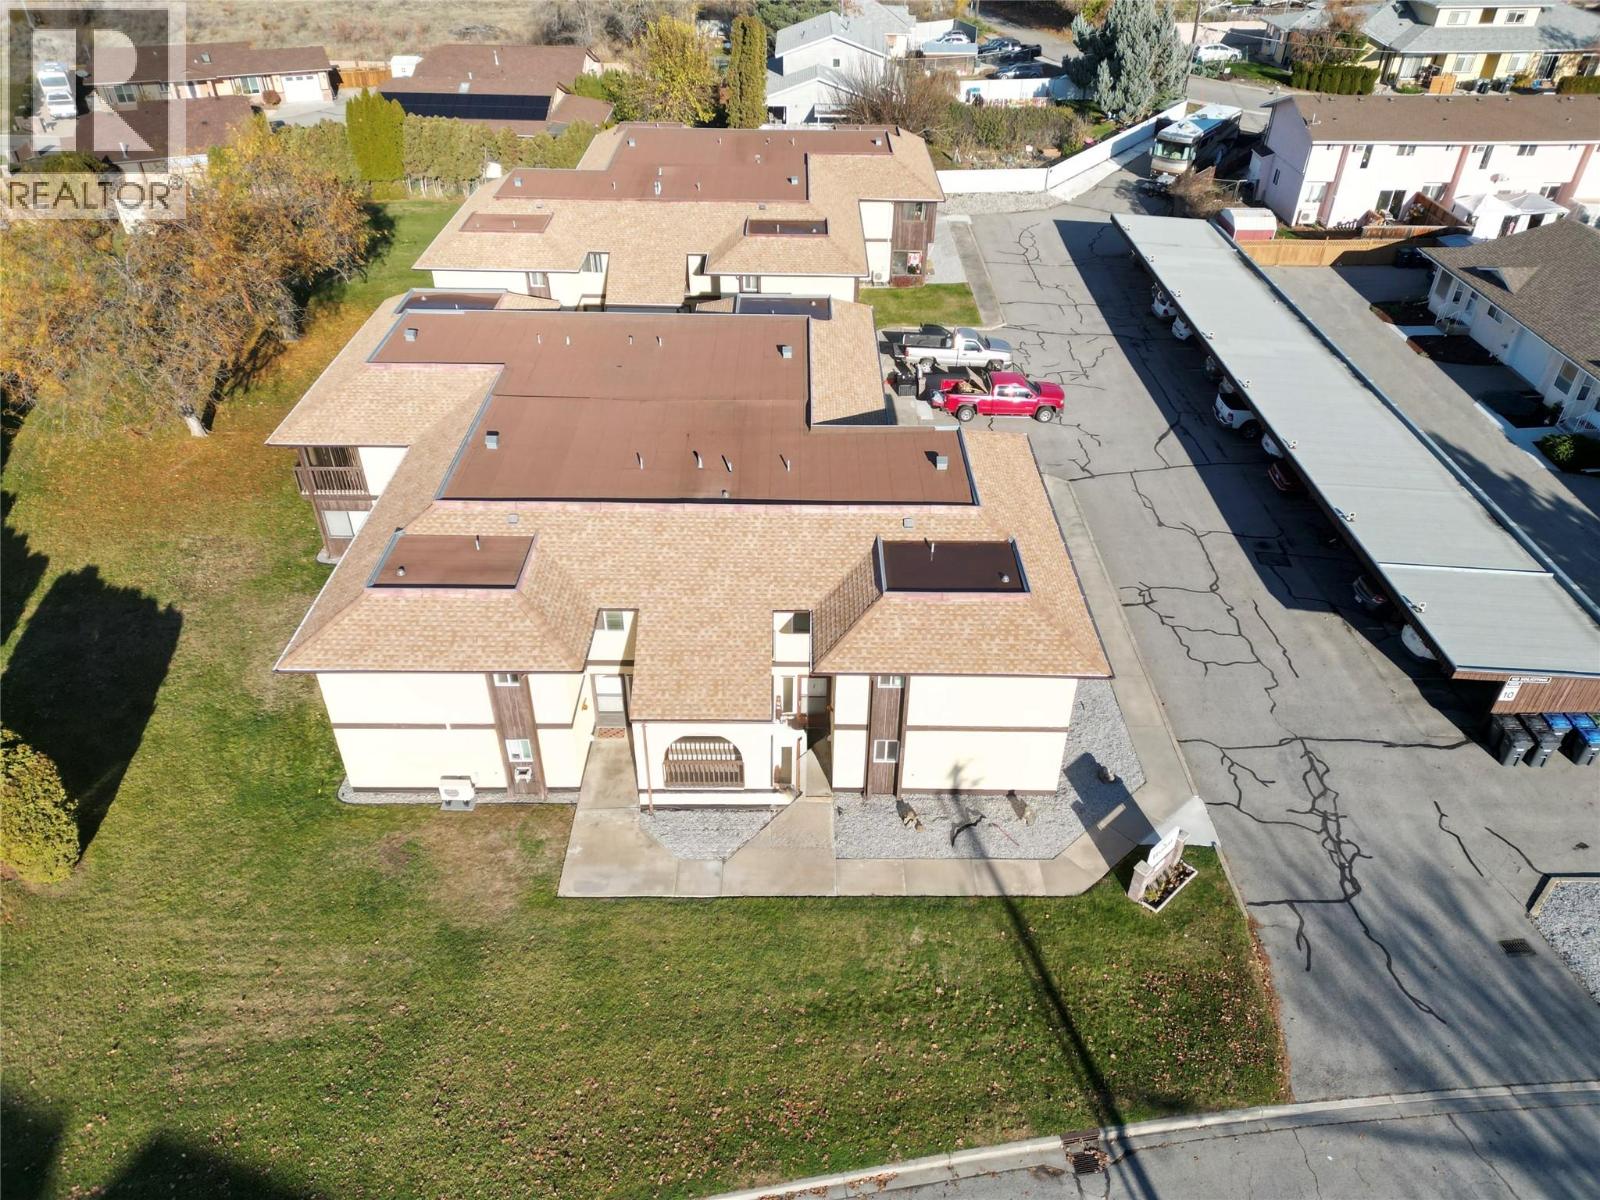
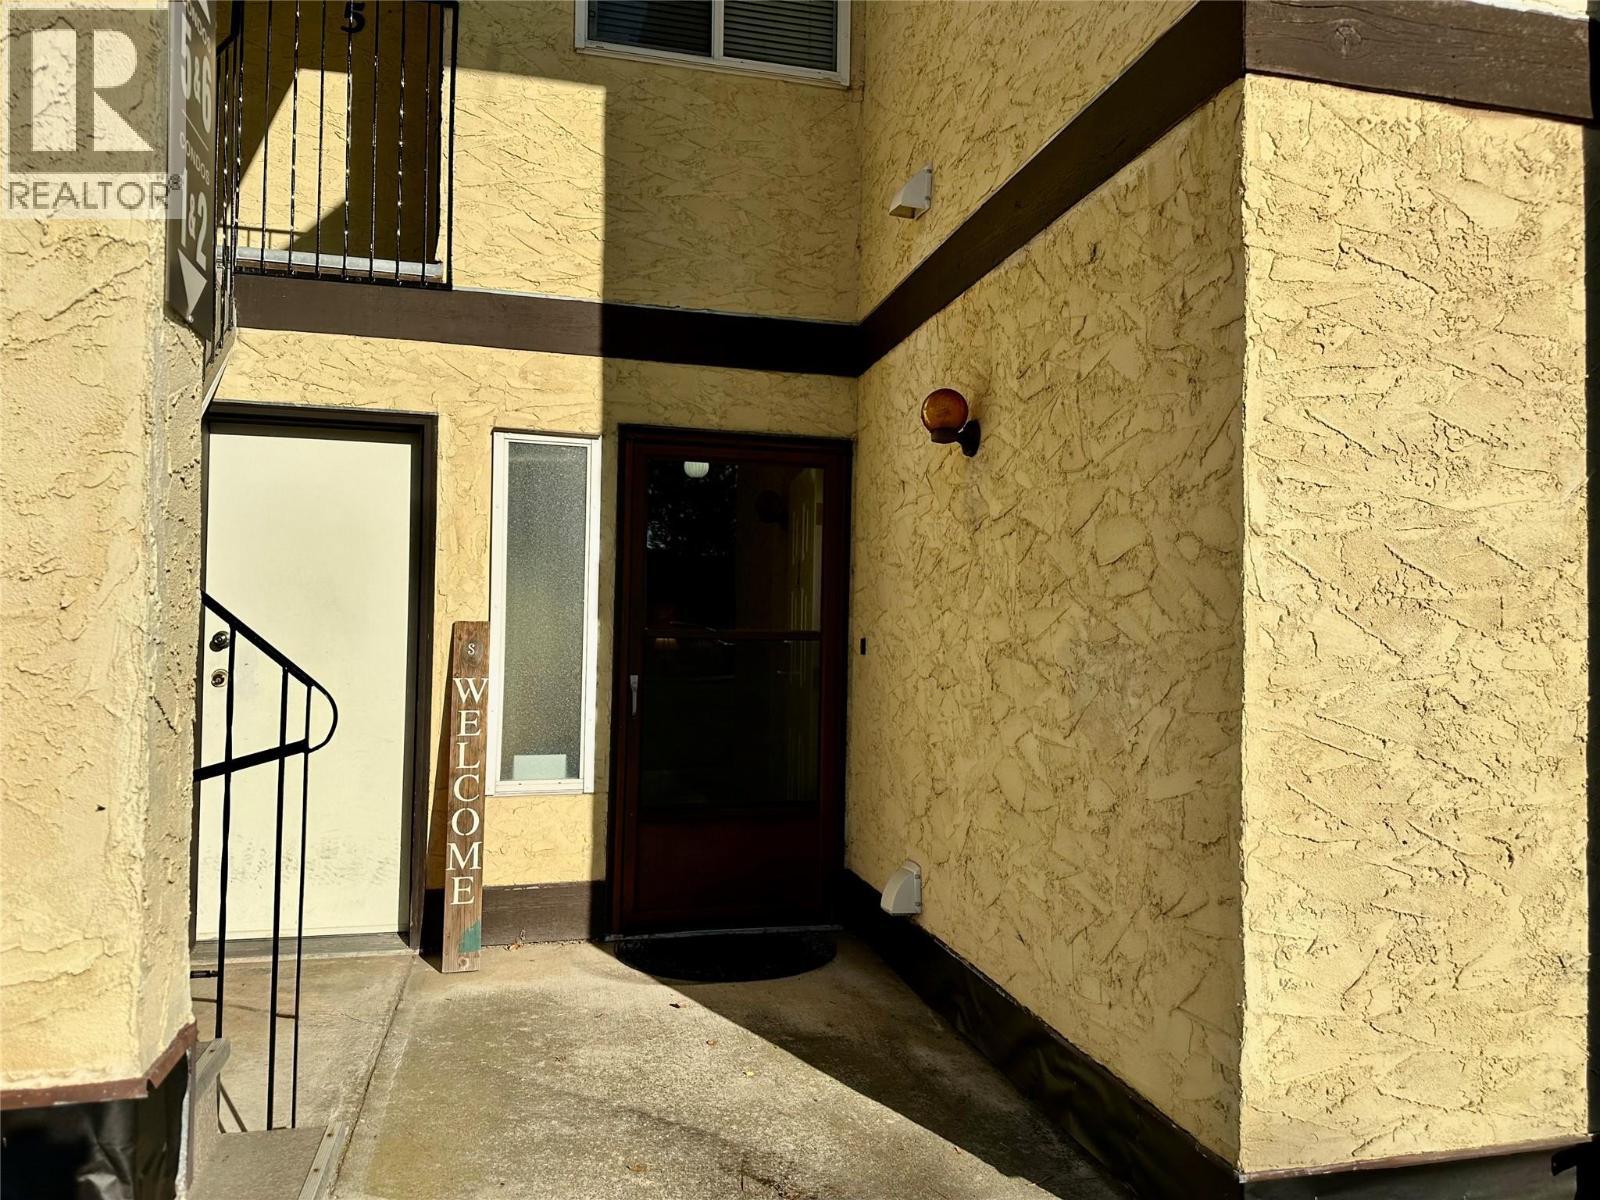
Discover this inviting and 'furnished' ground-floor condo in the sought-after Meadow Gardens 55+ community. This spacious two-bedroom residence boasts an open-concept living and dining area, complete with new windows and new sliding glass doors that lead to a generous patio—ideal for savoring a sunny morning coffee or enjoying shady afternoon relaxation. Updates include new heat pump/a/c units in the living room and primary bedroom. The primary bedroom offers ample space and provides direct access through to a convenient ""cheater"" ensuite bath and in-suite laundry. Adjacent to the compact yet highly functional kitchen, you'll find a roomy pantry and additional storage room. All of this is just steps away from the scenic riverfront hike and bike path, top-notch recreational facilities, and vibrant downtown amenities. It's the perfect location to embrace life in the sunny South Okanagan! This property is suited for 55+ residents, low strata fees and long-term allowed. Easy to show—call today to schedule your viewing! (id:64973)
Video Tour
Property Details
Location
Interested in buying in Oliver?
Rose Marie Manno is a 5-star rated REALTOR® serving Metro Vancouver & the Fraser Valley.
The data relating to real estate on this website comes in part from the MLS® Reciprocity program of the Canadian Real Estate Association. Real estate listings held by participating real estate firms are marked with the MLS® logo and detailed information about the listing includes the name of the listing agent. This representation is based in whole or part on data generated by the FVREB, REBGV or CADREB, which assumes no responsibility for its accuracy. The materials contained on this page may not be reproduced without the express written consent of the Real Estate Board of Greater Vancouver, the Fraser Valley Real Estate Board, or the Chilliwack and District Real Estate Board.