About This Property
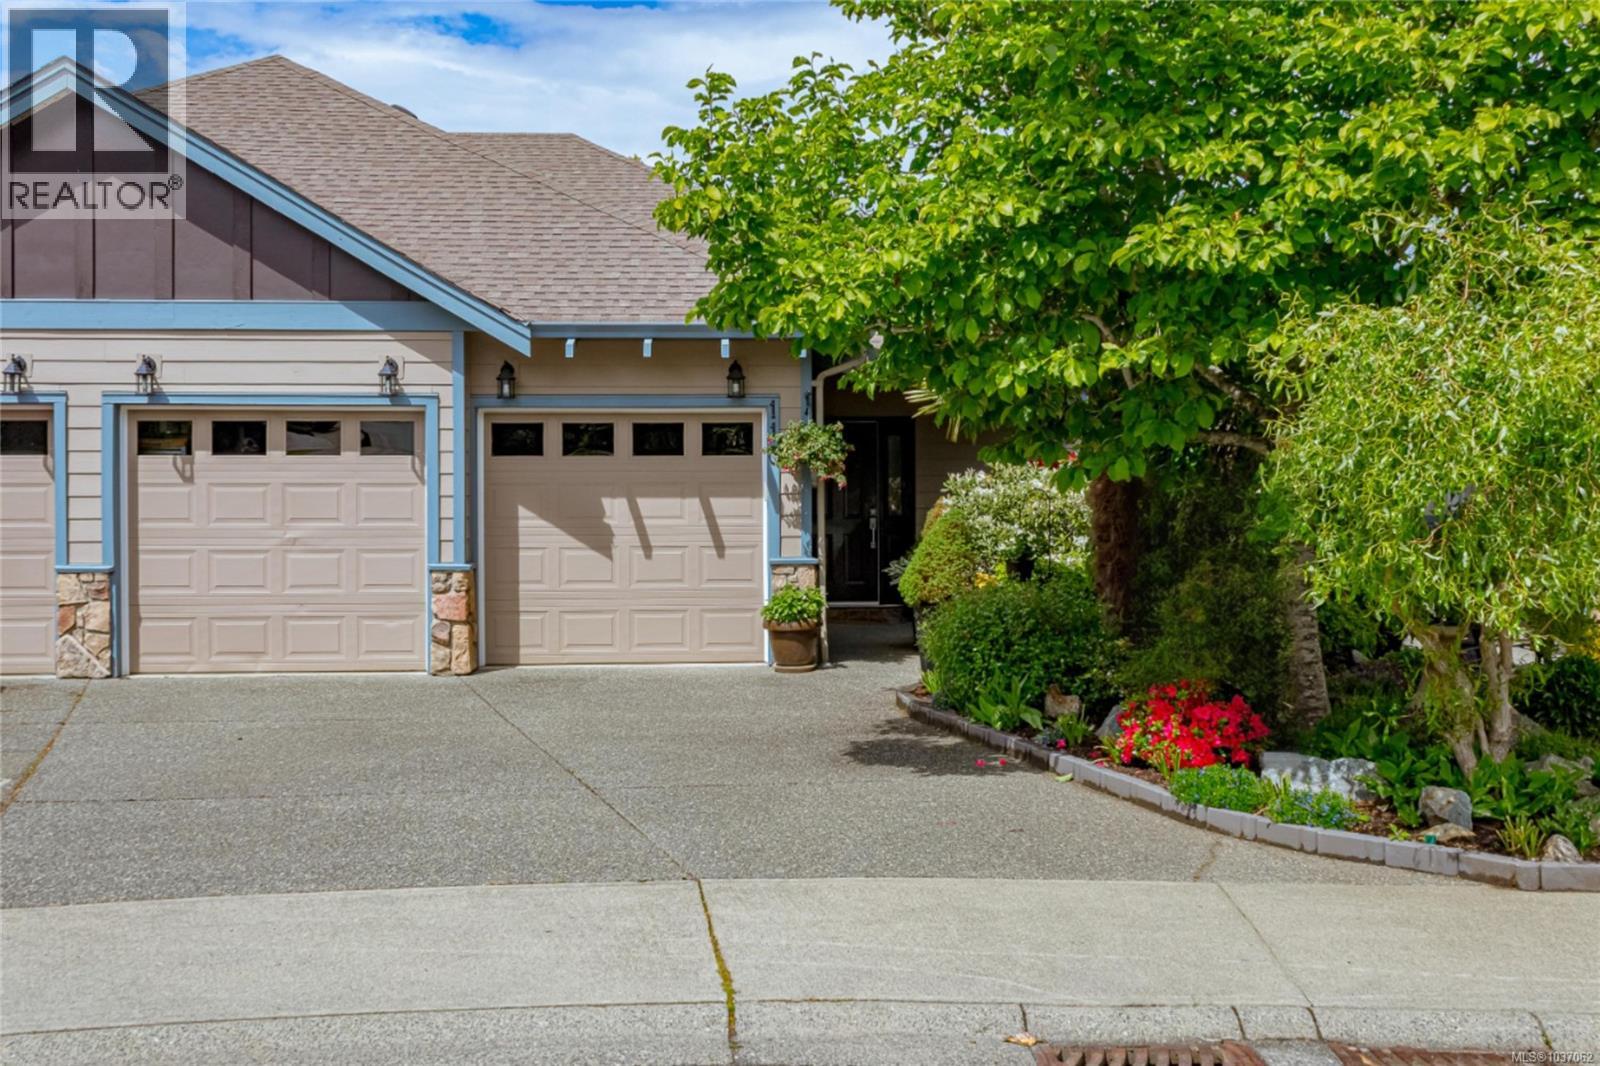
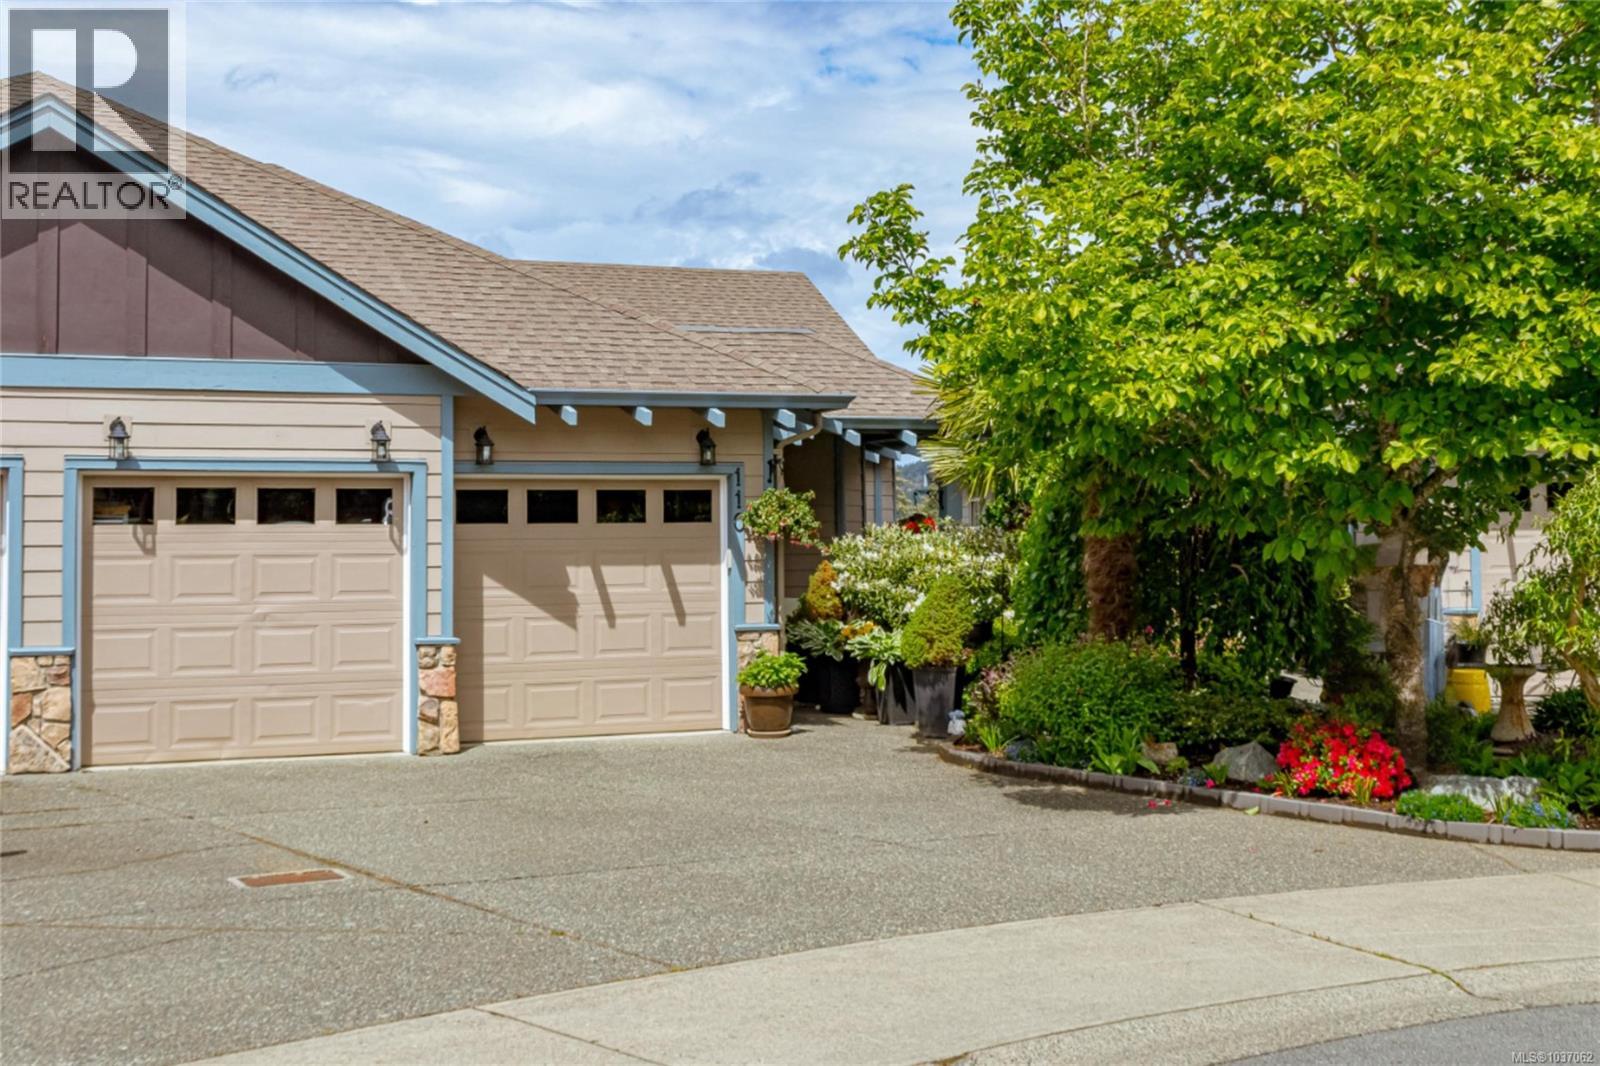
Bright, spacious and nicely updated, this updated townhouse is tucked away on a quiet cul-de-sac in a great Bear Mountain neighbourhood. Perfect for downsizers, it offers a thoughtful floor plan with 2,467 sq ft. Main level with updated kitchen, quartz countertops, backsplash, granite sink, huge pantry, and stainless appliances. The main level primary suite has vaulted ceilings, walk-in closet & ensuite, plus a den/office, perfect for working from home. Heat pump, new in 2024, provides year round heating and cooling. There are 2 cozy gas fireplaces to provide extra comfort on cooler evenings. The open concept living space is ideal for everyday living, while the lower level offers wet bar/kitchen and games and family room area for entertaining plus two additional bedrooms for family or guests. There is a deck on the main level and patio down to enjoy the summer evenings outdoors. Bonus double car garage. A great locations, close to golf, walking trails and all of Langford’s amenities. (id:64973)
Property Details
Location
Interested in buying in Langford?
Rose Marie Manno is a 5-star rated REALTOR® serving Metro Vancouver & the Fraser Valley.
The data relating to real estate on this website comes in part from the MLS® Reciprocity program of the Canadian Real Estate Association. Real estate listings held by participating real estate firms are marked with the MLS® logo and detailed information about the listing includes the name of the listing agent. This representation is based in whole or part on data generated by the FVREB, REBGV or CADREB, which assumes no responsibility for its accuracy. The materials contained on this page may not be reproduced without the express written consent of the Real Estate Board of Greater Vancouver, the Fraser Valley Real Estate Board, or the Chilliwack and District Real Estate Board.