About This Property
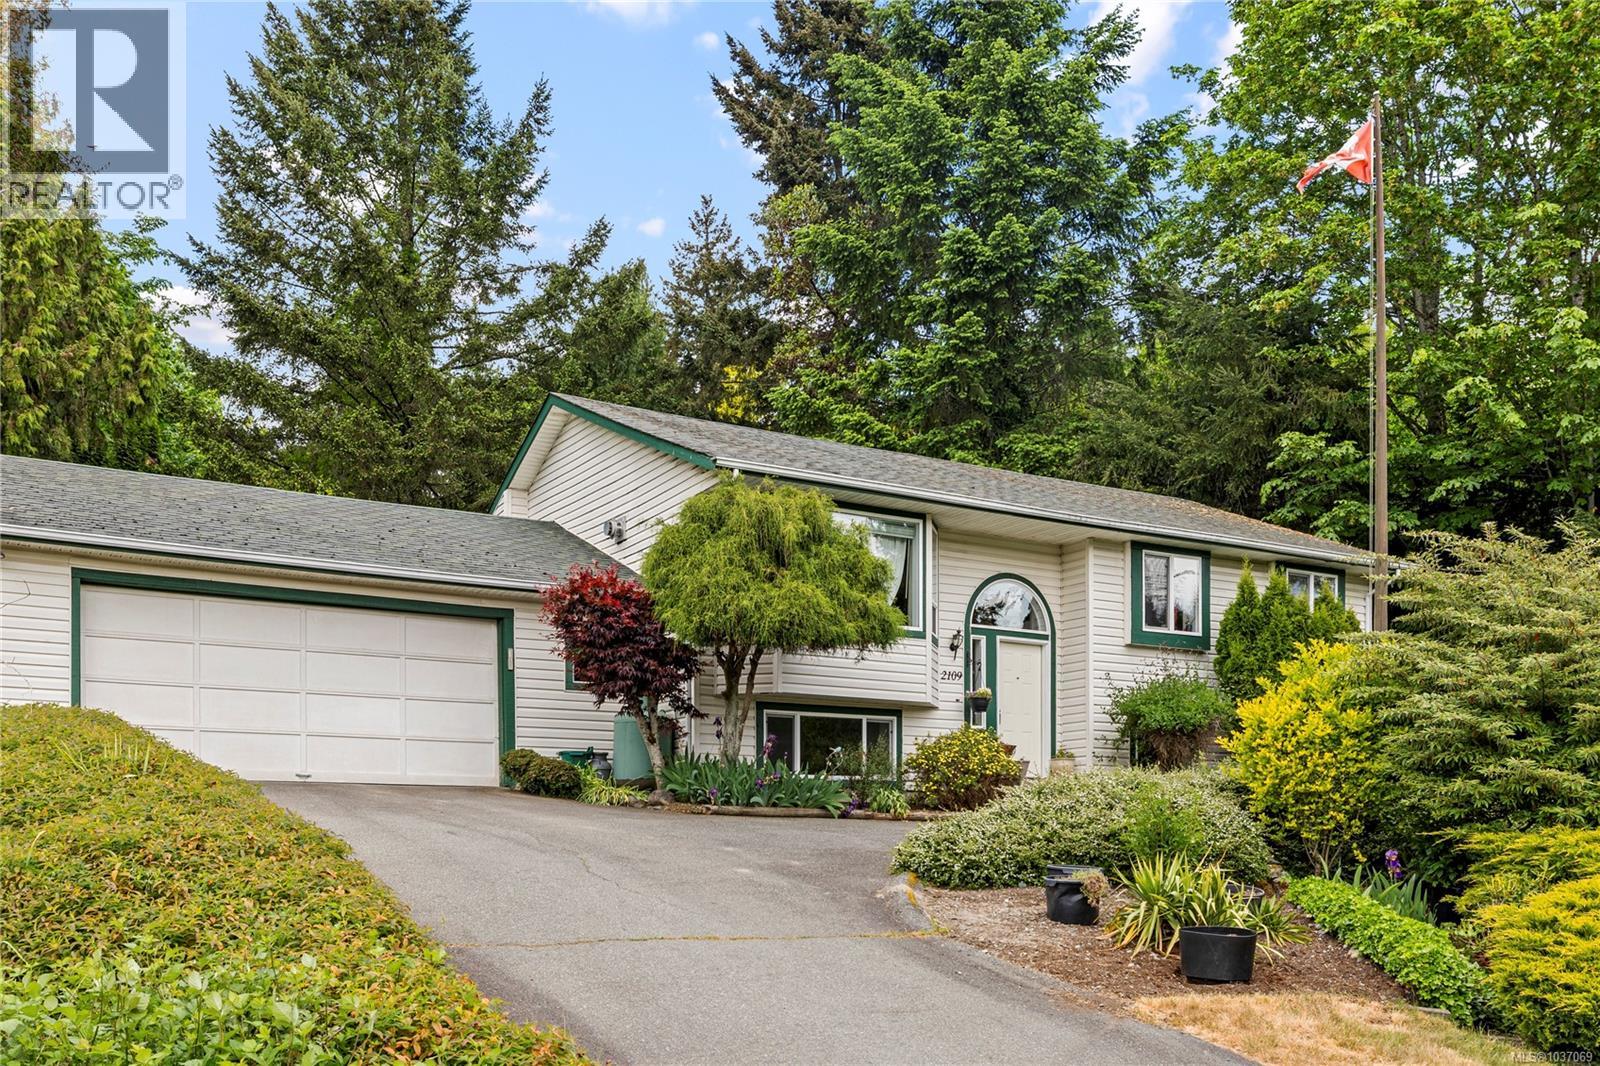
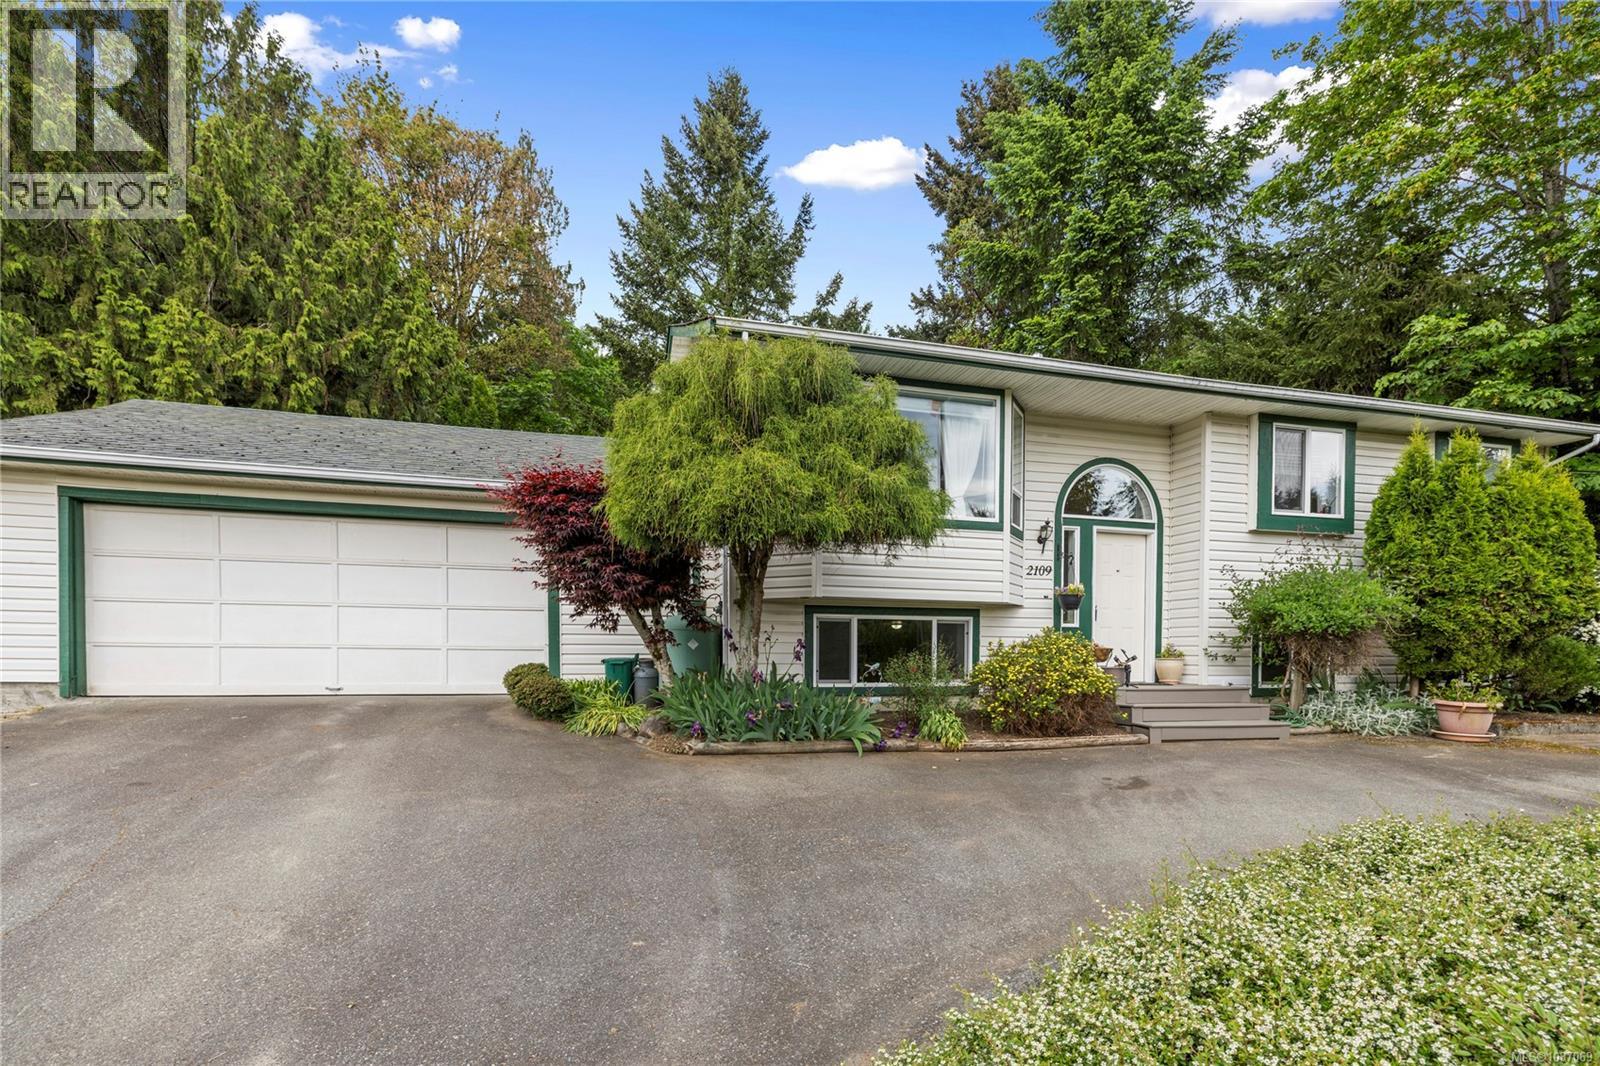
Tucked away on a private 0.43 acre lot surrounded by mature landscaping & raised garden beds, this spacious 5 bed 3 bath home offers plenty of flexibility. The main level features 3 beds, a 4-PC bath, and a 2-PC ensuite w/laundry off the primary bedroom. Vaulted wood ceilings add warmth & character to the bright kitchen & living space, while the renovated open concept kitchen showcases quartz countertops & seamless flow into the dining area. Just off the dining room, enjoy year-round relaxation in the cozy 138 sq. ft. enclosed sunroom overlooking the backyard. Downstairs you'll find a vacant 2 bed, 1 bath basement suite complete with its own laundry. Outside, soak up the west-facing sunshine from the spacious concrete patio, surrounded by lush gardens and peaceful outdoor spaces designed for gardening, entertaining or unwinding in privacy. Data and measurements are approximate and must be verified if important. (id:64973)
Video Tour
Property Details
Location
Interested in buying in Nanaimo?
Rose Marie Manno is a 5-star rated REALTOR® serving Metro Vancouver & the Fraser Valley.
The data relating to real estate on this website comes in part from the MLS® Reciprocity program of the Canadian Real Estate Association. Real estate listings held by participating real estate firms are marked with the MLS® logo and detailed information about the listing includes the name of the listing agent. This representation is based in whole or part on data generated by the FVREB, REBGV or CADREB, which assumes no responsibility for its accuracy. The materials contained on this page may not be reproduced without the express written consent of the Real Estate Board of Greater Vancouver, the Fraser Valley Real Estate Board, or the Chilliwack and District Real Estate Board.