About This Property
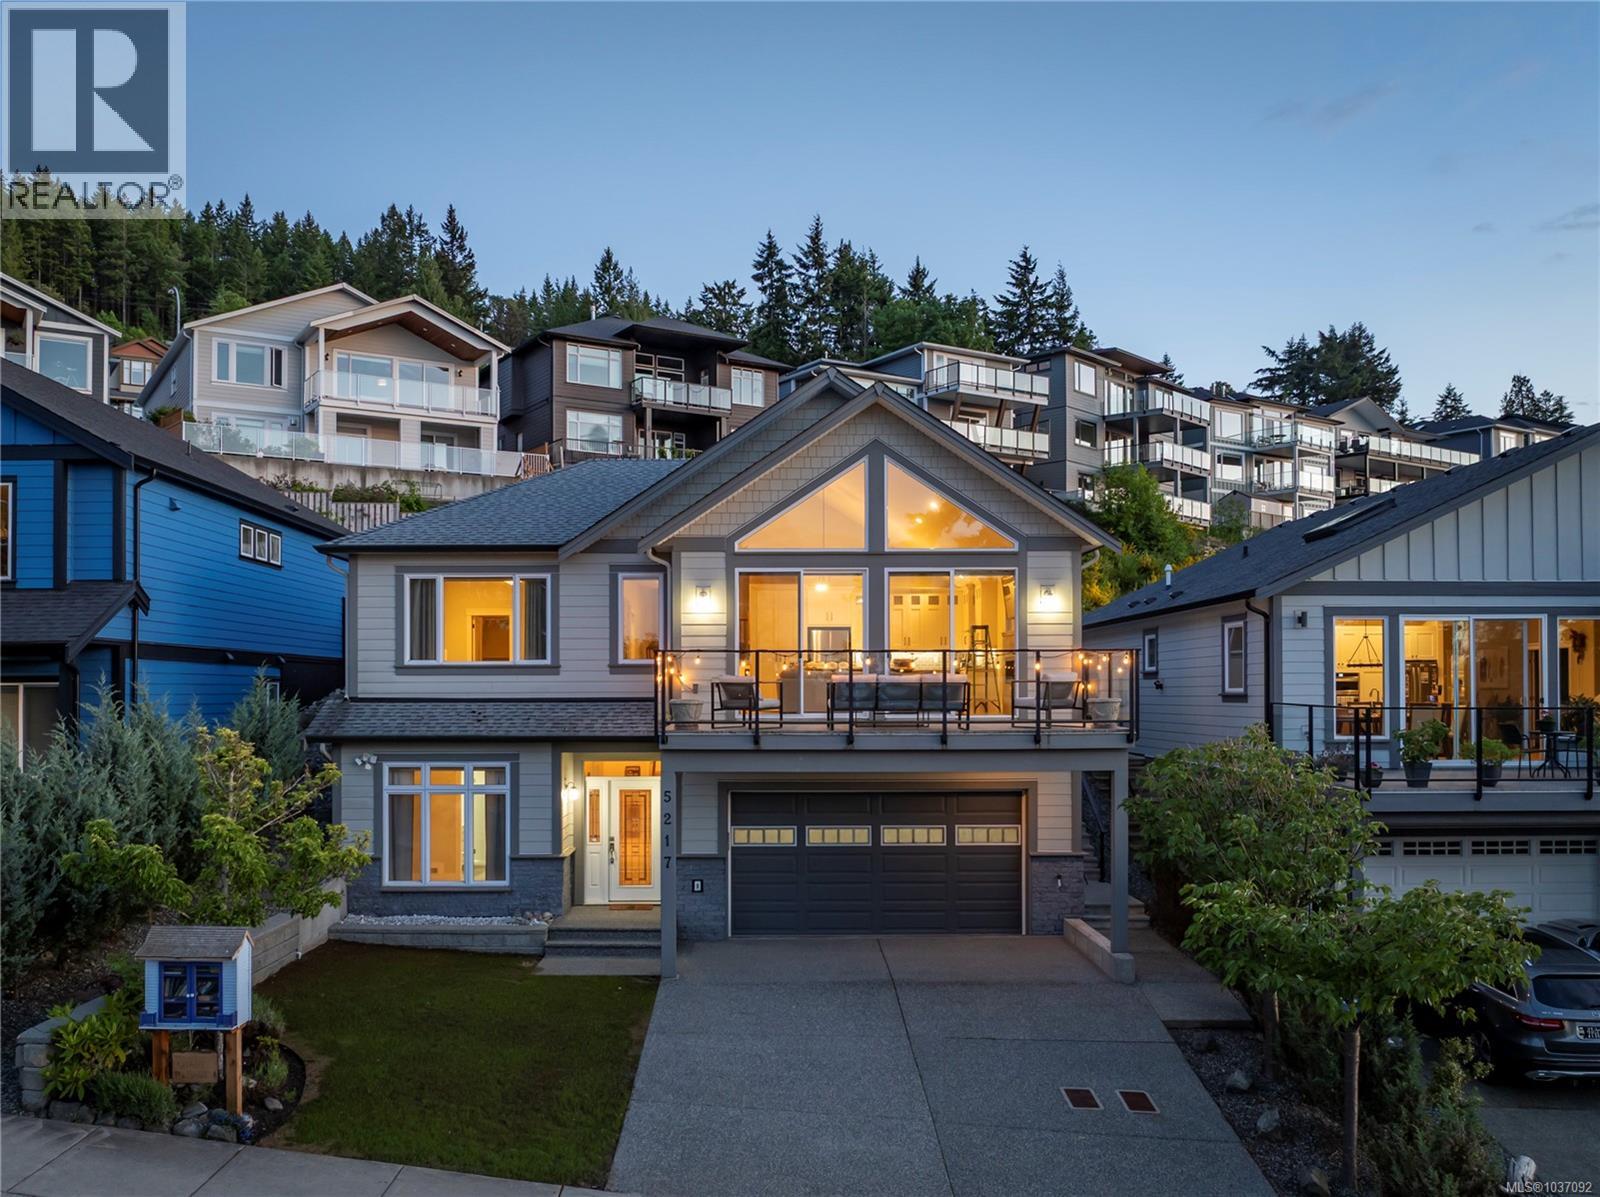
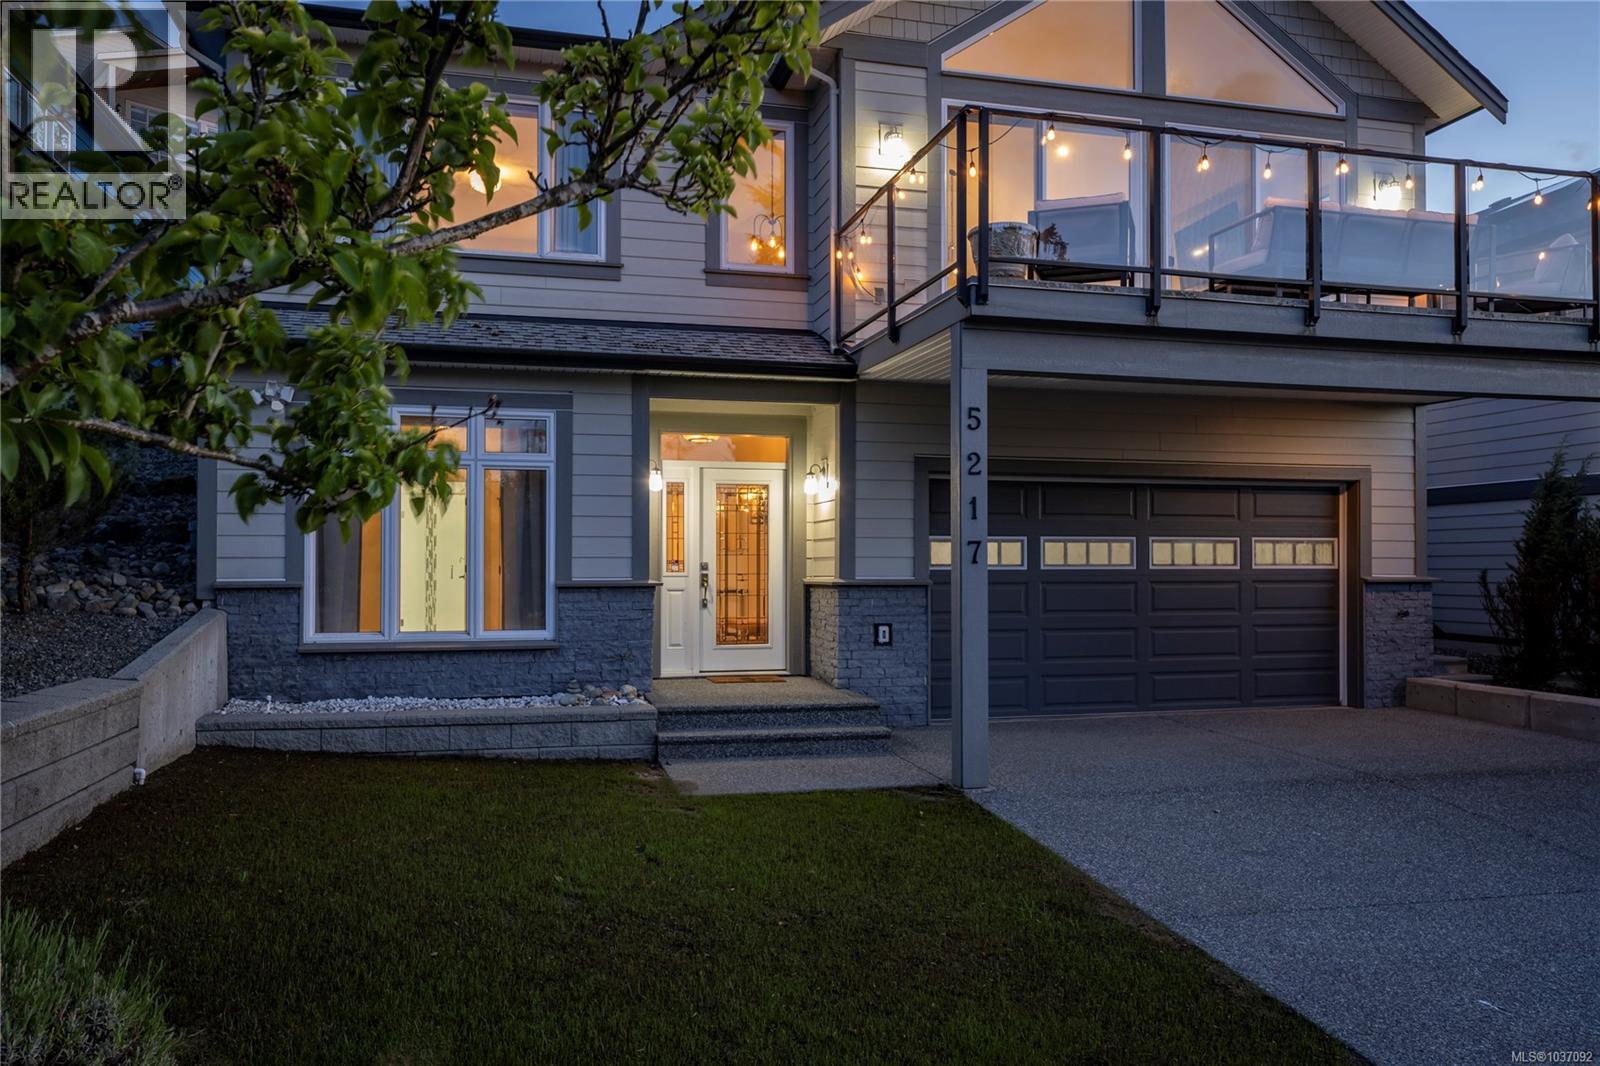
Charming 3 bedroom 3 bathroom family home in desirable North Nanaimo, offering stunning ocean & mountain views with unforgettable sunsets enjoyed from both the front and rear patios. This thoughtfully designed home features a bright, open-concept main living area with vaulted ceilings, large windows & seamless indoor-outdoor flow that captures the natural beauty surrounding the property. The kitchen is equipped with stainless steel appliances including a gas-top Meile range, ample cabinetry & generous work-space ideal for every day living and entertaining. The main offers 2 bedrooms & 2 bathrooms including a spacious primary bedroom suite with a comfortable spa-like 4-pc ensuite & walk-in closet. Downstairs features a specious recreation room, perfect for a games room & movie nights, along with another bedroom & its own cheater-style 4-pc ensuite - ideal for guests & extended family. Oversized double garage provides excellent parking. Laundry & utilities room offers more storage, gas hot water on demand & forced air furnace. Located in a quiet family neighbourhood close to parks, trails & schools, a true gem in North Nanaimo. (id:64973)
3D Virtual Tour
Property Details
Location
Interested in buying in Nanaimo?
Rose Marie Manno is a 5-star rated REALTOR® serving Metro Vancouver & the Fraser Valley.
The data relating to real estate on this website comes in part from the MLS® Reciprocity program of the Canadian Real Estate Association. Real estate listings held by participating real estate firms are marked with the MLS® logo and detailed information about the listing includes the name of the listing agent. This representation is based in whole or part on data generated by the FVREB, REBGV or CADREB, which assumes no responsibility for its accuracy. The materials contained on this page may not be reproduced without the express written consent of the Real Estate Board of Greater Vancouver, the Fraser Valley Real Estate Board, or the Chilliwack and District Real Estate Board.