About This Property
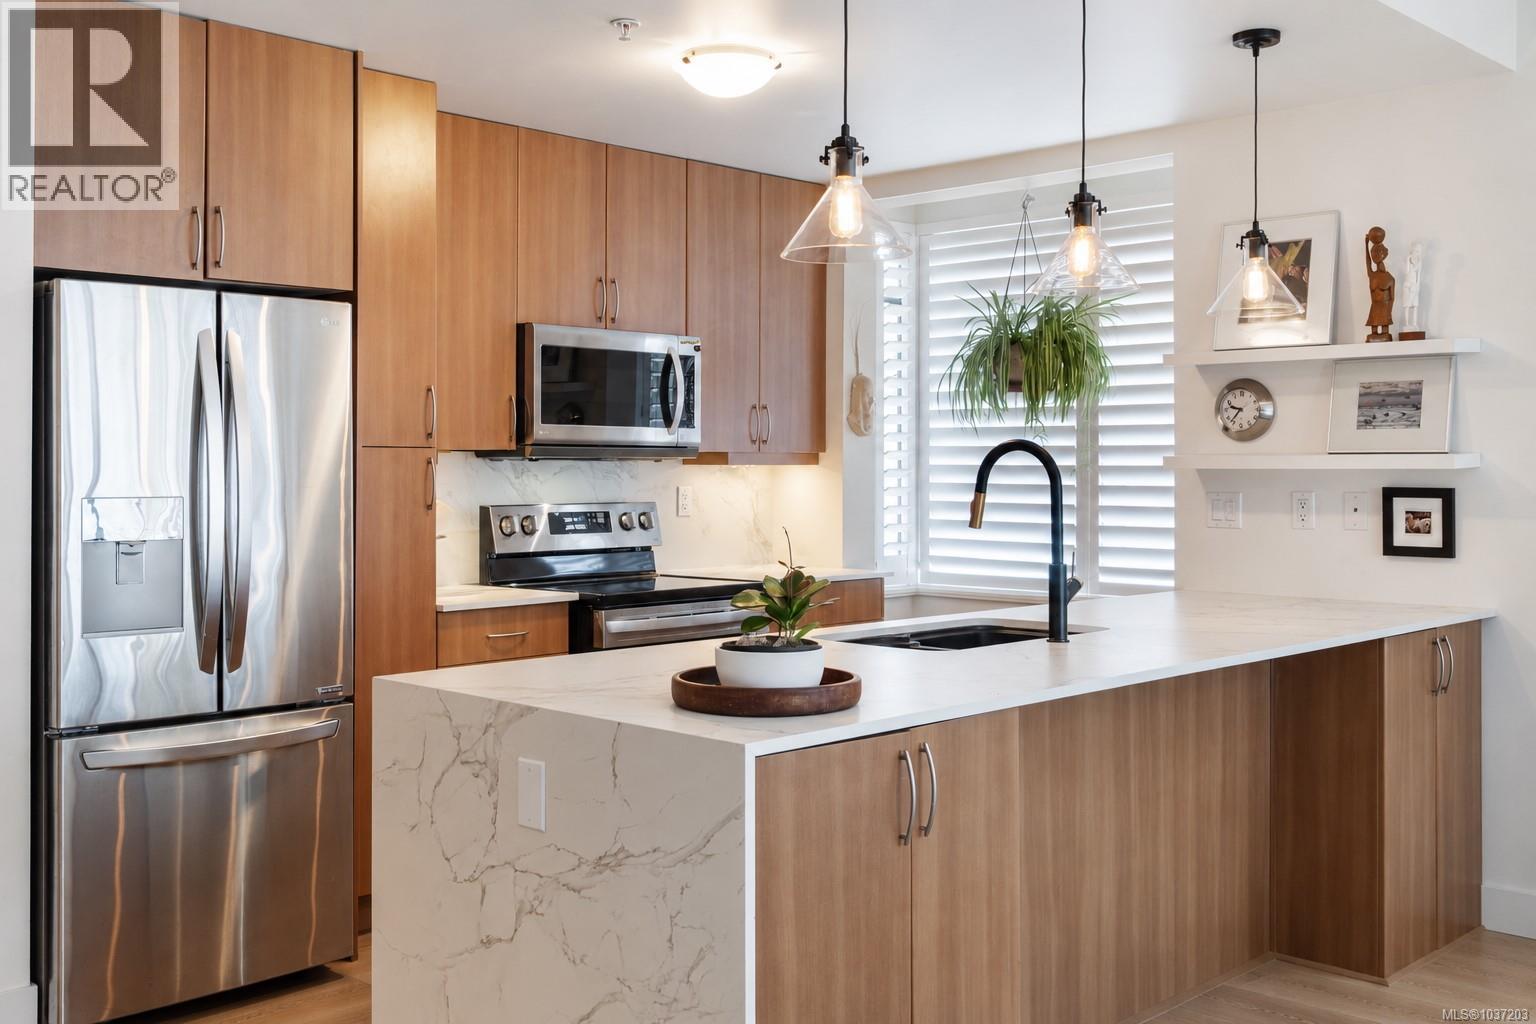
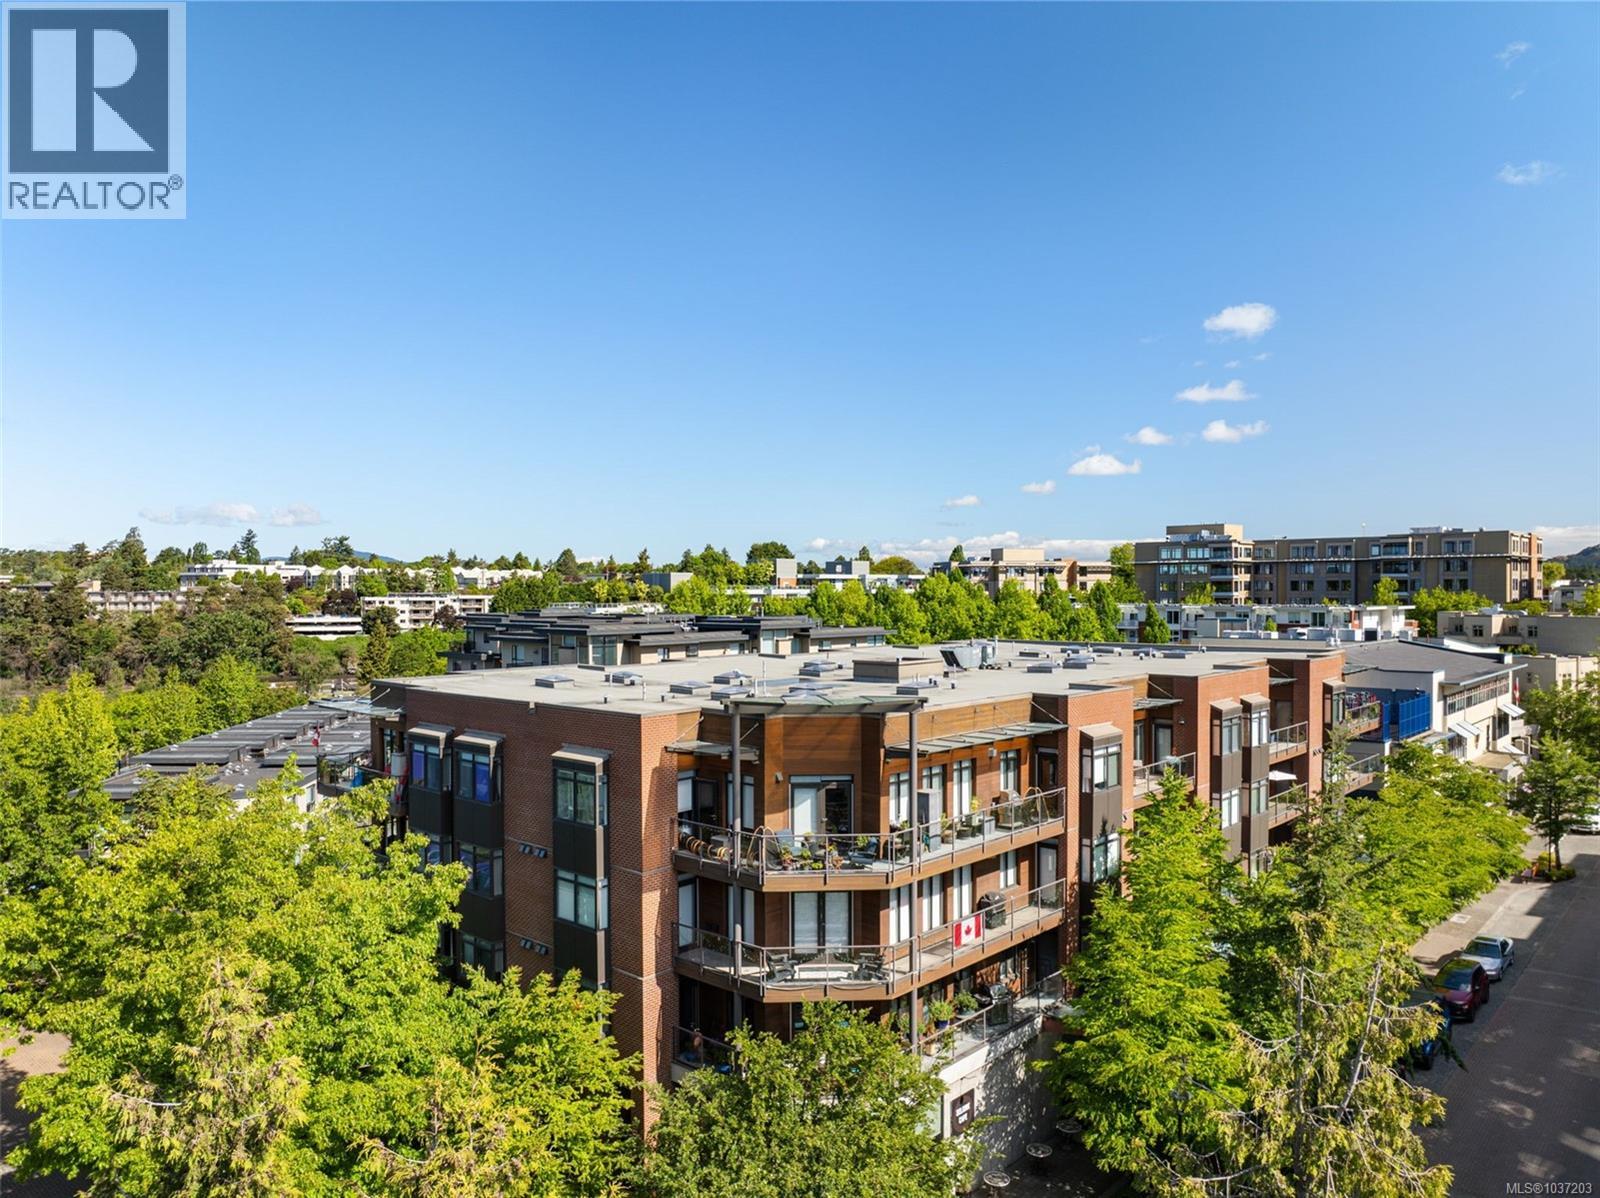
elcome to this gorgeous east-facing corner condo in the sought-after Selkirk Waterway area. This bright 2 bed, 2 bath 1225 SF condo offers open-concept living with floor-to-ceiling windows with glass doors leading to a generous wraparound deck. The kitchen has been updated with new counters, fixtures, new stove and opens to the dining and living areas, complete with a natural gas fireplace. Upgrades include high-end carpet and underlay, heat pump, plantation shutters, fresh paint, waterfall countertops, new washer, dryer and hot water tank. The primary bedroom features a walk-through closet and a 4-piece ensuite with separate shower and tub. In-suite laundry and ample in-suite storage add everyday convenience. Enjoy an exceptional lifestyle just steps to the Selkirk Waterway’s restaurants and amenities, the Galloping Goose Trail, Harbour Ferry access to downtown, and waterway access for kayaking and paddle boarding. A bright, move-in ready home in one of Victoria’s most desirable waterfront communities! (id:64973)
Property Details
Location
Interested in buying in Victoria?
Rose Marie Manno is a 5-star rated REALTOR® serving Metro Vancouver & the Fraser Valley.
The data relating to real estate on this website comes in part from the MLS® Reciprocity program of the Canadian Real Estate Association. Real estate listings held by participating real estate firms are marked with the MLS® logo and detailed information about the listing includes the name of the listing agent. This representation is based in whole or part on data generated by the FVREB, REBGV or CADREB, which assumes no responsibility for its accuracy. The materials contained on this page may not be reproduced without the express written consent of the Real Estate Board of Greater Vancouver, the Fraser Valley Real Estate Board, or the Chilliwack and District Real Estate Board.