About This Property
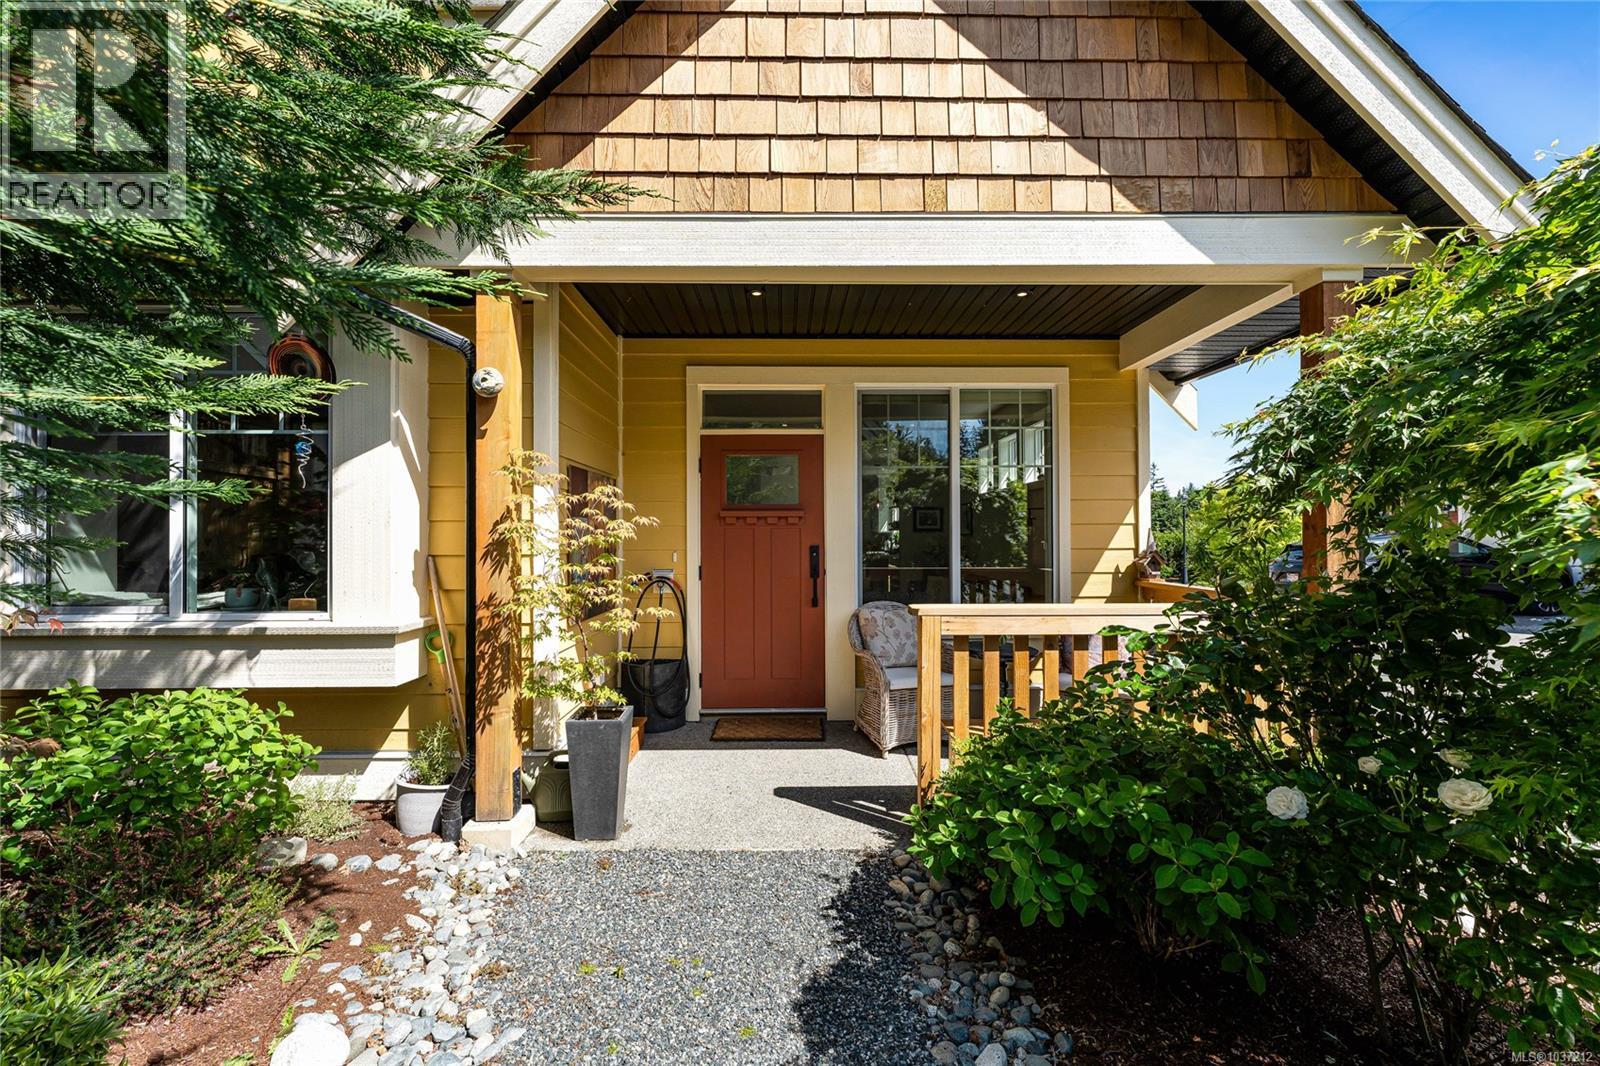
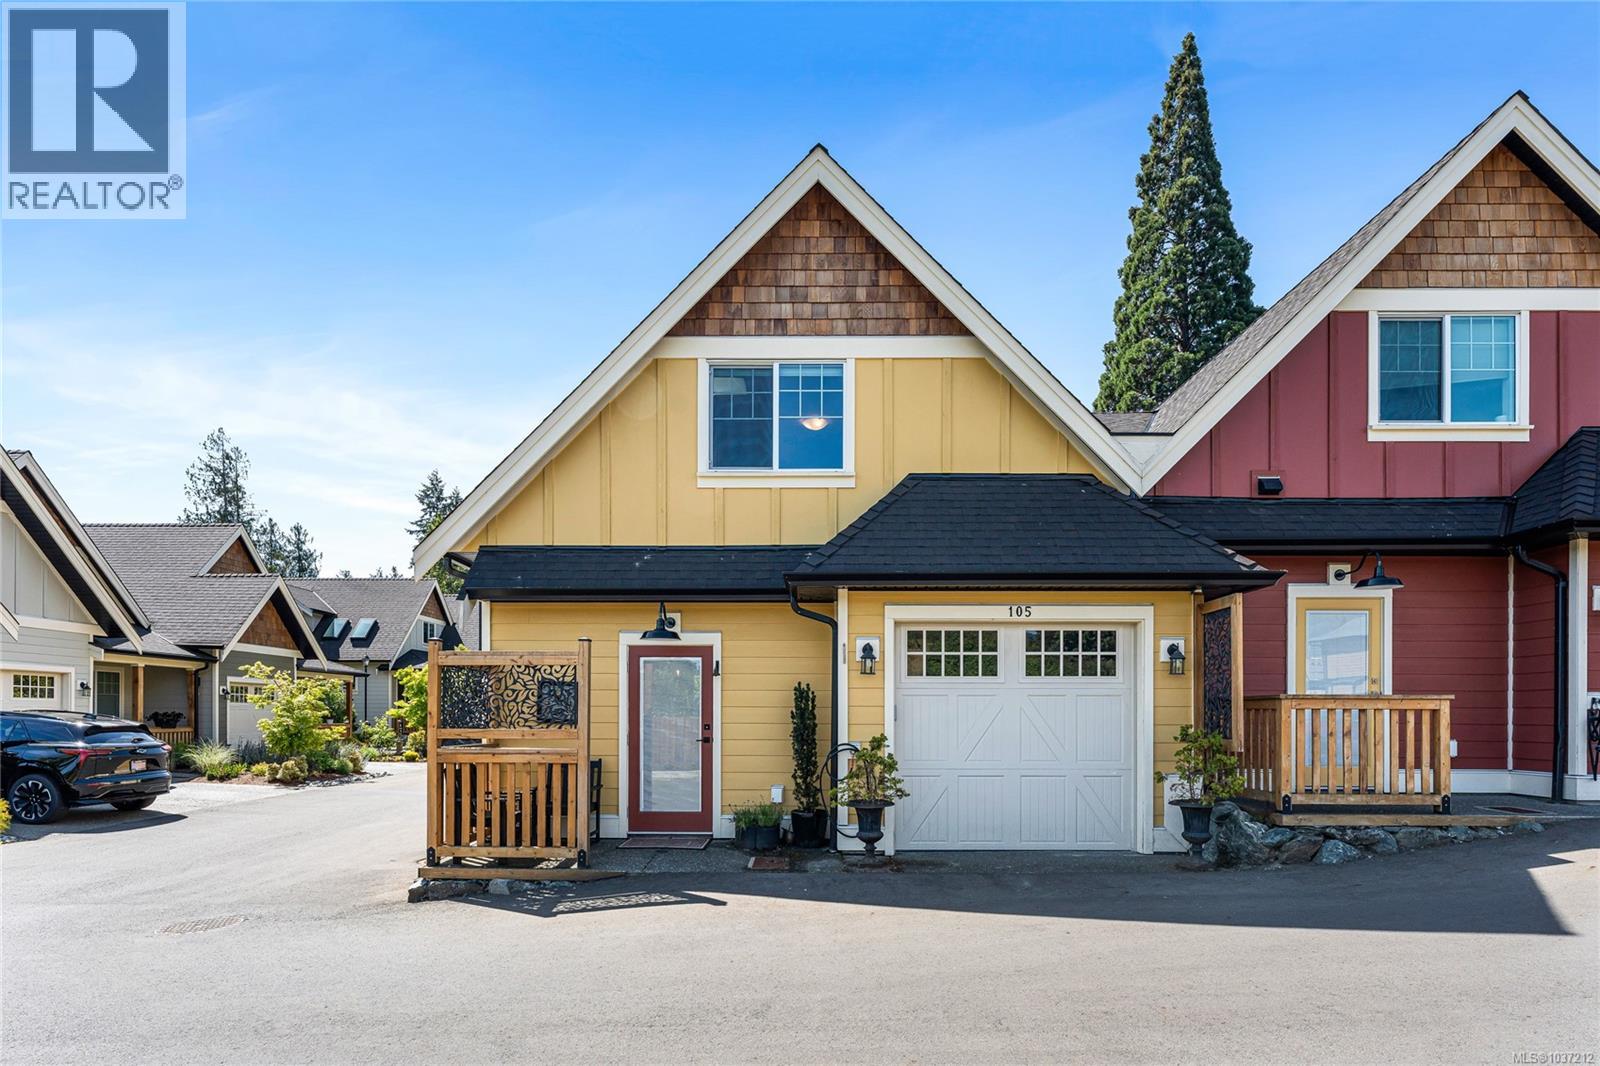
Bright & airy, this south-facing end unit cottage looks out into a lush community courtyard garden. High ceilings, lots of windows, white oak hardwood up and down, & neutral palette make for a sophisticated setting. The main floor bedroom /w walk-in & ensuite bathroom is perfect for age-in-place or mobility issues. Open concept kitchen, dining room & living room, /w small guest washroom on main. Upstairs is a large master bedroom, third bedroom, another full bathroom, and flex space/laundry area. Part of the garage has been converted into an office, accessible from the kitchen & seamlessly finished with the rest of the home. The other part is a workshop, storage, garage space. One reserved parking spot is available in front of kitchen door. Trail is nearby and downtown is a 25-minute walk. A sunny porch for morning coffee lets you greet a variety of pleasant neighbours in this warm multigenerational community. (id:64973)
3D Virtual Tour
Property Details
Location
Interested in buying in Duncan?
Rose Marie Manno is a 5-star rated REALTOR® serving Metro Vancouver & the Fraser Valley.
The data relating to real estate on this website comes in part from the MLS® Reciprocity program of the Canadian Real Estate Association. Real estate listings held by participating real estate firms are marked with the MLS® logo and detailed information about the listing includes the name of the listing agent. This representation is based in whole or part on data generated by the FVREB, REBGV or CADREB, which assumes no responsibility for its accuracy. The materials contained on this page may not be reproduced without the express written consent of the Real Estate Board of Greater Vancouver, the Fraser Valley Real Estate Board, or the Chilliwack and District Real Estate Board.