About This Property
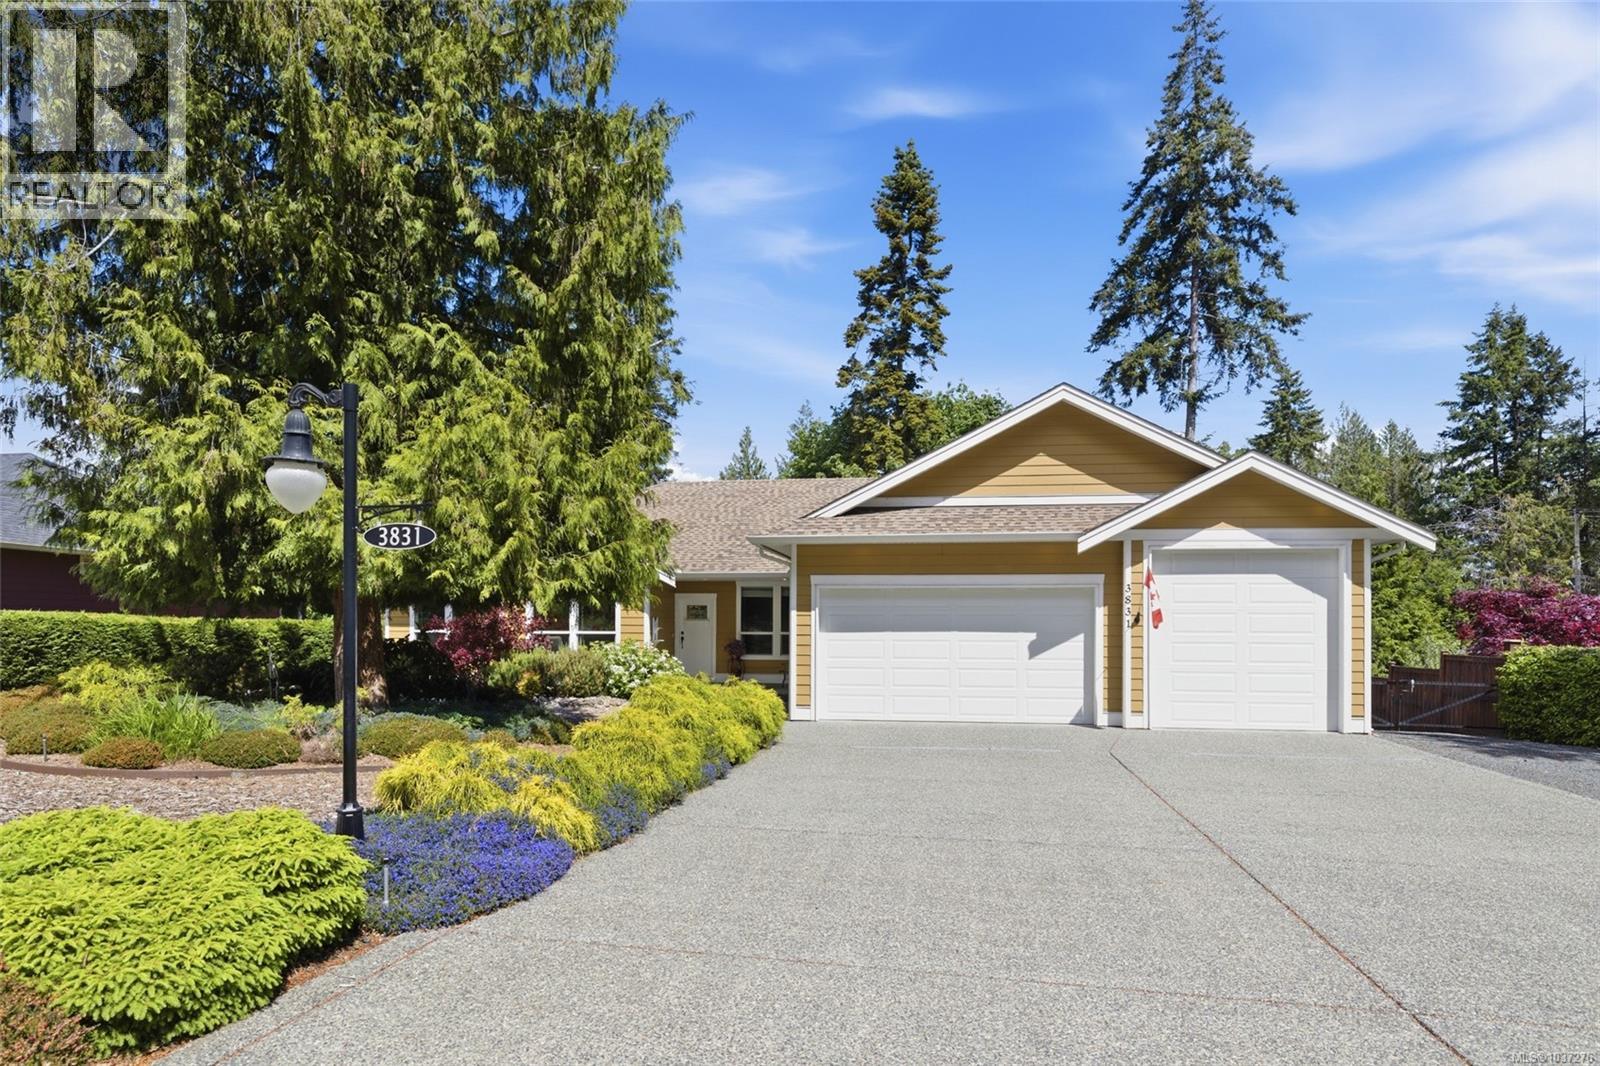
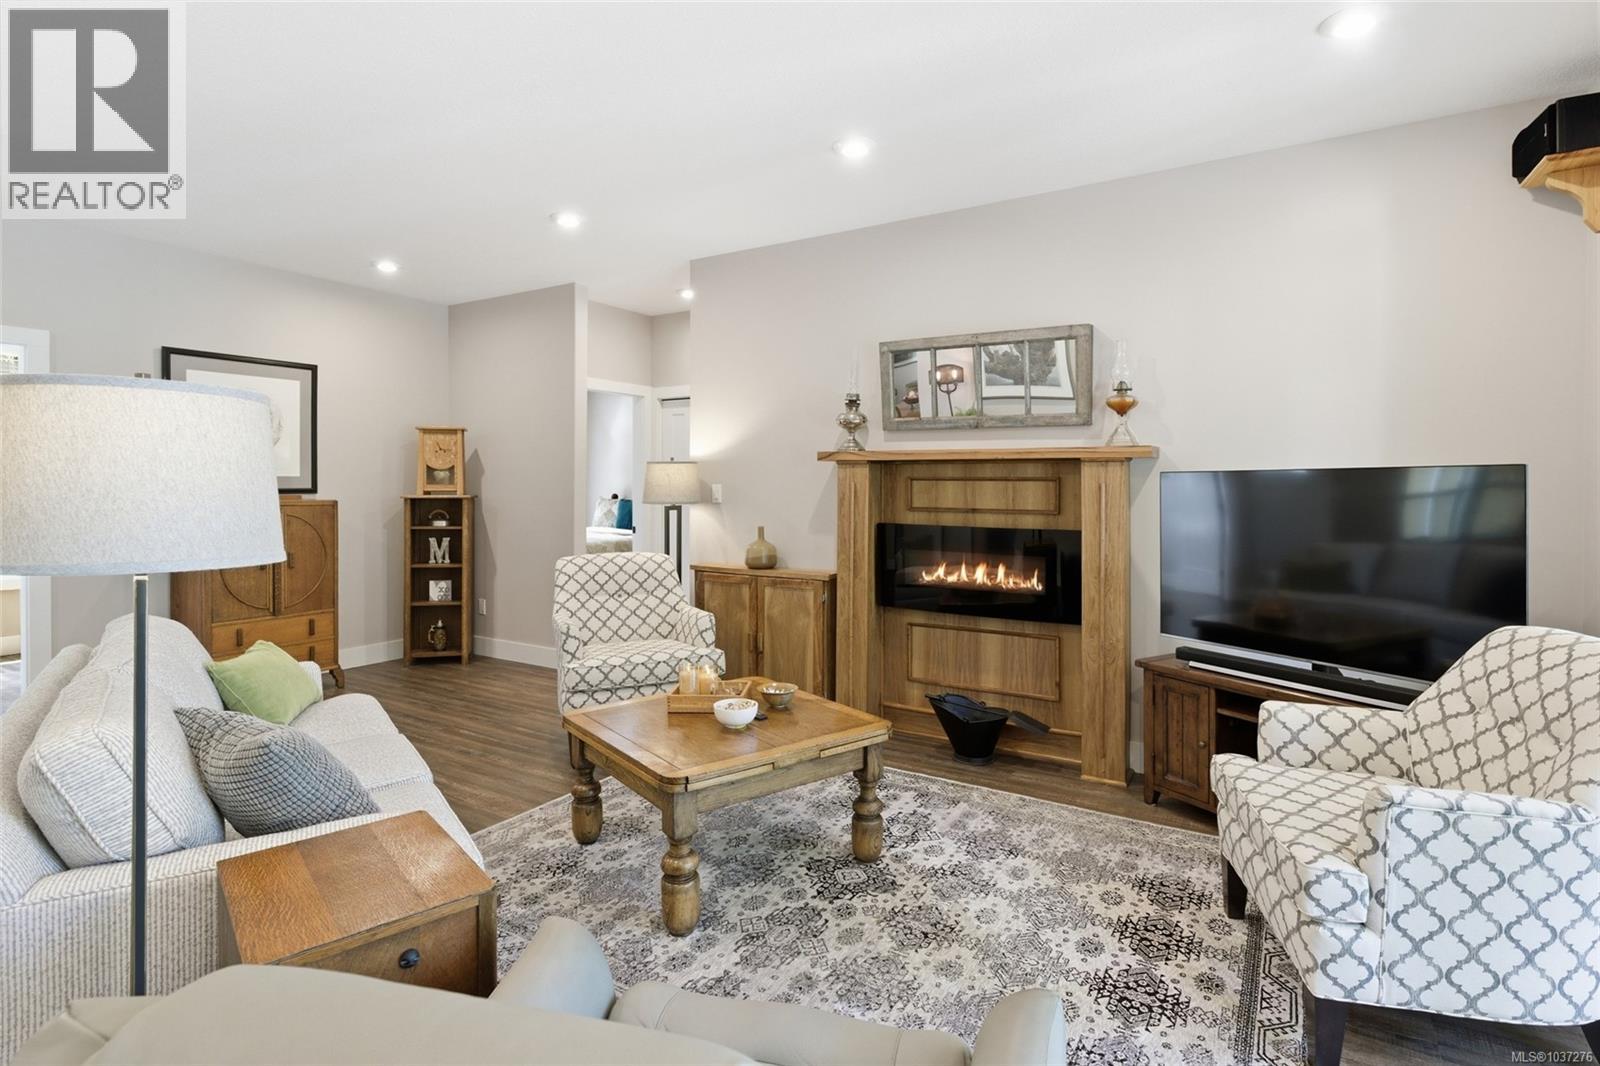
Nile Landing Executive Rancher. Custom-built in 2016, this beautifully maintained 1857 sqft Rancher offers 3 Bedrooms + Den, 3 Baths, and exceptional one-level living in Bowser’s sought-after Nile Landing community. Set on a private, landscaped .48-acre lot, this bright home features 9-foot ceilings, large picture windows, formal and casual living spaces, and expansive patio doors opening to a covered deck with sunny southern exposure. The Kitchen boasts quality Thomasville cabinetry, pantry, and a cheerful dining nook overlooking the gardens. The spacious Primary Suite offers a sitting area, walk-in closet, and luxurious 5-piece ensuite. Outside, enjoy raised garden beds, cedar hedging, RV/boat parking, and a remarkable 1020 sqft heated garage/workshop with 11-foot ceilings. Quiet cul-de-sac location just a short walk to beaches, trails, parks, and Bowser Village amenities. (id:64973)
3D Virtual Tour
Property Details
Location
Interested in buying in Bowser?
Rose Marie Manno is a 5-star rated REALTOR® serving Metro Vancouver & the Fraser Valley.
The data relating to real estate on this website comes in part from the MLS® Reciprocity program of the Canadian Real Estate Association. Real estate listings held by participating real estate firms are marked with the MLS® logo and detailed information about the listing includes the name of the listing agent. This representation is based in whole or part on data generated by the FVREB, REBGV or CADREB, which assumes no responsibility for its accuracy. The materials contained on this page may not be reproduced without the express written consent of the Real Estate Board of Greater Vancouver, the Fraser Valley Real Estate Board, or the Chilliwack and District Real Estate Board.