About This Property
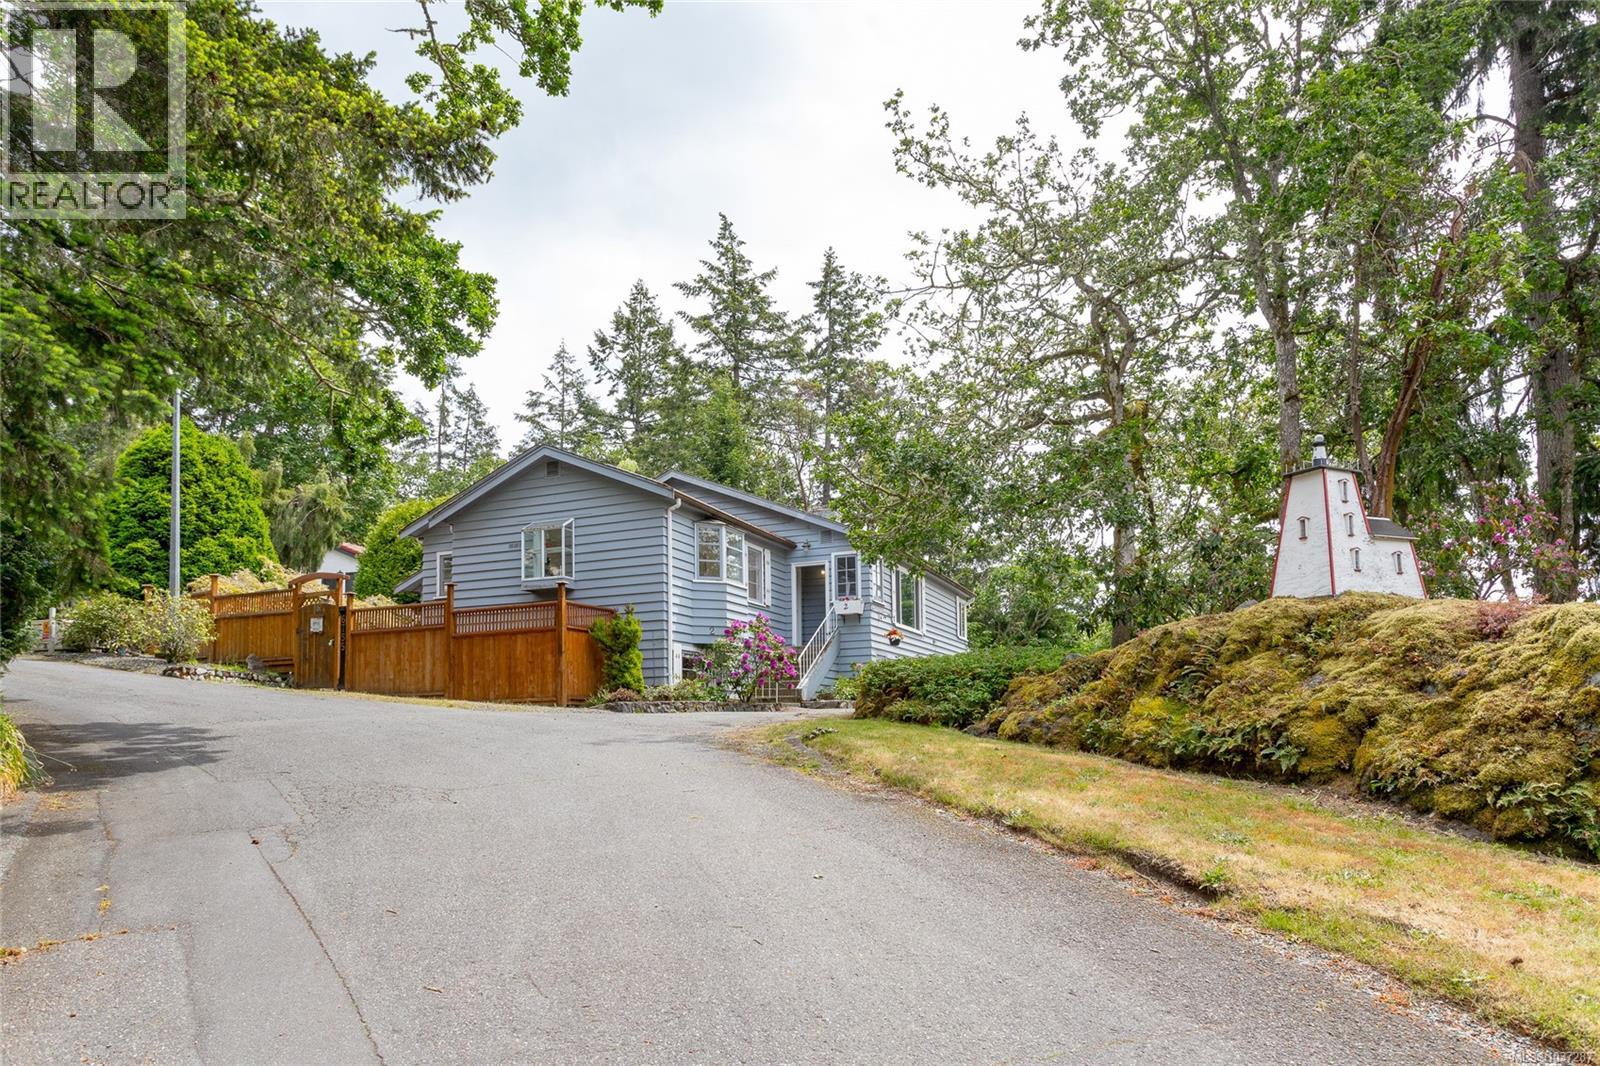
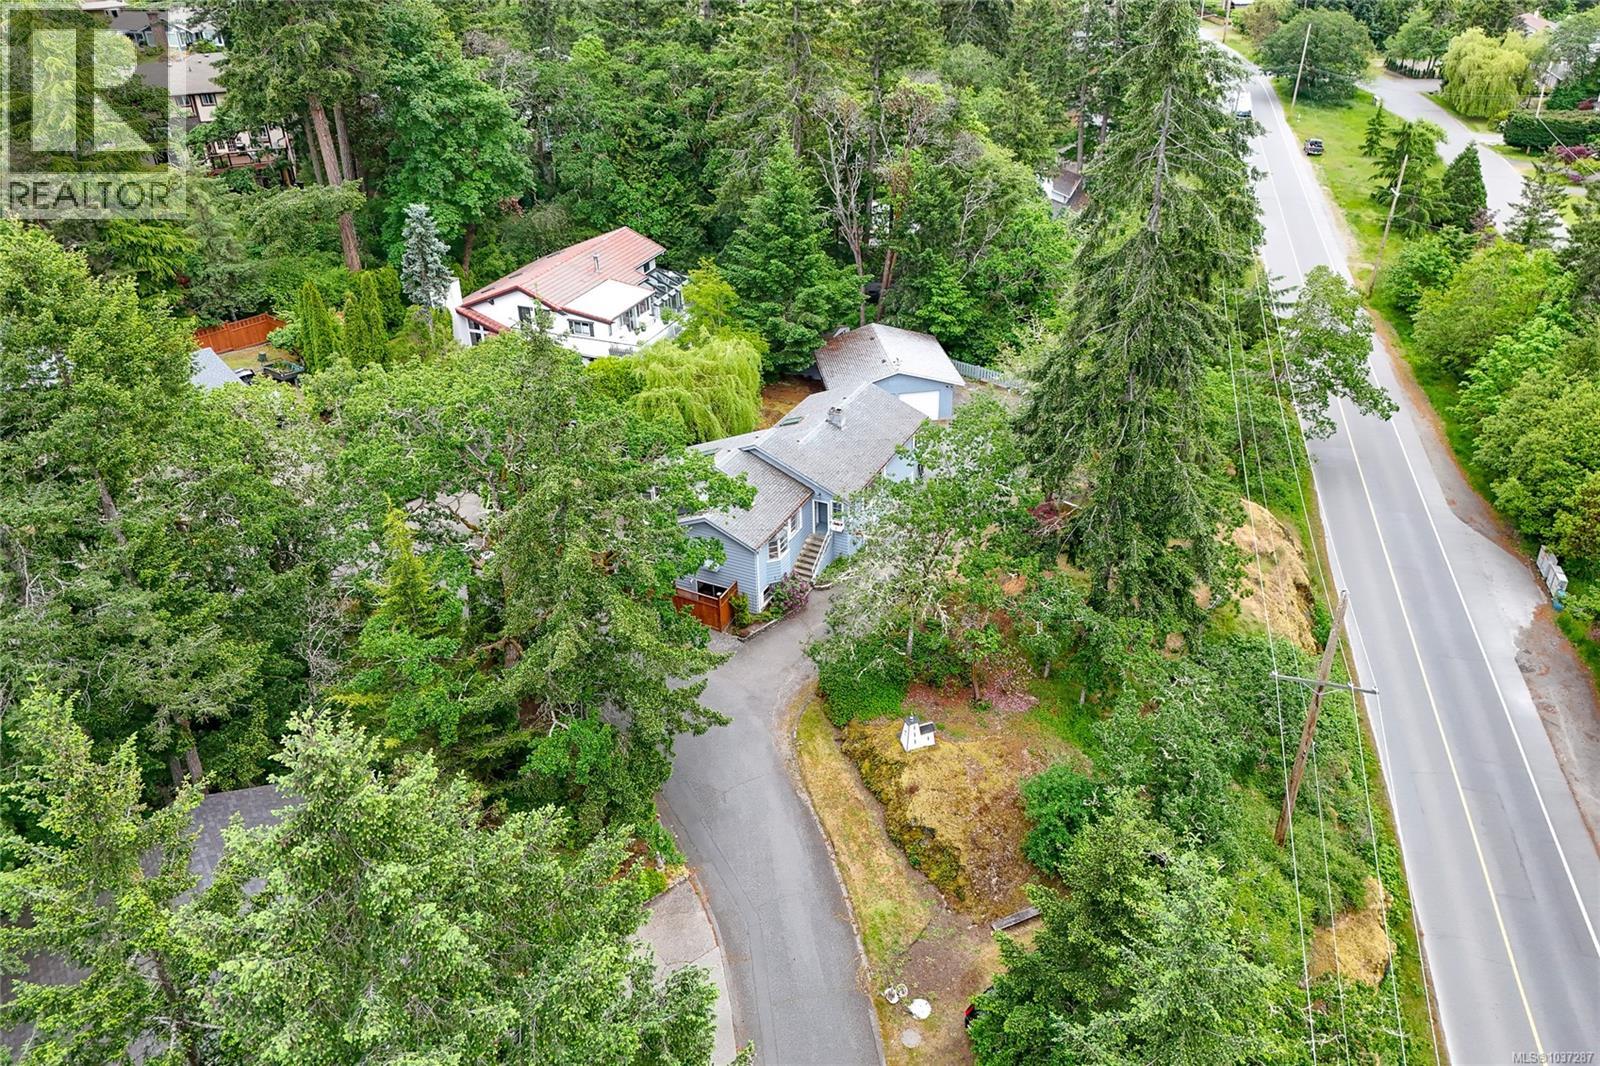
Charming mid-century Brentwood Bay home offering 4 beds/2 baths, over two levels, w/ 2,300+ sq/ft of versatile living space. Situated on a private .34 acre lot & enjoying a commanding western outlook over the surrounding neighborhood & beyond, this home has been in the same family for 40+ yrs. Steps to endless walking trails, the oceanfront, village amenities, all levels of school & the world renowned Butchart Gardens. Inside, the main level principal rooms have been recently refreshed w/ a modern color scheme, new fixtures & flooring. The center jewel of the home would be the well appointed kitchen w/ bay window eating area, island & ample cupboard & counter space. Upgraded bathrooms, HEAT PUMP & sizable separate DBLE GARAGE/WORKSHOP ideal for those needing extra space, storage or hobby area. Flexible floor plan w/ suite development potential for revenue or multi-generational living. Mature landscaping, easy-care gardens & RV parking options. (id:64973)
3D Virtual Tour
Property Details
Location
Interested in buying in Central Saanich?
Rose Marie Manno is a 5-star rated REALTOR® serving Metro Vancouver & the Fraser Valley.
The data relating to real estate on this website comes in part from the MLS® Reciprocity program of the Canadian Real Estate Association. Real estate listings held by participating real estate firms are marked with the MLS® logo and detailed information about the listing includes the name of the listing agent. This representation is based in whole or part on data generated by the FVREB, REBGV or CADREB, which assumes no responsibility for its accuracy. The materials contained on this page may not be reproduced without the express written consent of the Real Estate Board of Greater Vancouver, the Fraser Valley Real Estate Board, or the Chilliwack and District Real Estate Board.