About This Property
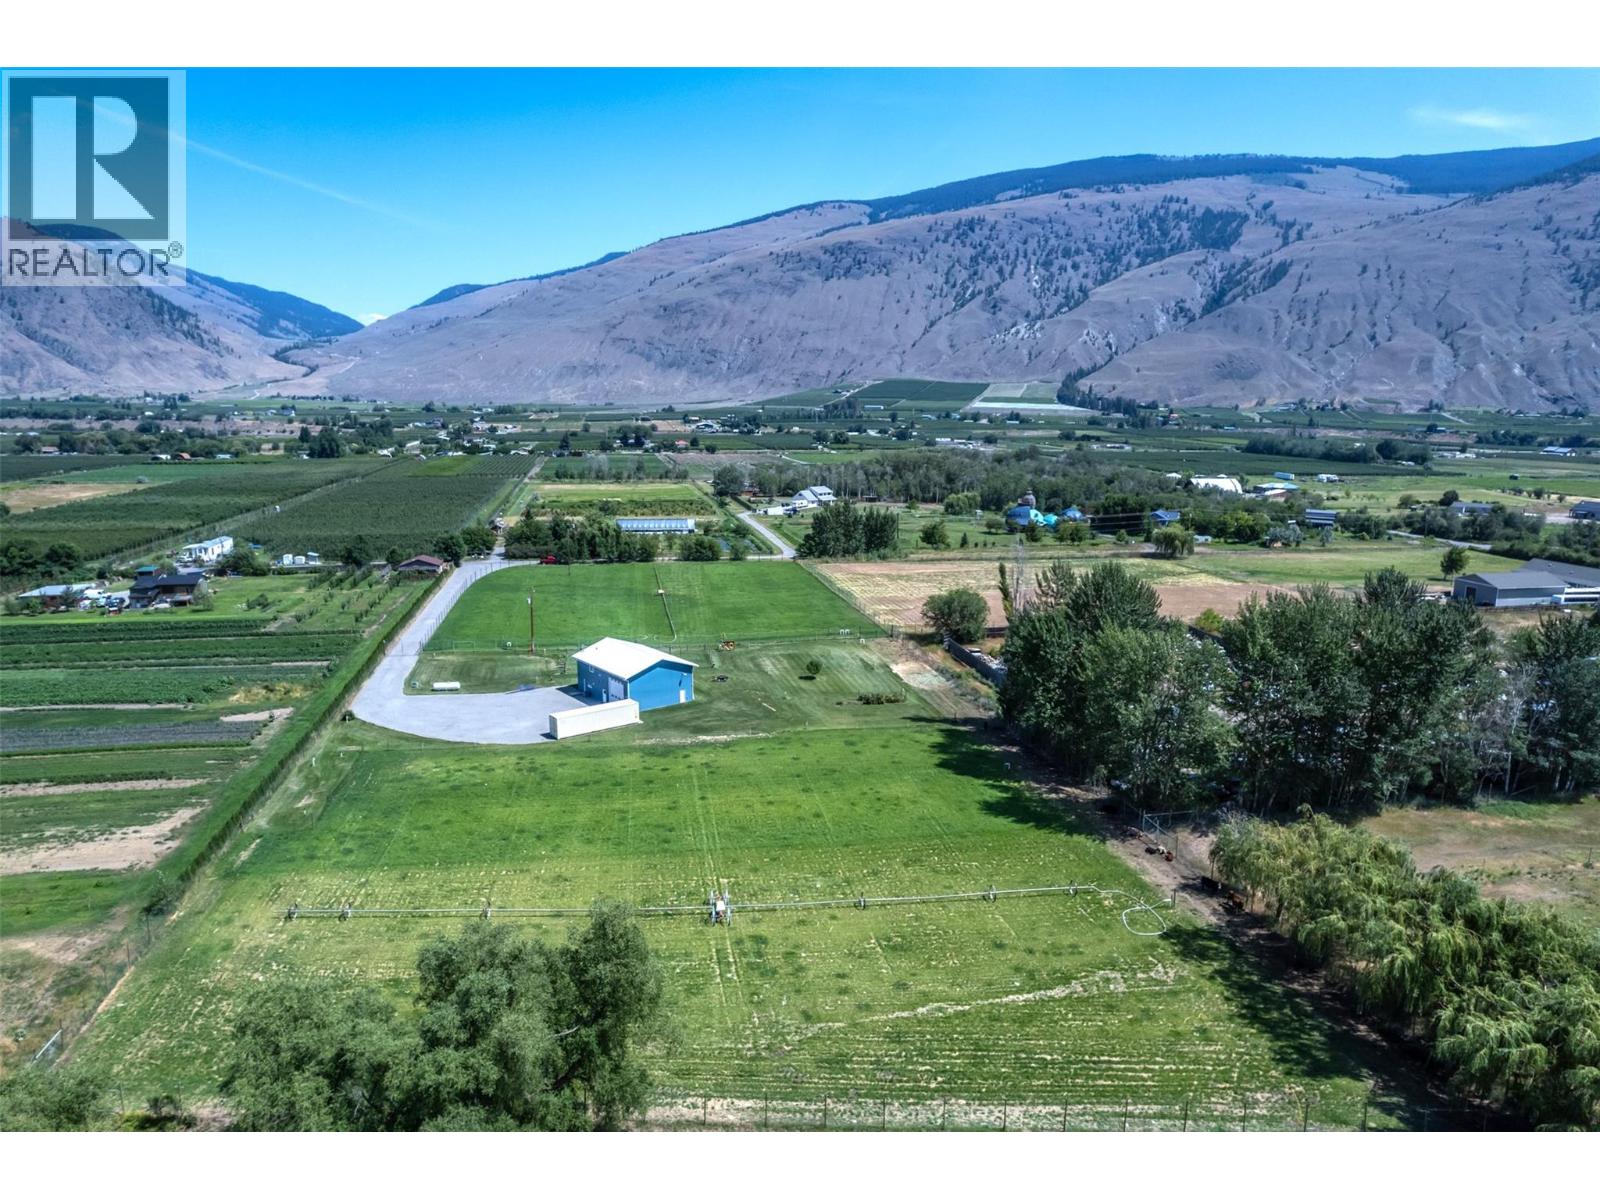
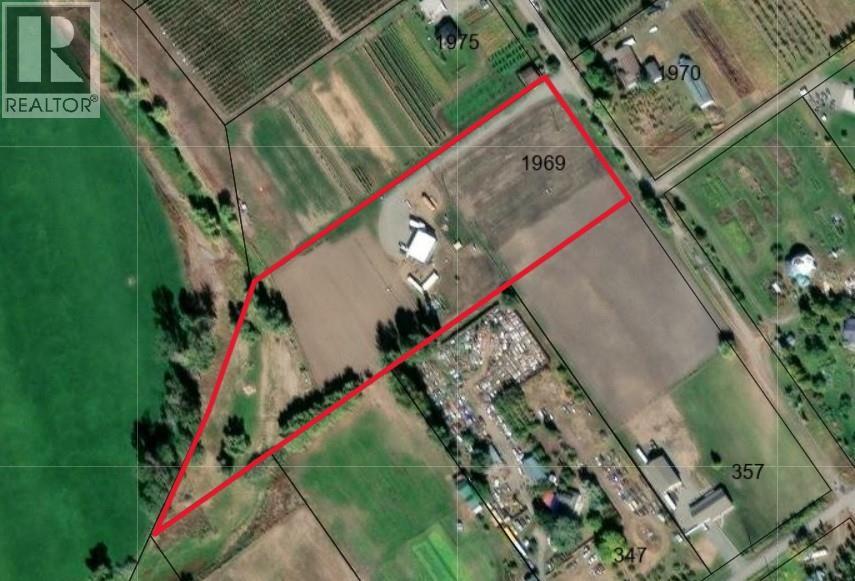
Escape to 6.58 acres of pristine, flat, and fully irrigated land where your lifestyle isn't limited by zoning. Whether you envision a boutique farm, a world-class equestrian setup, or the ultimate private retreat, this property is a rare blank canvas. The centerpiece for any enthusiast is the massive 985 sq. ft. heated workshop—boasting 18-foot ceilings, a 14-foot overhead door, and high-output power for your heaviest projects or tallest toys. The custom-built residence offers a bright, modern ""easy-living"" floor plan. Every square inch is maximized with custom cabinetry and clever built-in storage in the primary suite, ensuring a space that is as organized as it is beautiful. With dual wells (domestic/irrigation) and full 50-amp RV hookups, the infrastructure is already here to support your biggest dreams. This isn't just a home; it's an opportunity to own a piece of the Okanagan that works as hard as you do. * Information package available upon request* Some pictures are virtually staged* (id:64973)
3D Virtual Tour
Property Details
Location
Interested in buying in Cawston?
Rose Marie Manno is a 5-star rated REALTOR® serving Metro Vancouver & the Fraser Valley.
The data relating to real estate on this website comes in part from the MLS® Reciprocity program of the Canadian Real Estate Association. Real estate listings held by participating real estate firms are marked with the MLS® logo and detailed information about the listing includes the name of the listing agent. This representation is based in whole or part on data generated by the FVREB, REBGV or CADREB, which assumes no responsibility for its accuracy. The materials contained on this page may not be reproduced without the express written consent of the Real Estate Board of Greater Vancouver, the Fraser Valley Real Estate Board, or the Chilliwack and District Real Estate Board.