About This Property
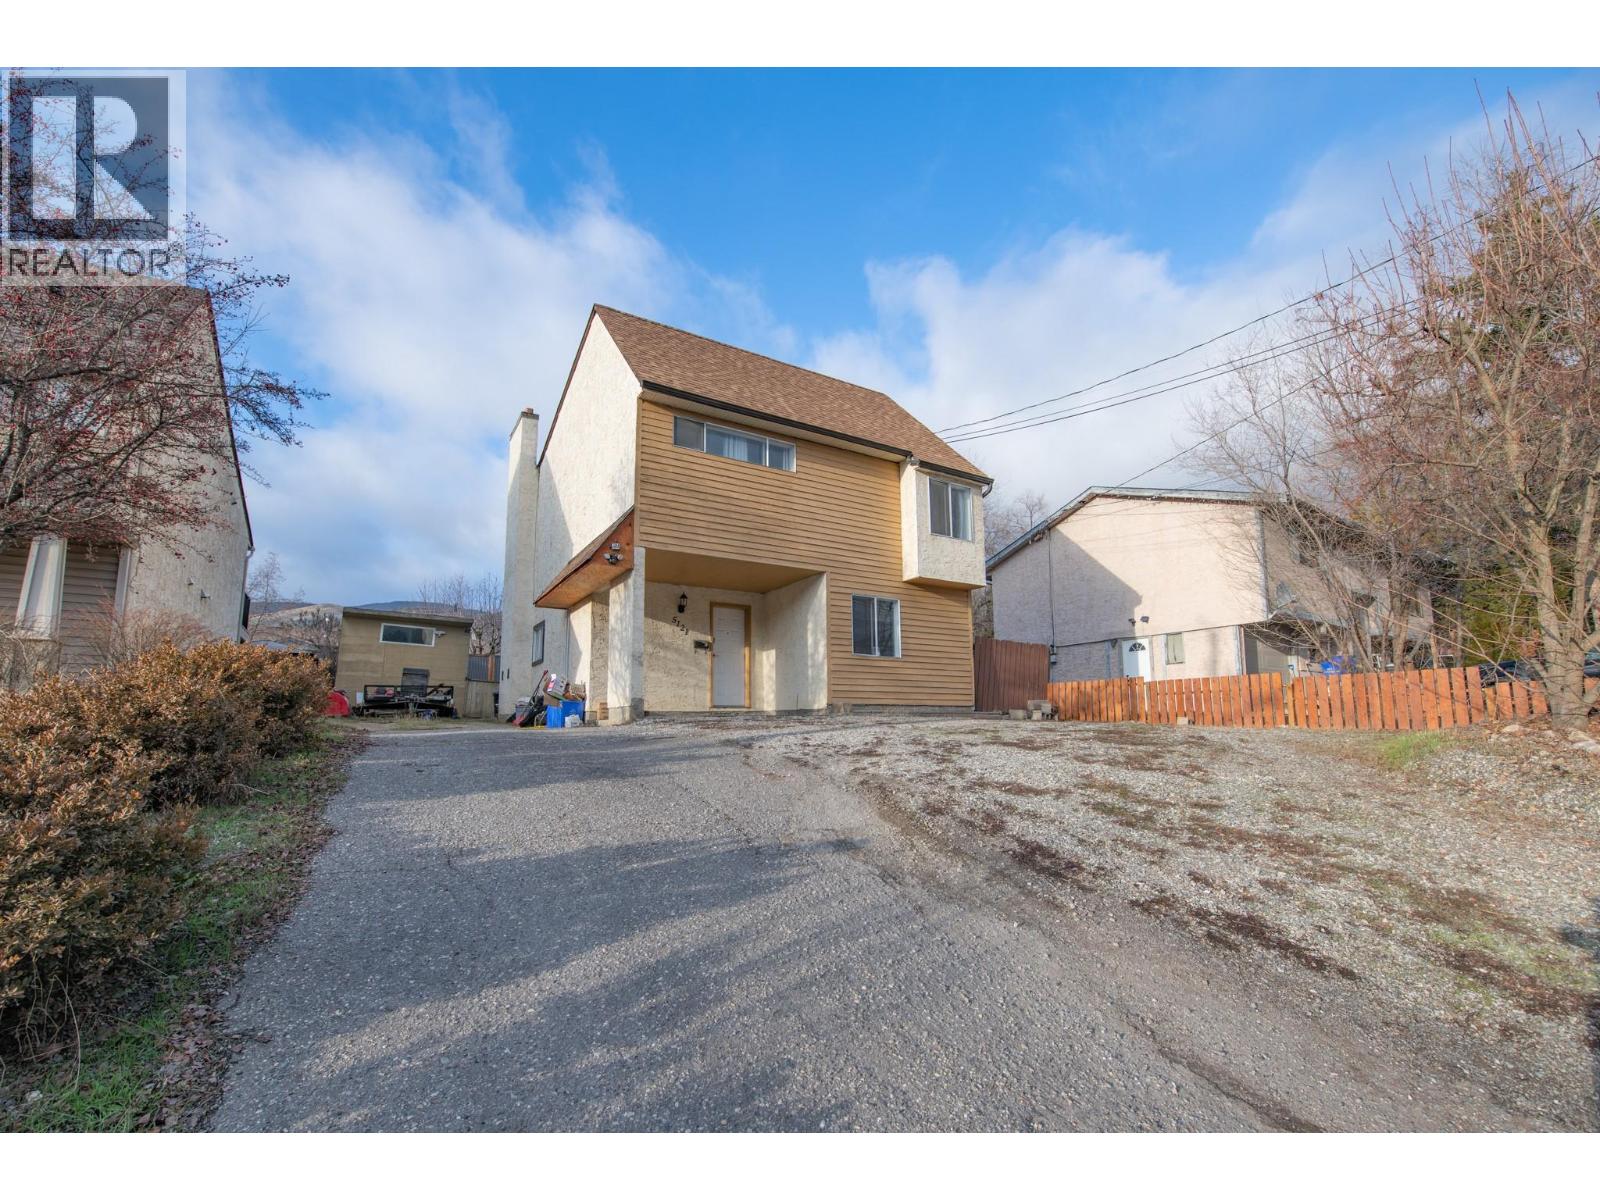
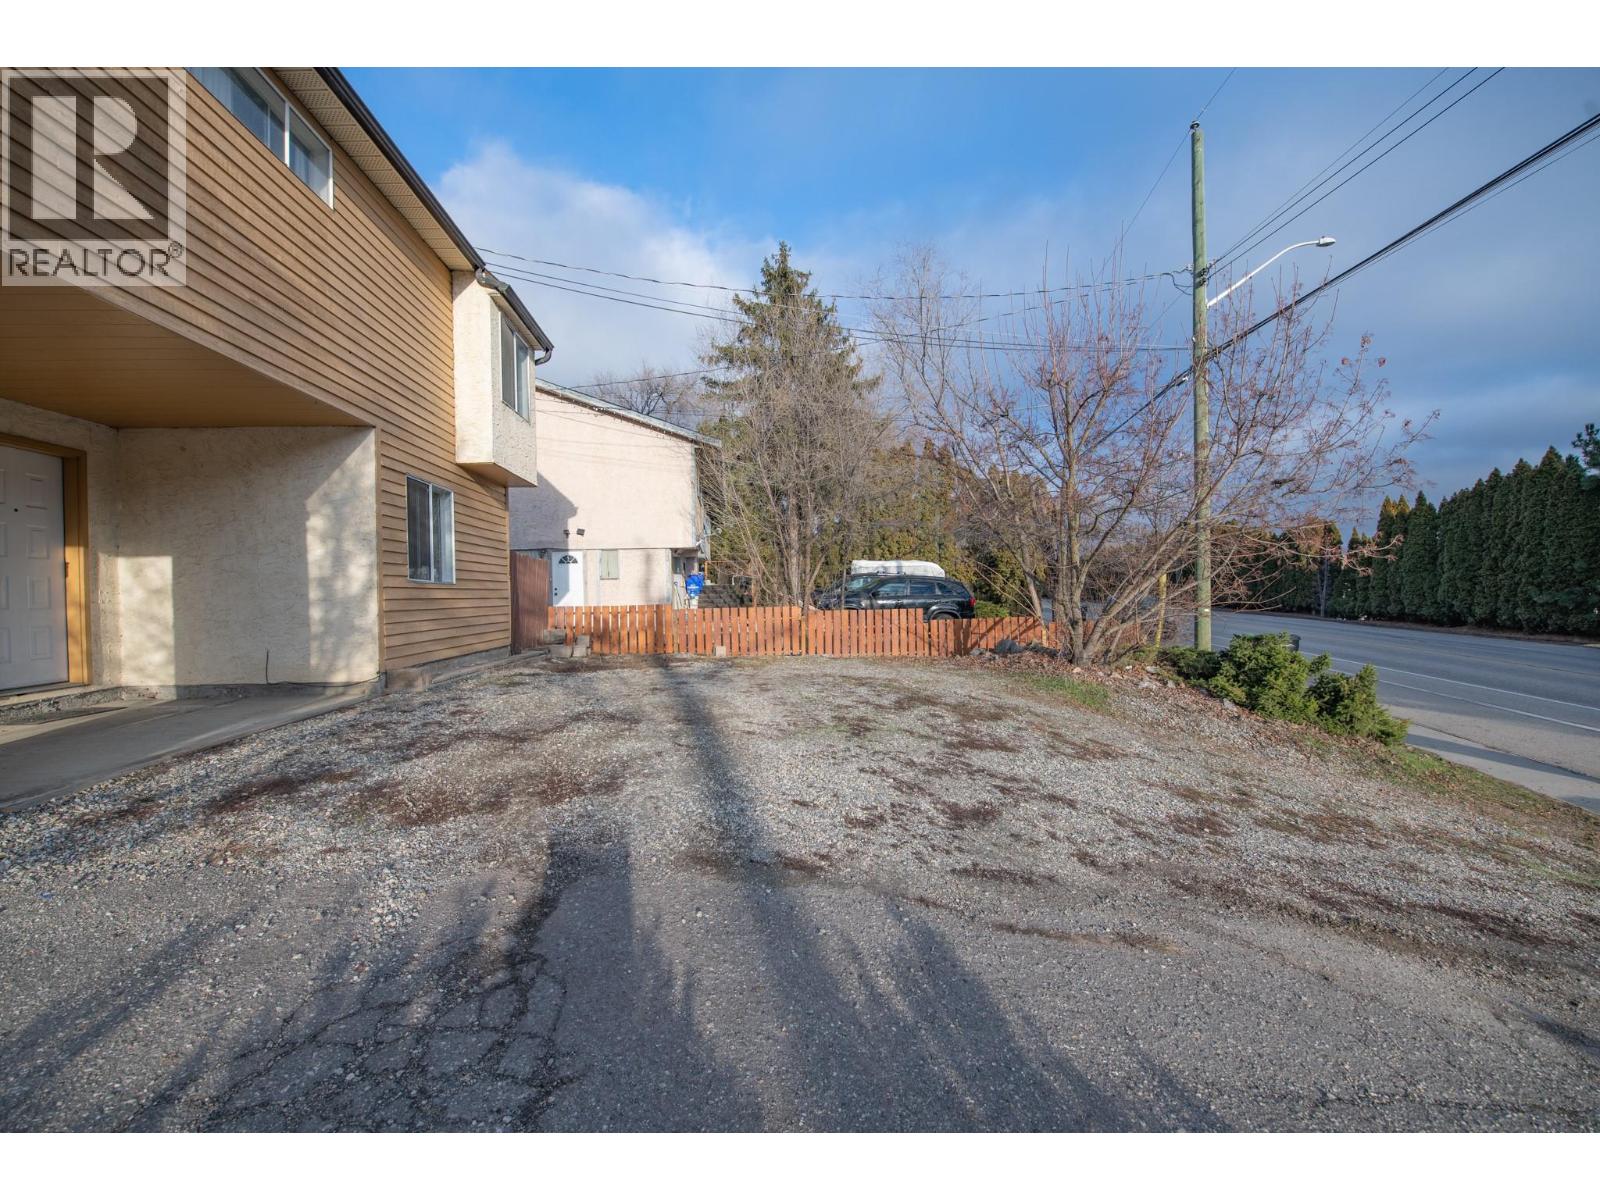
Well-maintained two-storey home with income-generating suite, ideally located within walking distance to amenities. The main floor features an open-concept living, dining, and kitchen area. The cozy living room offers a natural gas fireplace and sliding glass doors leading to the patio. A proper dining space connects to the kitchen with a convenient raised eating bar. The bright kitchen includes stainless steel dishwasher, ample counter space, and plenty of storage. The primary bedroom easily accommodates a king-size bed and offers generous closet space along with in-suite washer and dryer. A second bedroom and a full bathroom with tub/shower complete the main level. Downstairs you’ll find a bright one-bedroom daylight suite with its own open-concept living, dining, and kitchen area. The suite features a spacious living room, full bathroom with tub/shower, and in-suite laundry—an excellent mortgage helper. The private backyard offers access for both the main home and the suite, with attractive fencing, room for a garden, green space, and has a utility shed. RV parking and additional tenant parking are available in the driveway. Newer furnace and AC. Enjoy a prime location just moments from Buy Low Foods, the gym, hockey arena, schools, and other amenities, all within a desirable school catchment. (id:64973)
3D Virtual Tour
Property Details
Location
Interested in buying in Vernon?
Rose Marie Manno is a 5-star rated REALTOR® serving Metro Vancouver & the Fraser Valley.
The data relating to real estate on this website comes in part from the MLS® Reciprocity program of the Canadian Real Estate Association. Real estate listings held by participating real estate firms are marked with the MLS® logo and detailed information about the listing includes the name of the listing agent. This representation is based in whole or part on data generated by the FVREB, REBGV or CADREB, which assumes no responsibility for its accuracy. The materials contained on this page may not be reproduced without the express written consent of the Real Estate Board of Greater Vancouver, the Fraser Valley Real Estate Board, or the Chilliwack and District Real Estate Board.